Welcome to this spacious 4-bedroom, 2.5-bathroom home offering over 2,200 sq/ft of comfortable living in a gated Riverview community near Tampa and Brandon. Fresh repainted inside out. Designed with versatility in mind, the floor plan provides room for both everyday living and special gatherings. On the first floor, the kitchen opens to the dining and living areas, creating a natural hub for meals and conversation. A covered lanai extends your options outdoors—ideal for cookouts, morning coffee, or simply relaxing in the shade. The backyard is fully fenced, offering privacy, security, and a perfect space for pets or play. One bedroom on the main level is well-suited for a home office, exercise space, or guest room. Upstairs, a central loft adds another layer of living space, while the primary suite features a generous walk-in closet and bathroom with dual sinks. Each of the secondary bedrooms also includes its own walk-in closet and shares a full bath.Neighborhood amenities include two swimming pools, a basketball court, and a playground. The HOA fee covers lawn care, making it easy to maintain a tidy yard without extra effort. Convenient access to highways, shopping, and dining ensures you’re close to everything you need.This home combines comfort, function, and community—ready for its next chapter with you.
Sold for $368,000
$368,000
6314 YELLOW BUCKEYE DRIVE, RIVERVIEW, FL 33578
4beds
2,200sqft
Single Family Residence
Built in 2015
4,600 Square Feet Lot
$362,300 Zestimate®
$167/sqft
$2,532 Estimated rent
Home value
$362,300
$333,000 - $395,000
$2,532/mo
Zestimate® history
Owner options
List your home for rent
$2,532/mo
Rent Zestimate®
Find your next renter with Zillow Rental Manager. Plus, with online applications, you can quickly screen prospective tenants – for free.
$2,532/mo
Rent Zestimate®
Refinance and save
$2,786/mo
Est. payment
Refinancing to a lower rate could help reduce your monthly payments and save thousands over the life of the loan.
$2,786/mo
Est. payment
Explore your selling options
Work with a Zillow partner agent
Leverage their expertise and Zillow's premium Showcase listings to get your home seen by more buyers.
Get startedList with your own agent
Get your home in front of millions of buyers by listing it on Zillow.
Learn how to do itSell it yourself
Take full control of how buyers see your home on Zillow by listing For Sale by Owner (FSBO).
List your homeWhat's special
Covered lanaiCentral loft
Zillow last checked:
Listing updated:
Listed by:
Qi Wang 813-817-1828,
HAUZS INC 813-817-1828
Bought with:
Sabrina Paredes, 3557075
CHARLES RUTENBERG REALTY INC
Source: Stellar MLS,MLS#: A4663652 Originating MLS: Sarasota - Manatee
Originating MLS: Sarasota - Manatee
Facts & features
Interior
Bedrooms & bathrooms
- Bedrooms: 4
- Bathrooms: 3
- Full bathrooms: 2
- 1/2 bathrooms: 1
Primary bedroom
- Features: Walk-In Closet(s)
- Level: Second
- Area: 210 Square Feet
- Dimensions: 14x15
Bedroom 2
- Features: Walk-In Closet(s)
- Level: Second
- Area: 110 Square Feet
- Dimensions: 11x10
Bedroom 3
- Features: Walk-In Closet(s)
- Level: Second
- Area: 143 Square Feet
- Dimensions: 13x11
Bathroom 1
- Level: First
- Area: 168 Square Feet
- Dimensions: 14x12
Kitchen
- Level: First
- Area: 144 Square Feet
- Dimensions: 12x12
Living room
- Level: First
- Area: 315 Square Feet
- Dimensions: 21x15
Heating
- Central
Cooling
- Central Air
Appliances
- Included: Dishwasher, Electric Water Heater, Microwave, Range, Refrigerator
- Laundry: Laundry Room
Features
- Ceiling Fan(s), High Ceilings, Living Room/Dining Room Combo, Tray Ceiling(s), Walk-In Closet(s)
- Flooring: Carpet, Ceramic Tile, Laminate
- Windows: Hurricane Shutters
- Has fireplace: No
Interior area
- Total structure area: 2,600
- Total interior livable area: 2,200 sqft
Property
Parking
- Total spaces: 2
- Parking features: Garage - Attached
- Attached garage spaces: 2
Features
- Levels: Two
- Stories: 2
- Exterior features: Irrigation System, Rain Gutters, Sidewalk
Lot
- Size: 4,600 Square Feet
Details
- Parcel number: U1230199YC00000000078.0
- Zoning: PD
- Special conditions: None
Construction
Type & style
- Home type: SingleFamily
- Property subtype: Single Family Residence
Materials
- Block
- Foundation: Slab
- Roof: Shingle
Condition
- New construction: No
- Year built: 2015
Utilities & green energy
- Sewer: Private Sewer
- Water: Public
- Utilities for property: Electricity Connected, Public, Sewer Connected, Street Lights, Water Connected
Community & HOA
Community
- Features: Gated Community - No Guard, Playground, Pool
- Pet fee: $0 monthly
- Subdivision: MAGNOLIA PARK SOUTHWEST G
HOA
- Has HOA: Yes
- HOA fee: $216 monthly
- HOA name: Real Manage/Liz Valentin
- HOA phone: 855-947-2636
Location
- Region: Riverview
Financial & listing details
- Price per square foot: $167/sqft
- Tax assessed value: $321,945
- Annual tax amount: $6,350
- Date on market: 8/29/2025
- Cumulative days on market: 8 days
- Listing terms: Cash,Conventional,FHA,VA Loan
- Ownership: Fee Simple
- Total actual rent: 0
- Electric utility on property: Yes
- Road surface type: Concrete, Paved
Price history
| Date | Event | Price |
|---|---|---|
| 9/30/2025 | Sold | $368,000-1.9%$167/sqft |
Source:  Stellar MLS #A4663652 Report a problem Stellar MLS #A4663652 Report a problem | ||
| 9/7/2025 | Pending sale | $375,000$170/sqft |
Source: Stellar MLS #A4663652 Report a problem | ||
| 8/30/2025 | Listed for sale | $375,000+63.3%$170/sqft |
Source: Stellar MLS #A4663652 Report a problem | ||
| 5/15/2021 | Listing removed | -- |
Source: Zillow Rental Manager Report a problem | ||
| 5/7/2021 | Listed for rent | $1,900+7%$1/sqft |
Source: Zillow Rental Manager Report a problem | ||
| 5/15/2019 | Listing removed | $1,775$1/sqft |
Source: Hauzs, INC, Qi Wang, Licensed Real Estate Broker Report a problem | ||
| 5/1/2019 | Listed for rent | $1,775+1.4%$1/sqft |
Source: Hauzs, INC, Qi Wang, Licensed Real Estate Broker Report a problem | ||
| 5/10/2018 | Listing removed | $1,750$1/sqft |
Source: Hauzs, INC, Qi Wang, Licensed Real Estate Broker Report a problem | ||
| 4/24/2018 | Listed for rent | $1,750$1/sqft |
Source: Hauzs, INC, Qi Wang, Licensed Real Estate Broker Report a problem | ||
| 10/21/2015 | Sold | $229,700$104/sqft |
Source: Public Record Report a problem | ||
Public tax history
| Year | Property taxes | Tax assessment |
|---|---|---|
| 2025 | $6,983 +10% | $304,663 +10% |
| 2024 | $6,350 +6.8% | $276,966 +10% |
| 2023 | $5,945 +10.7% | $251,787 +10% |
| 2022 | $5,369 +9.9% | $228,897 +10% |
| 2021 | $4,883 +8.5% | $208,088 +10% |
| 2020 | $4,501 -4% | $189,171 -5.7% |
| 2019 | $4,687 | $200,526 -0.9% |
| 2018 | $4,687 +1% | $202,425 +17.2% |
| 2017 | $4,641 +11.2% | $172,772 +1.9% |
| 2016 | $4,173 +5.5% | $169,510 +24.6% |
| 2015 | $3,955 | $136,087 |
Find assessor info on the county website
Neighborhood: 33578
Nearby homes
- $337,8003 bd2 ba1.5k sqft6312 Yellow Buckeye Dr, Riverview, FL 33578Off Market
- $354,3003 bd2 ba1.5k sqft6316 Yellow Buckeye Dr, Riverview, FL 33578Off Market
- $338,5003 bd2 ba1.5k sqft6316 Yellow Buckeye Dr #77, Riverview, FL 33578Off Market
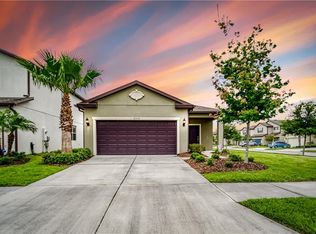
- $358,9003 bd2 ba1.8k sqft6310 Yellow Buckeye Dr, Riverview, FL 33578Off Market

- $337,1003 bd2 ba1.5k sqft6313 Pin Cherry Pl, Riverview, FL 33578Off Market
- $344,9003 bd2 ba1.5k sqft6308 Yellow Buckeye Dr, Riverview, FL 33578Off Market
- $389,5003 bd2 ba2.4k sqft6311 Pin Cherry Pl, Riverview, FL 33578Off Market
- $369,6003 bd2 ba1.8k sqft6315 Pin Cherry Pl, Riverview, FL 33578Off Market
Nearby schools
GreatSchools rating
- 7/10Lamb ElementaryGrades: PK-5Distance: 0.3 mi
- 2/10Giunta Middle SchoolGrades: 6-8Distance: 1.4 mi
- 3/10Spoto High SchoolGrades: 9-12Distance: 0.6 mi
Schools provided by the listing agent
- Elementary: Frost Elementary School
- Middle: Giunta Middle-HB
- High: Spoto High-HB
Source: Stellar MLS. This data may not be complete. We recommend contacting the local school district to confirm school assignments for this home.
Get a cash offer in 3 minutes
Find out how much your home could sell for in as little as 3 minutes with a no-obligation cash offer.
Estimated market value
$362,300
Get a cash offer in 3 minutes
Find out how much your home could sell for in as little as 3 minutes with a no-obligation cash offer.
Estimated market value
$362,300
- Florida
- Hillsborough County
- Riverview
- 33578
- 6314 YELLOW BUCKEYE DRIVE
Nearby cities
Nearby neighborhoods
Nearby zip codes
Other Riverview Topics
