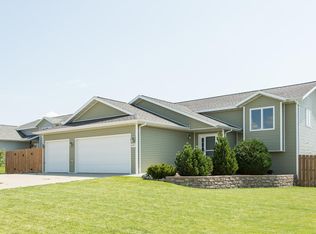
Updated and Upgraded!!! Check out this recently Updated RANCH style home Featuring 2,288 Square Feet of Living with 4 Bedrooms, 2 Bathrooms, and an Office that could be converted to a 5th Bedroom or HUGE Butler's Pantry. This Home has Updates and Upgrades that you will NOT find in Houses of this price range. The front porch offers an area to relax and read a book or enjoy your coffee. As you enter the Front Door, there is a nice Entry closet. You will LOVE the Vaulted ceilings and open layout as you move further into the space. Real Hardwood floors Throughout the main level, Fresh neutral paint, Updated White cabinets with accessories unlike other houses around including Roll out trays, dedicated trash rollout cabinet, tiered silverware divider, key cabinet, and matching end panels to elevate the look. Brand new refrigerator and amazing Quartz Countertops with Upgraded Full Height Quartz Backsplash. This stunning look is Super Easy to clean and NO Grout to deal with. The Stainless Steel Undermount Sink has a Touchless Faucet and Garbage Disposal. For added cabinet storage, there is a Beautiful Eat-in Peninsula with another Incredible Modern Upgrade of a Waterfall End in matching Quartz. A Pantry to the left of the Refrigerator offers lots of easy to access storage.
The two Large Bedrooms upstairs have Ceiling fans, Dimmable lights, and Large closets. You will find MAIN FLOOR LAUNDRY Hookup with a High Efficiency Washing machine and Dryer. The bathroom Cabinets have been Updated and have a NEW, Beautiful Quartz Countertop with Undermount sink.
Upstairs and downstair Doors and Trim have been Upgraded to White Solid Core Three Panel doors with White trim. The spacious Basement Boasts tons of can lights to really Brighten up the Family Room. There is NEW carpet throughout the basement. Two nice Bedrooms with Quartz window sills flank the bathroom downstairs. This bathroom has plenty of upgrades also with a furniture vanity, Quartz countertop, undermount sink, modern fixtures, and a linen for storage.
Moving through the family room you will find extra storage under the stairs and a large mechanical room with lots of extra space for storage. The HIGH Efficiency Furnace includes a Built-in Humidifier. The basement was recently finished and passed all county inspections and the state electrical inspection.
The garage is a well-planned Over sized, insulated, and heated 2 stall garage with multiple 220 outlets, water, a floor drain, wi-fi garage door opener and Key less entry to garage walk door. There is a ton of overhead storage toward the back and a door out to the back yard. The freshly painted exterior has a classy look on a corner lot with a large yard throughout. Call Realtor for Open House Schedules Starting Saturday 11-18 from 12:30-1:30pm and Sunday 11-19 from 1-2pm
Sold
Price Unknown
6315 28th Ave SE, Bismarck, ND 58504
4beds
2,288sqft
Single Family Residence
Built in 2008
0.25 Acres Lot
$392,400 Zestimate®
$--/sqft
$2,613 Estimated rent
Home value
$392,400
$373,000 - $412,000
$2,613/mo
Zestimate® history
Owner options
List your home for rent
$2,613/mo
Rent Zestimate®
Find your next renter with Zillow Rental Manager. Plus, with online applications, you can quickly screen prospective tenants – for free.
$2,613/mo
Rent Zestimate®
Refinance and save
Refinancing to a lower rate could help reduce your monthly payments and save thousands over the life of the loan.
Explore your selling options
Work with a Zillow partner agent
Leverage their expertise and Zillow's premium Showcase listings to get your home seen by more buyers.
Get startedList with your own agent
Get your home in front of millions of buyers by listing it on Zillow.
Learn how to do itSell it yourself
Take full control of how buyers see your home on Zillow by listing For Sale by Owner (FSBO).
List your homeWhat's special
Open layoutWi-fi garage door openerVaulted ceilingsCeiling fansExtra storageBathroom cabinetsLarge yard throughout
Zillow last checked:
Listing updated:
Listed by:
GREG T T GERHART 701-391-4734,
BIANCO REALTY, INC.
Bought with:
AMBER SANDNESS, 8249
BIANCO REALTY, INC.
SHIRLEY THOMAS, 6567
BIANCO REALTY, INC.
Source: Great North MLS,MLS#: 4010426
Facts & features
Interior
Bedrooms & bathrooms
- Bedrooms: 4
- Bathrooms: 2
- Full bathrooms: 2
Bedroom 1
- Level: Main
Bedroom 2
- Level: Main
Bedroom 3
- Level: Basement
Bedroom 4
- Level: Basement
Bathroom 1
- Level: Main
Bathroom 2
- Level: Basement
Dining room
- Level: Main
Other
- Level: Main
Family room
- Level: Basement
Kitchen
- Level: Main
Living room
- Level: Main
Other
- Level: Basement
Storage
- Level: Basement
Other
- Level: Main
Heating
- Forced Air, Natural Gas
Cooling
- Ceiling Fan(s), Central Air
Appliances
- Included: Dishwasher, Disposal, Dryer, Microwave, Microwave Hood, Oven, Refrigerator, Washer
Features
- Ceiling Fan(s), Main Floor Bedroom, Pantry, Vaulted Ceiling(s)
- Flooring: Wood, Carpet, Ceramic Tile
- Windows: Window Treatments
- Basement: Finished,Full
- Has fireplace: No
Interior area
- Total structure area: 2,288
- Total interior livable area: 2,288 sqft
- Finished area above ground: 1,188
- Finished area below ground: 1,100
Property
Parking
- Total spaces: 2
- Parking features: Garage Door Opener, Heated Garage, Insulated, Water, Garage Faces Front, Floor Drain, Double Driveway, Attached
- Attached garage spaces: 2
Features
- Patio & porch: Patio
- Exterior features: Rain Gutters, Keyless Entry
Lot
- Size: 0.25 Acres
- Dimensions: 86 x 125
- Features: Level, Lot - Owned, Rectangular Lot
Details
- Parcel number: CL138798009180
Construction
Type & style
- Home type: SingleFamily
- Architectural style: Ranch
- Property subtype: Single Family Residence
Materials
- Lap Siding
- Foundation: Concrete Perimeter
- Roof: Shingle
Condition
- New construction: No
- Year built: 2008
Utilities & green energy
- Sewer: Public Sewer
- Water: Public
Community & HOA
HOA
- Services included: None
Location
- Region: Bismarck
Financial & listing details
- Tax assessed value: $313,400
- Annual tax amount: $2,692
- Date on market: 10/20/2023
- Road surface type: Asphalt
Price history
| Date | Event | Price |
|---|---|---|
| 12/15/2023 | Sold | -- |
Source: Great North MLS #4010426 Report a problem | ||
| 11/16/2023 | Contingent | $350,000$153/sqft |
Source: Great North MLS #4010426 Report a problem | ||
| 10/20/2023 | Listed for sale | $350,000+106.4%$153/sqft |
Source: Great North MLS #4010426 Report a problem | ||
| 7/18/2019 | Sold | -- |
Source: Great North MLS #3402906 Report a problem | ||
| 6/4/2019 | Listed for sale | $169,600-8%$74/sqft |
Source: ALADDIN REALTY, INC. #402906 Report a problem | ||
| 3/13/2019 | Sold | -- |
Source: Public Record Report a problem | ||
| 2/11/2019 | Price change | $184,330$81/sqft |
Source: Auction.com Report a problem | ||
| 2/7/2019 | Listed for sale | -- |
Source: Auction.com Report a problem | ||
| 10/29/2008 | Sold | -- |
Source: Public Record Report a problem | ||
Public tax history
| Year | Property taxes | Tax assessment |
|---|---|---|
| 2024 | $2,958 +9.9% | $156,700 +20.8% |
| 2023 | $2,692 +4.3% | $129,700 +10.1% |
| 2022 | $2,582 +4.4% | $117,800 +7% |
| 2021 | $2,473 | $110,100 +2.7% |
| 2020 | -- | $107,250 |
| 2019 | $2,282 +0.7% | $107,250 +1.7% |
| 2018 | $2,265 +99% | $105,500 |
| 2017 | $1,138 -44% | $105,500 |
| 2016 | $2,034 +78.6% | $105,500 -44% |
| 2014 | $1,138 | $188,500 +7% |
| 2013 | $1,138 | $176,100 +11.7% |
| 2012 | -- | $157,700 +92.7% |
| 2011 | -- | $81,850 +84.6% |
| 2010 | -- | $44,350 |
| 2009 | -- | $44,350 |
Find assessor info on the county website
Neighborhood: 58504
Nearby homes
- $328,8002 bd-- ba1.1k sqft6335 28th Ave SE, Bismarck, ND 58504Off Market
- $366,9003 bd2 ba1.9k sqft6300 Reily Rd, Bismarck, ND 58504Off Market
- $366,8004 bd-- ba1.1k sqft6320 Reily Rd, Bismarck, ND 58504Off Market
- $391,1004 bd3 ba2.2k sqft6355 28th Ave SE, Bismarck, ND 58504Off Market
- $335,6002 bd-- ba1.1k sqft6275 28th Ave SE, Lincoln, ND 58504Off Market
- $323,5002 bd-- ba1k sqft6340 Reily Rd, Bismarck, ND 58504Off Market
- $298,8002 bd-- ba1k sqft6320 28th Ave SE, Bismarck, ND 58504Off Market
- $405,3003 bd2 ba2.4k sqft6260 Reily Rd, Bismarck, ND 58504Off Market
Nearby schools
GreatSchools rating
- 5/10Lincoln Elementary SchoolGrades: K-5Distance: 0.3 mi
- 8/10Wachter Middle SchoolGrades: 6-8Distance: 4.4 mi
- 5/10Bismarck High SchoolGrades: 9-12Distance: 5 mi
- North Dakota
- Burleigh County
- Lincoln
- 58504
- 6315 28th Ave SE
Nearby cities
Nearby zip codes
Other Lincoln Topics
