Skip main navigation
Pending
  • $1,900,000

    6315 31st St S, Fargo, ND 58104

    4beds
    5,343sqft
    : 
    $11,903/mo
    Get pre-qualified
    Single Family
    Built in 2019
    0.65 Acres Lot
    $1,890,900 Zestimate®
    $356/sqft
    $-- HOA

    What's special

    Contemporary fireplacePrimary closetHot tub
    This masterpiece, built by Craftwell Architecture & Construction, is a one of a kind property that you won’t soon forget. From the moment you set foot on the property, you’ll notice the attention to detail is out of this world. The exterior design and exquisite landscaping are just the start. Once inside, the combination of lighting, windows, and vaulted ceilings are captivating. The open kitchen, dining and living room with a contemporary fireplace to center it all is perfect for entertaining… until you notice the highlight of this home - the spa room, complete with 15 x 25 heated indoor pool jetted on one side for swimming, projector screen for watching movies or sports WHILE you swim, hot tub, sauna, heated concrete floors for ultimate comfort, and a separate HVAC system to circulate air and control humidity. Simply press a button to raise the overhead garage door to bring the party outside on warmer days, and enjoy an elevated concrete patio overlooking the beautifully manicured back yard. The main floor primary suite has everything you need from built in bedside tables, to the spacious bath with private tucked away shower, and into the primary closet. Venturing into the basement, you’ll feel heated concrete floors on your feet. The center of the lower level is a cozy family room set with pool table and wet bar. Tucked on one side of the basement is two spacious bedrooms with an adjoining bathroom between. Down the hall, you’ll find a half bath, a third basement bedroom, and a private 3rd basement bath to go along with it. Don’t miss the floor heated, oversized 3 stall garage with EV charging station and extra storage over head. The backyard shed has plenty of extra storage room, work bench, and lighting. The roof has solar panels, not just reducing monthly utility costs significantly, but also charge the indoor battery that can power the home for approximately a day in the event of power outage. This home has too many amenities to list entirely - schedule the showing of a lifetime and see it for yourself today.
    21 days
    1,231
    23

    Zillow last checked:

    Listing updated:

    Listed by:

    Ryan Rettig 218-731-2760,

    REAL (2534 FGO) 701-557-8215

    Source: NorthstarMLS as distributed by MLS GRID,MLS#: 7123166MLS Logo

      Facts & features

      Interior

      Bedrooms & bathrooms
      • Bedrooms: 4
      • Bathrooms: 5
      • Full bathrooms: 4
      • 1/2 bathrooms: 1
      Bedroom
      • Level: Main
      Bedroom 2
      • Level: Basement
      Bedroom 3
      • Level: Basement
      Bedroom 4
      • Level: Basement
      Primary bathroom
      • Level: Main
      Bathroom
      • Level: Main
      Bathroom
      • Level: Basement
      Bathroom
      • Level: Basement
      Bathroom
      • Level: Basement
      Kitchen
      • Level: Main
      Living room
      • Level: Main
      Mud room
      • Level: Main
      Sauna
      • Level: Main
      Utility room
      • Level: Basement
      Heating
      • Forced Air, In-Floor Heating
      Cooling
      • Central Air
      Appliances
      • Included: Cooktop, Dryer, Exhaust Fan, Range, Refrigerator, Wall Oven, Washer
      • Laundry: Lower Level, Main Level
      Features
      • Basement: Finished,Sump Pump
      • Number of fireplaces: 1
      Interior area
      • Total structure area: 5,343
      • Total interior livable area: 5,343 sqft
      • Finished area above ground: 3,247
      • Finished area below ground: 2,096

      Property

      Parking
      • Total spaces: 3
      • Parking features: Attached
      • Attached garage spaces: 3
      Accessibility
      • Accessibility features: None
      Features
      • Levels: One
      • Stories: 1
      • Patio & porch: Patio, Wrap Around
      • Has private pool: Yes
      • Pool features: Heated, Indoor
      • Fencing: None
      Lot
      • Size: 0.65 Acres
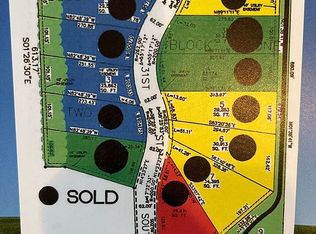
      • Dimensions: 104 x 101 x 285 x 273
      Details
      • Foundation area: 3247
      • Parcel number: 01855000120000
      • Zoning description: Residential-Single Family

      Construction

      Type & style
      • Home type: SingleFamily
      • Property subtype: Single Family
      Materials
      • Concrete, Frame
      • Roof: Architectural Shingle
      Condition
      • New construction: No
      • Year built: 2019

      Utilities & green energy

      • Gas: Natural Gas
      • Sewer: City Sewer/Connected
      • Water: City Water/Connected

      Community & HOA

      Community
      • Subdivision: Woodhurst Add
      HOA
      • Has HOA: No
      Location
      • Region: Fargo

      Financial & listing details

      • Price per square foot: $356/sqft
      • Tax assessed value: $1,279,700
      • Annual tax amount: $18,105
      • Date on market: 8/11/2026
      • Cumulative days on market: 25 days

        Estimated market value

        $1,890,900

        $1.80M - $1.99M

        $4,348/mo

        Price history

        DateEventPrice
        8/18/2026Pending sale$1,900,000$356/sqft
        Source: NorthstarMLS as distributed by MLS GRID #7123166 Report a problem
        8/11/2026Listed for sale$1,900,000$356/sqft
        Source: NorthstarMLS as distributed by MLS GRID #7123166 Report a problem
        3/5/2019Sold--
        Source: Public Record Report a problem

        Public tax history

        YearProperty taxesTax assessment
        2025$23,858 +0.8%$1,279,700
        2024$23,676 -0.2%$1,279,700 -3.8%
        2023$23,730 +9.5%$1,330,200 +15%
        2022$21,680 +7.8%$1,156,700 +10%
        2021$20,103 +64.7%$1,051,500 +132.1%
        2020$12,207 +63.3%$453,000 +544.4%
        2019$7,475 +1.1%$70,300
        2018$7,395 +19.5%$70,300 +442.9%
        2017$6,187 +387.1%$12,950
        2016$1,270 +62.5%$12,950 +47.2%
        2015$782 +15.9%$8,800 +144.4%
        2014$674 $3,600
        Find assessor info on the county website

        Monthly payment

        Est. payment

        Payment breakdown

        Explore the cost of this home by adjusting the details. Changes won't be saved.
        All calculations are estimates and provided by Zillow, Inc. for informational purposes only. Actual amounts may vary.
        HOA fees may include property taxes on listings classified as Co-Ops. Contact the listing agent and/or owner for fee details.
        See how much you could borrow to make a competitive offer.

        Climate risks

        Neighborhood: Maple Valley

        Getting around

        4 / 100
        Car-Dependent
        0 / 100
        No Nearby Transit
        25 / 100
        Somewhat Bikeable

        Nearby schools

        GreatSchools rating
        Schools provided by the listing agent
        • High: Fargo Davies

        Source: NorthstarMLS as distributed by MLS GRID. This data may not be complete. We recommend contacting the local school district to confirm school assignments for this home.

        A local agent can set up tours, give advice and negotiate with sellers.

        A local lender can help you make sure your offer is ready when you are.

        Browse local experts