MID-CENTURY MODERN POOL HOME WITH SOLAR POWER IN VIBRANT ST. PETERSBURG. Discover this charming mid-century modern block home, designed for style and sustainability, in the heart of Saint Petersburg. This 2-bedroom, 1-bath home offers bamboo flooring and a beautifully updated farmhouse-style kitchen featuring a floating kitchen island, farmhouse sink, sleek white stainless appliances, solid oak butcher block countertops and trendy lighting. Upon entry, a built-in cabinet doubles as a pantry a convenient space for coats, keys, and mail. The home also boasts ship-lap walls, an updated bathroom and a spacious bonus room that can be transformed into a man-cave, playroom, or additional storage area to fit your lifestyle. RECENT UPGRADES INCLUDE: Outdoor plumbing, new front and back exterior doors, gutters, bamboo flooring, dishwasher, tankless water heater, backyard landscaping, gazebo, deck, and storage shed. OUTDOOR OASIS: the fully fenced backyard is perfect for entertaining or relaxing, with a large pool featuring vibrant penny tile, an automatic pool cleaner and skimmer for low-maintenance care. Enjoy the shaded deck, perfect for lounging or storing pool supplies, and a gazebo surrounded by lush topical landscaping. There's even extra space for lawn games or adding your own touch. The oversized storage shed accommodates almost everything from lawn equipment to surfboards! PRIME LOCATION: This home is minutes from the shops and restaurants in the Tyrone area and a short drive to the areas Gulf beaches and downtown St. Petersburg. Don't miss your chance to own this stunning, move-in-ready property in one of the area's most sought-after neighborhoods. Schedule your showing today and make this vibrant home yours! NOTE-Solar Panels are still under contract for purchase and buyer will assume contract. Current monthly payments for electricity and panels is $90/mo. Also, hurricane Milton's winds did cause some very minor damage to the corner of the roof of the bonus room. No water instrusion occurred and damage has been remedied.
Sold for $320,000
$320,000
6315 35TH AVENUE N, ST PETERSBURG, FL 33710
2beds
736sqft
Single Family Residence
Built in 1955
7,532 Square Feet Lot
$309,800 Zestimate®
$435/sqft
$2,025 Estimated rent
Home value
$309,800
$282,000 - $341,000
$2,025/mo
Zestimate® history
Owner options
List your home for rent
$2,025/mo
Rent Zestimate®
Find your next renter with Zillow Rental Manager. Plus, with online applications, you can quickly screen prospective tenants – for free.
$2,025/mo
Rent Zestimate®
Refinance and save
$2,222/mo
Est. payment
Refinancing to a lower rate could help reduce your monthly payments and save thousands over the life of the loan.
$2,222/mo
Est. payment
Explore your selling options
Work with a Zillow partner agent
Leverage their expertise and Zillow's premium Showcase listings to get your home seen by more buyers.
Get startedList with your own agent
Get your home in front of millions of buyers by listing it on Zillow.
Learn how to do itSell it yourself
Take full control of how buyers see your home on Zillow by listing For Sale by Owner (FSBO).
List your homeWhat's special
Large poolAutomatic pool cleanerShaded deckSpacious bonus roomAdditional storage areaVibrant penny tileFloating kitchen island
Zillow last checked:
Listing updated:
Listed by:
Jennifer Vultaggio 727-244-1564,
COLDWELL BANKER REALTY 727-360-6927
Bought with:
Carrie James, 3374513
IMAGINE REALTY LLC
Source: Stellar MLS,MLS#: TB8314715 Originating MLS: Suncoast Tampa
Originating MLS: Suncoast Tampa
Facts & features
Interior
Bedrooms & bathrooms
- Bedrooms: 2
- Bathrooms: 1
- Full bathrooms: 1
Rooms
- Room types: Florida Room
Primary bedroom
- Features: Other, Built-in Closet
- Level: First
- Area: 110 Square Feet
- Dimensions: 10x11
Kitchen
- Features: Other
- Level: First
Living room
- Features: Built-In Shelving, No Closet
- Level: First
- Area: 165 Square Feet
- Dimensions: 11x15
Heating
- Central, Electric, Solar
Cooling
- Central Air
Appliances
- Included: Cooktop, Dishwasher, Electric Water Heater, Exhaust Fan, Ice Maker, Microwave, Range Hood, Refrigerator, Tankless Water Heater, Washer
- Laundry: Outside
Features
- Attic Fan, Attic Ventilator, Built-in Features, Ceiling Fan(s), Eating Space In Kitchen, Open Floorplan, Primary Bedroom Main Floor, Solid Wood Cabinets
- Flooring: Bamboo, Linoleum
- Has fireplace: No
Interior area
- Total structure area: 1,264
- Total interior livable area: 736 sqft
Property
Parking
- Total spaces: 1
- Parking features: Carport
- Carport spaces: 1
Features
- Levels: One
- Stories: 1
- Patio & porch: Covered, Deck, Enclosed
- Exterior features: Garden, Private Mailbox, Rain Gutters, Storage
- Has private pool: Yes
- Pool features: Auto Cleaner, In Ground, Pool Sweep, Tile
Lot
- Size: 7,532 Square Feet
- Dimensions: 60 x 125
- Residential vegetation: Trees/Landscaped
Details
- Additional structures: Gazebo, Shed(s)
- Parcel number: 083116578520040090
- Special conditions: None
Construction
Type & style
- Home type: SingleFamily
- Architectural style: Mid-Century Modern
- Property subtype: Single Family Residence
Materials
- Block
- Foundation: Concrete Perimeter
- Roof: Shingle
Condition
- Completed
- New construction: No
- Year built: 1955
Utilities & green energy
- Electric: Photovoltaics Third-Party Owned
- Sewer: Public Sewer
- Water: None
- Utilities for property: BB/HS Internet Available, Cable Connected, Electricity Connected, Fire Hydrant, Public, Sewer Connected, Solar, Street Lights, Water Connected
Green energy
- Energy generation: Solar
Community & HOA
Community
- Pet fee: $0 monthly
- Subdivision: MILES PINES
HOA
- Has HOA: No
Location
- Region: Saint Petersburg
Financial & listing details
- Price per square foot: $435/sqft
- Tax assessed value: $237,482
- Annual tax amount: $1,215
- Date on market: 11/29/2024
- Cumulative days on market: 5 days
- Listing terms: Cash,Conventional
- Ownership: Fee Simple
- Total actual rent: 0
- Electric utility on property: Yes
- Road surface type: Paved
Price history
| Date | Event | Price |
|---|---|---|
| 1/10/2025 | Sold | $320,000$435/sqft |
Source:  Stellar MLS #TB8314715 Report a problem Stellar MLS #TB8314715 Report a problem | ||
| 12/5/2024 | Pending sale | $320,000$435/sqft |
Source: Stellar MLS #TB8314715 Report a problem | ||
| 11/30/2024 | Listed for sale | $320,000+201.9%$435/sqft |
Source: Stellar MLS #TB8314715 Report a problem | ||
| 8/13/2015 | Sold | $106,000-7.4%$144/sqft |
Source: Stellar MLS #U7738067 Report a problem | ||
| 7/6/2015 | Listed for sale | $114,500$156/sqft |
Source: CHARLES RUTENBERG REALTY INC #U7738067 Report a problem | ||
| 7/6/2015 | Pending sale | $114,500$156/sqft |
Source: CHARLES RUTENBERG REALTY INC #U7738067 Report a problem | ||
| 6/11/2015 | Listed for sale | $114,500$156/sqft |
Source: CHARLES RUTENBERG REALTY INC #U7738067 Report a problem | ||
| 6/6/2015 | Pending sale | $114,500$156/sqft |
Source: CHARLES RUTENBERG REALTY INC #U7738067 Report a problem | ||
| 5/28/2015 | Listed for sale | $114,500+43.1%$156/sqft |
Source: CHARLES RUTENBERG REALTY INC #U7738067 Report a problem | ||
| 8/7/2013 | Sold | $80,000+2.6%$109/sqft |
Source: Public Record Report a problem | ||
| 6/13/2013 | Price change | $78,000-8.2%$106/sqft |
Source: CENTURY 21 Real Estate Champions #u7572715 Report a problem | ||
| 2/14/2013 | Listed for sale | $85,000+53.4%$115/sqft |
Source: Century 21 Real Estate Champions #U7572715 Report a problem | ||
| 9/16/2002 | Sold | $55,400$75/sqft |
Source: Public Record Report a problem | ||
Public tax history
| Year | Property taxes | Tax assessment |
|---|---|---|
| 2025 | $1,342 +6.9% | $109,959 +2.9% |
| 2024 | $1,255 +3.2% | $106,860 +3% |
| 2023 | $1,216 +4.3% | $103,748 +3% |
| 2022 | $1,165 +0.2% | $100,726 +3% |
| 2021 | $1,163 +0.8% | $97,792 +1.4% |
| 2020 | $1,154 +3.1% | $96,442 +2.3% |
| 2019 | $1,119 | $94,274 +1.9% |
| 2018 | $1,119 +2.5% | $92,516 +2.1% |
| 2017 | $1,091 +4.2% | $90,613 +2.1% |
| 2016 | $1,048 -2.2% | $88,749 +0.3% |
| 2015 | $1,071 -37.5% | $88,479 +17.7% |
| 2014 | $1,714 +9.1% | $75,201 +10.6% |
| 2013 | $1,571 +3.3% | $67,988 +3.2% |
| 2012 | $1,521 | $65,852 +4.7% |
| 2011 | -- | $62,885 -15% |
| 2010 | -- | $73,949 -9.1% |
| 2009 | -- | $81,344 -26.2% |
| 2008 | $2,374 | $110,200 +4.8% |
| 2007 | -- | $105,200 +14.3% |
| 2005 | -- | $92,000 +21.9% |
| 2004 | $1,835 +18.9% | $75,500 +19.5% |
| 2003 | $1,543 +19.3% | $63,200 +9.5% |
| 2002 | $1,294 | $57,700 +10.3% |
| 2001 | $1,294 +13% | $52,300 +13.2% |
| 2000 | $1,145 | $46,200 |
Find assessor info on the county website
Neighborhood: Disston Heights
Nearby homes
- $258,9002 bd1 ba736 sqft6325 35th Ave N, Saint Petersburg, FL 33710Off Market
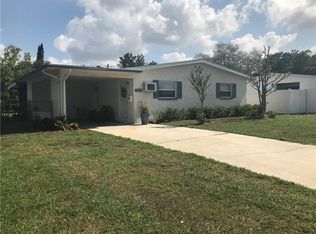
- $318,200-- bd1 ba1k sqft3500 63rd St N, Saint Petersburg, FL 33710Off Market
- $330,0002 bd1 ba782 sqft3598 63rd St N, Saint Petersburg, FL 33710Sold

- $437,2004 bd2 ba1.9k sqft3501 63rd Way N, Saint Petersburg, FL 33710Off Market

- $221,900-- bd1 ba736 sqft3600 63rd St N, Saint Petersburg, FL 33710Off Market
- $444,1003 bd2 ba1.6k sqft3551 63rd Way N, Saint Petersburg, FL 33710Off Market
- $320,0003 bd1 ba1k sqft3501 63rd St N, Saint Petersburg, FL 33710Sold
- $512,500-- bd2 ba1.6k sqft6316 35th Ave N, Saint Petersburg, FL 33710Off Market
Nearby schools
GreatSchools rating
- 5/10Westgate Elementary SchoolGrades: PK-5Distance: 0.6 mi
- 7/10Tyrone Middle SchoolGrades: 6-8Distance: 0.8 mi
- 3/10Dixie M. Hollins High SchoolGrades: 9-12Distance: 0.8 mi
Schools provided by the listing agent
- Elementary: Westgate Elementary-PN
- Middle: Tyrone Middle-PN
- High: Dixie Hollins High-PN
Source: Stellar MLS. This data may not be complete. We recommend contacting the local school district to confirm school assignments for this home.
Get a cash offer in 3 minutes
Find out how much your home could sell for in as little as 3 minutes with a no-obligation cash offer.
Estimated market value
$309,800
Get a cash offer in 3 minutes
Find out how much your home could sell for in as little as 3 minutes with a no-obligation cash offer.
Estimated market value
$309,800
- Florida
- Pinellas County
- Saint Petersburg
- 33710
- Disston Heights
- 6315 35TH AVENUE N
Nearby cities
Nearby neighborhoods
Nearby zip codes
Other Saint Petersburg Topics
- Apartments for Rent in 33710
- Houses for Sale in 33710
- Houses for Rent in 33710
- 33710 Real Estate
- Saint Petersburg Condos
- Houses for Sale in Saint Petersburg
- Newest Listings in Saint Petersburg
- Saint Petersburg Home Values
- Saint Petersburg Real Estate Agents
- Saint Petersburg Refinance
- Saint Petersburg Mortgage Rates
