Terrific mobile home located in the Maple Del Manor community in Charlestown Township!!! 6 minutes from West Branch State Park, 9 minutes to Shaw Woods Park, 12 minutes to Windmill Lakes Golf Club, and 12 minutes to local pubs & eateries in downtown Ravenna. Great lot placement backing up to woods for added privacy. Close proximity to community playground and fishing pond with foot bridge. 1991 Fairmont Diplomat model, 2-3 bedroom, 2 full bathroom home with a total of 1120 sq ft. You'll love enjoying the weather outside on the multi level covered deck! Property includes a shed for added storage. You'll be the envy of your neighbors with 3 parking spaces out front too! Primary suite with full bathroom located on the opposite end of the home from 2nd bedroom and bathroom for added privacy. Open floor plan living space. Kitchen, with all appliances included, flows into a formal dining space. This space was originally the third bedroom. This area could easily be framed in again to serve as a bedroom depending on your needs. Convenient laundry room is just down the hall with washer and dryer included. Updates include primary bathroom toilet, vanity, & vinyl plank flooring. Electric hot water heater approximately 2024, New roof on home and shed within the last 2-3 years (25 year warranty for house roof), furnace approximately 2016. Hurry in to grab this one before it's gone!
Closed
$16,000
6315 Amanda Ln, Ravenna, OH 44266
2beds
1,120sqft
Manufactured Home, Single Family Residence
Built in 1991
4,356 Square Feet Lot
$-- Zestimate®
$14/sqft
$-- Estimated rent
Home value
Not available
Estimated sales range
Not available
Not available
Zestimate® history
Owner options
List your home for rent
Find your next renter with Zillow Rental Manager. Plus, with online applications, you can quickly screen prospective tenants – for free.
Refinance and save
$480/mo
Est. payment
Refinancing to a lower rate could help reduce your monthly payments and save thousands over the life of the loan.
$480/mo
Est. payment
Explore your selling options
Work with a Zillow partner agent
Leverage their expertise and Zillow's premium Showcase listings to get your home seen by more buyers.
Get startedList with your own agent
Get your home in front of millions of buyers by listing it on Zillow.
Learn how to do itSell it yourself
Take full control of how buyers see your home on Zillow by listing For Sale by Owner (FSBO).
List your homeWhat's special
Multi level covered deckShed for added storageFormal dining space
Zillow last checked:
Listing updated:
Listed by:
Gregory Smith 234-364-6606 greg@lhughesrealestate.com,
RE/MAX Trends Realty,
Lisa Hughes 330-603-9008,
RE/MAX Trends Realty
Bought with:
Shauna Bailey, 2014001101
Key Realty
Source: MLS Now,MLS#: 5224726 Originating MLS: Akron Cleveland Association of REALTORS
Originating MLS: Akron Cleveland Association of REALTORSFacts & features
Interior
Bedrooms & bathrooms
- Bedrooms: 2
- Bathrooms: 2
- Full bathrooms: 2
- Main level bathrooms: 2
- Main level bedrooms: 2
Bedroom
- Description: Flooring: Carpet
- Level: First
- Dimensions: 12.9 x 9
Bedroom
- Description: Flooring: Luxury Vinyl Tile
- Level: First
- Dimensions: ND x ND
Bathroom
- Description: Flooring: Luxury Vinyl Tile
- Level: First
- Dimensions: 9.7 x 4.6
Bathroom
- Description: Flooring: Luxury Vinyl Tile
- Level: First
- Dimensions: 7.1 x 8.2
Other
- Dimensions: 10.6 x 9.9
Dining room
- Description: Flooring: Luxury Vinyl Tile
- Level: First
- Dimensions: 12.9 x 8.8
Kitchen
- Description: Flooring: Luxury Vinyl Tile
- Level: First
- Dimensions: 12.9 x 10.4
Laundry
- Description: Flooring: Luxury Vinyl Tile
- Level: First
- Dimensions: 5.3 x 8.6
Living room
- Description: Flooring: Carpet
- Level: First
- Dimensions: 12.9 x 13.8
Heating
- Propane
Cooling
- Wall/Window Unit(s)
Appliances
- Included: Range, Refrigerator
Features
- Ceiling Fan(s), Open Floorplan
- Has basement: No
- Has fireplace: No
Interior area
- Total structure area: 1,120
- Total interior livable area: 1,120 sqft
- Finished area above ground: 1,120
Property
Parking
- Parking features: Concrete, Driveway, Parking Pad
Features
- Levels: One
- Stories: 1
- Patio & porch: Covered, Deck
Lot
- Size: 4,356 Square Feet
Details
- Additional structures: Shed(s)
- Parcel number: 050390000012000
- On leased land: Yes
- Lease amount: $396
Construction
Type & style
- Home type: MobileManufactured
- Architectural style: Manufactured Home,Mobile Home
- Property subtype: Manufactured Home, Single Family Residence
Materials
- Vinyl Siding
- Roof: Asphalt
Condition
- Year built: 1991
Utilities & green energy
- Sewer: Private Sewer
- Water: Private
Community & HOA
Community
- Features: Fishing, Playground
HOA
- Has HOA: Yes
- Services included: Association Management, Common Area Maintenance, Recreation Facilities, Sewer, Trash, Water
- HOA fee: $396 monthly
- HOA name: Maple Del Manor
Location
- Region: Ravenna
Financial & listing details
- Price per square foot: $14/sqft
- Date on market: 7/6/2026
- Cumulative days on market: 36 days
- Listing terms: Cash,Conventional,Other
Price history
| Date | Event | Price |
|---|---|---|
| 8/13/2026 | Sold | $16,000-20%$14/sqft |
Source:  MLS Now #5224726 Report a problem MLS Now #5224726 Report a problem | ||
| 8/11/2026 | Pending sale | $20,000$18/sqft |
Source: MLS Now #5224726 Report a problem | ||
| 7/6/2026 | Listed for sale | $20,000$18/sqft |
Source: MLS Now #5224726 Report a problem | ||
Public tax history
Tax history is unavailable.
Neighborhood: 44266
Nearby homes
- $259,1003 bd2 ba1.8k sqft6313 Amanda Ln, Ravenna, OH 44266Off Market

- $101,6002 bd2 ba924 sqft6443 Amanda Ln, Ravenna, OH 44266Off Market
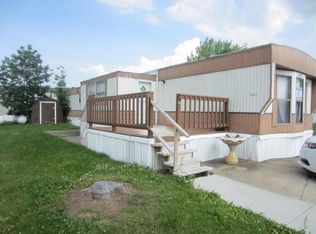
- $39,200-- bd2 ba-- sqft6319 Amanda Ln, Ravenna, OH 44266Off Market
- $117,1002 bd1 ba980 sqft6460 Amanda Ln, Ravenna, OH 44266Off Market
- $---- bd-- ba-- sqft6299 Amanda Ln, Ravenna, OH 44266Off Market
- $28,200-- bd-- ba-- sqft6470 Knapp Rd, Ravenna, OH 44266Off Market
- $85,5002 bd1 ba922 sqft6454 Knapp Rd, Ravenna, OH 44266Off Market
- $138,5003 bd1 ba1.4k sqft6448 Knapp Rd, Ravenna, OH 44266Off Market
Nearby schools
GreatSchools rating
- 6/10Southeast Intermediate Elementary SchoolGrades: 3-5Distance: 5.9 mi
- 4/10Southeast Junior High SchoolGrades: 6-8Distance: 6.6 mi
- 5/10Southeast High SchoolGrades: 9-12Distance: 6.1 mi
Schools provided by the listing agent
- District: Ravenna CSD - 6706
Source: MLS Now. This data may not be complete. We recommend contacting the local school district to confirm school assignments for this home.
- Ohio
- Portage County
- Ravenna
- 44266
- 6315 Amanda Ln
