Come home to a place that feels comfortable from the moment you arrive. This 3-bedroom, 2-bath, one-story home offers 1,148 sq. ft. with an easy-flowing layout designed for everyday living. The vaulted living room feels open and inviting, while tile flooring extends throughout the home. A spacious kitchen offers abundant wood cabinetry, generous counter space, and an open connection to the living area. Enjoy casual meals in the light-filled breakfast area with convenient access to the backyard. The primary suite features a vaulted ceiling and a private bath with a separate shower and jetted tub. Outside, discover one of the home's standout spaces—an expansive pergola-covered patio overlooking a spacious backyard, creating a wonderful setting for outdoor dining, relaxing, and entertaining. Comfortable, welcoming, and ready to make your own.
For sale
$225,000
6315 Arbor Cv, Katy, TX 77494
3beds
1,148sqft
Single Family Residence
Built in 2004
5,005 Square Feet Lot
$-- Zestimate®
$196/sqft
$38/mo HOA
What's special
Spacious backyardLight-filled breakfast areaExpansive pergola-covered patioGenerous counter space
- 3 days
- 70
- 10
Zillow last checked:
Listing updated:
Listed by:
Dixie Hightower TREC #0562548 832-722-7443,
Compass RE Texas, LLC - Memorial,
Lance Hightower TREC #0568141 832-722-7442,
Compass RE Texas, LLC - Memorial
Source: HAR,MLS#: 40855403
Facts & features
Interior
Bedrooms & bathrooms
- Bedrooms: 3
- Bathrooms: 2
- Full bathrooms: 2
Rooms
- Room types: Family Room, Utility Room
Primary bedroom
- Level: First
- Area: 165
- Dimensions: 11x15
Bedroom
- Level: First
- Area: 100
- Dimensions: 10x10
Bedroom
- Level: First
- Area: 100
- Dimensions: 10x10
Kitchen
- Level: First
- Area: 130
- Dimensions: 13x10
Living room
- Level: First
- Area: 272
- Dimensions: 16x17
Heating
- Natural Gas
Cooling
- Electric
Appliances
- Included: Disposal, Electric Oven, Microwave, Gas Range, Dishwasher
- Laundry: Electric Dryer Hookup, Washer Hookup
Features
- All Bedrooms Down, Primary Bed - 1st Floor
- Flooring: Tile
- Windows: Window Coverings
Interior area
- Total structure area: 1,148
- Total interior livable area: 1,148 sqft
Property
Parking
- Total spaces: 2
- Parking features: Attached
- Attached garage spaces: 2
Features
- Stories: 1
- Patio & porch: Covered, Patio/Deck
- Has spa: Yes
- Fencing: Back Yard
Lot
- Size: 5,005 Square Feet
- Features: Back Yard, Subdivided, 0 Up To 1/4 Acre
Details
- Parcel number: 1249250040030
Construction
Type & style
- Home type: SingleFamily
- Architectural style: Traditional
- Property subtype: Single Family Residence
Materials
- Brick, Cement Siding, Wood Siding
- Foundation: Slab
- Roof: Composition
Condition
- New construction: No
- Year built: 2004
Utilities & green energy
- Water: Water District
Community & HOA
Community
- Subdivision: Bear Crk Mdws Sec 03
HOA
- Has HOA: Yes
- HOA fee: $460 annually
Location
- Region: Katy
Financial & listing details
- Price per square foot: $196/sqft
- Annual tax amount: $4,956
- Date on market: 9/5/2026
- Listing terms: Cash,Conventional,FHA,Investor,VA Loan
- Ownership: Full Ownership
- Road surface type: Concrete, Curbs, Gutters
Estimated market value
Not available
Estimated sales range
Not available
Not available
Price history
| Date | Event | Price |
|---|---|---|
| 9/5/2026 | Listed for sale | $225,000$196/sqft |
Source:  HAR #40855403 Report a problem HAR #40855403 Report a problem | ||
Public tax history
Tax history is unavailable.
Monthly payment
Est. payment
Payment breakdown
Explore the cost of this home by adjusting the details. Changes won't be saved.Climate risks
Neighborhood: 77494
Nearby schools
Schools provided by the listing agent
- Elementary: Hemmenway Elementary School
- Middle: Rowe Middle School
- High: Cypress Park High School
Source: HAR. This data may not be complete. We recommend contacting the local school district to confirm school assignments for this home.
Similar homes
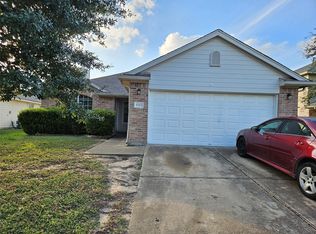
- $214,9003 bd2 ba1.1k sqft20519 Sycamore Crest Ln, Katy, TX 77449For Sale
 MLS ID #59529512, Brittany Lawrence, Better Homes and Gardens Real Estate Gary Greene - Cypress. HAR
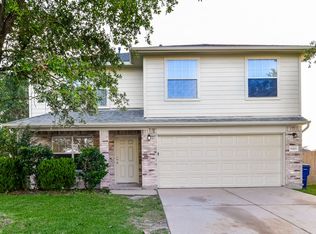
 - $228,0003 bd3 ba1.3k sqft6220 Lone Prairie Way, Katy, TX 77449For Sale
 MLS ID #10258002, Erick Harbert, Realty Right. HAR
 - $234,9903 bd2 ba1.4k sqft20527 Providence Point Dr, Katy, TX 77449For Sale
 MLS ID #75754157, Carlton Morgan, United Real Estate. HAR
 - $235,0004 bd3 ba1.5k sqft6249 Lone Prairie Way, Katy, TX 77449For Sale
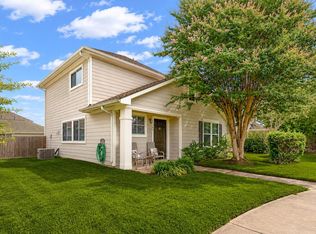 MLS ID #71473618, Cary White, Compass RE Texas, LLC - Houston. HAR
