Skip main navigation
For sale
  • Price cut: $4K (6/12)
    $435,000

    6315 Bain Dr, Missouri City, TX 77459

    5beds
    3,113sqft
    : 
    Loading
    Get pre-qualified
    Single Family Residence
    Built in 2009
    5,584 Square Feet Lot
    $423,400 Zestimate®
    $140/sqft
    $124/mo HOA

    What's special

    Backyard vegetable bedSpacious two-storyNew cooktopFull sprinkler systemBeautifully maintained front garden
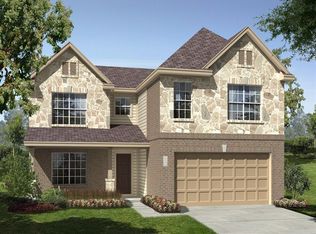
    This spacious two-story, five-bedroom, 3.5-bath home offers a perfect blend of style, comfort, and convenience. Recently updated, the home features fresh interior and cabinet paint, new luxury vinyl plank flooring throughout key areas, a new cooktop, and a recently installed roof (under 1.5 years old). The garage includes new epoxy flooring, and the home is equipped with a modern ADT alarm system, internal and external CCTV wiring, and a Ring doorbell for enhanced security. Additional highlights include a full sprinkler system, a beautifully maintained front garden, and a backyard vegetable bed. The fifth bedroom and third full bathroom were added as upgrades, converting what would have been an attic or optional theater room into functional living space. Ideally located just minutes from Hwy 6, Jan Schiff Elementary School, Sienna Resort Pool, and Lifetime Gym, this home is perfect for modern family living.
    17 days
    |
    209
    |
    9
    |

    Likely to sell faster than

    Zillow last checked:

    Listing updated:

    Listed by:

    Jobin Johnson TREC #0714941 832-391-5000,

    Stride Real Estate, LLC,

    Karun Karukancheril Benny TREC #0820268 972-984-0619,

    Stride Real Estate, LLC

    Source: HAR,MLS#: 39768169MLS Logo

    Loading...

      Facts & features

      Interior

      Bedrooms & bathrooms
      • Bedrooms: 5
      • Bathrooms: 4
      • Full bathrooms: 3
      • 1/2 bathrooms: 1
      Rooms
      • Room types: Family Room, Utility Room
      Primary bathroom
      • Features: Primary Bath: Double Sinks, Primary Bath: Separate Shower, Primary Bath: Soaking Tub, Secondary Bath(s): Tub/Shower Combo
      Kitchen
      • Features: Kitchen Island, Kitchen open to Family Room, Pantry, Walk-in Pantry
      Heating
      • Natural Gas
      Cooling
      • Ceiling Fan(s), Electric
      Appliances
      • Included: Disposal, Microwave, Dishwasher
      • Laundry: Electric Dryer Hookup, Gas Dryer Hookup, Washer Hookup
      Features
      • En-Suite Bath, Primary Bed - 1st Floor, Walk-In Closet(s)
      • Flooring: Tile, Vinyl
      • Number of fireplaces: 1
      • Fireplace features: Gas
      Interior area
      • Total structure area: 3,113
      • Total interior livable area: 3,113 sqft

      Property

      Parking
      • Total spaces: 2
      • Parking features: Attached
      • Attached garage spaces: 2
      Features
      • Stories: 2
      • Patio & porch: Covered, Patio/Deck
      • Exterior features: Sprinkler System
      • Fencing: Back Yard
      Lot
      • Size: 5,584 Square Feet
      • Features: Back Yard, Subdivided, 0 Up To 1/4 Acre
      Details
      • Parcel number: 8131080030160907

      Construction

      Type & style
      • Home type: SingleFamily
      • Architectural style: Traditional
      • Property subtype: Single Family Residence
      Materials
      • Brick
      • Foundation: Slab
      • Roof: Composition
      Condition
      • New construction: No
      • Year built: 2009

      Utilities & green energy

      • Sewer: Public Sewer
      • Water: Water District
      Green energy
      • Energy efficient items: Thermostat, HVAC

      Community & HOA

      Community
      • Subdivision: 8131-08-Siennavillage Ofanderson Springs
      HOA
      • Has HOA: Yes
      • HOA fee: $1,485 annually
      Location
      • Region: Missouri City

      Financial & listing details

      • Price per square foot: $140/sqft
      • Tax assessed value: $436,379
      • Annual tax amount: $2,090
      • Date on market: 6/22/2026
      • Listing terms: Cash,Conventional,FHA,USDA Loan,VA Loan
      • Road surface type: Curbs

        Estimated market value

        $423,400

        $402,000 - $445,000

        $2,895/mo

        Price history

        DateEventPrice
        6/12/2026Price change$435,000-0.9%$140/sqft
        Source: HAR #66296152 Report a problem
        4/28/2026Price change$439,000-1.3%$141/sqft
        Source: HAR #71382219 Report a problem
        4/22/2026Price change$445,000-0.9%$143/sqft
        Source: HAR #71382219 Report a problem
        3/19/2026Listing removed$3,200$1/sqft
        Source: HAR #88222648 Report a problem
        3/17/2026Price change$449,000-2.2%$144/sqft
        Source: HAR #37579144 Report a problem
        2/18/2026Price change$3,200-1.5%$1/sqft
        Source: HAR #88222648 Report a problem
        11/28/2025Price change$3,250-1.5%$1/sqft
        Source: HAR #88222648 Report a problem
        11/19/2025Price change$459,000-2.1%$147/sqft
        Source: HAR #7979044 Report a problem
        8/25/2025Listed for rent$3,300$1/sqft
        Source: HAR #55897307 Report a problem
        8/25/2025Price change$469,000-1.1%$151/sqft
        Source: HAR #7979044 Report a problem
        8/1/2025Price change$474,000-1%$152/sqft
        Source: HAR #47565588 Report a problem
        7/1/2025Price change$479,000-2%$154/sqft
        Source: HAR #47565588 Report a problem
        6/13/2025Price change$489,000-2%$157/sqft
        Source: HAR #47565588 Report a problem
        4/30/2025Listed for sale$499,000+5.1%$160/sqft
        Source: HAR #47565588 Report a problem
        7/20/2024Listing removed--
        Source: HAR #54326064 Report a problem
        6/18/2024Listed for sale$475,000-3.1%$153/sqft
        Source: HAR #54326064 Report a problem
        6/17/2024Listing removed--
        Source: HAR #83071888 Report a problem
        6/14/2024Price change$490,000-2%$157/sqft
        Source: HAR #83071888 Report a problem
        5/21/2024Price change$499,900-1.8%$161/sqft
        Source: HAR #83071888 Report a problem
        5/14/2024Price change$509,000-1.9%$164/sqft
        Source: HAR #83071888 Report a problem
        4/22/2024Listed for sale$519,000$167/sqft
        Source: HAR #83071888 Report a problem

        Public tax history

        YearProperty taxesTax assessment
        2025$2,090 -54%$436,379 +4.5%
        2024$4,544 +10.9%$417,559 +10%
        2023$4,099 -12.9%$379,599 +10%
        2022$4,707 +1.7%$345,090 +10%
        2021$4,630 -0.3%$313,720 +1.5%
        2020$4,645 +2.1%$309,150 +4%
        2019$4,551 +0.6%$297,220 +3.5%
        2018$4,526 -46.7%$287,130 -5.2%
        2017$8,487 $302,950 +3.3%
        2016$8,487 +98.6%$293,170 +10%
        2015$4,273 +6.7%$266,520 +10%
        2014$4,005 $242,290 +5.3%
        2013-- $230,200 +0.3%
        2012-- $229,530 -0.4%
        2011-- $230,360 +2.9%
        2010-- $223,960 +1110.6%
        2009-- $18,500 +340.5%
        2008-- $4,200
        Find assessor info on the county website

        Monthly payment

        Est. payment

        Payment breakdown

        Explore the cost of this home by adjusting the details. Changes won't be saved.
        All calculations are estimates and provided by Zillow, Inc. for informational purposes only. Actual amounts may vary.
        HOA fees may include property taxes on listings classified as Co-Ops. Contact the listing agent and/or owner for fee details.
        Mortgage interest rates are dependent on a number of factors, including credit score, down payment, and repayment length. Interest rate data provided by Zillow Group Marketplace, Inc. as of 1/1/1970 from various mortgage lenders with which we have lead or other similar arrangements; the Estimated Payment is an average of those rates.
        See how much you could borrow to make a competitive offer.

        Climate risks

        Neighborhood: 77459

        Getting around

        10 / 100
        Car-Dependent
        35 / 100
        Somewhat Bikeable

        Nearby schools

        GreatSchools rating
        Schools provided by the listing agent
        • Elementary: Schiff Elementary School
        • Middle: Baines Middle School
        • High: Ridge Point High School

        Source: HAR. This data may not be complete. We recommend contacting the local school district to confirm school assignments for this home.

        A local agent can set up tours, give advice and negotiate with sellers.

        Browse local experts

        Similar homes