Discover the perfect designer treehouse behind the iconic Pink Wall. This spacious, second-floor condo lives large thanks to its generously sized rooms, open layout, and screened in outdoor living space that can open completely to the interior. Enjoy stunning views of live oaks and beautifully landscaped courtyards from every window, creating a private, serene retreat. Designer touches throughout enhance the classic mid-century charm, while natural hardwood floors flow seamlessly throughout the home. The large screened-in balcony offers an inviting outdoor living space perfect for relaxing or entertaining. Cozy up by the elegant fireplace with marble-surround and antique mantle that elevates the living room ambiance. Freshly painted with recently updated bathrooms, this home has been meticulously maintained with care to create a modern space that beautifully preserves its mid-century roots. A thriving neighborhood with a strong HOA and healthy reserves, this community is set to refresh its pool and courtyard area this fall and winter—adding even more appeal to your new home. Don’t miss this rare opportunity to live in style and comfort in Dallas’ coveted Pink Wall area!
Sold
Price Unknown
6315 Bandera Ave APT C, Dallas, TX 75225
2beds
1,691sqft
Condominium
Built in 1960
-- sqft lot
$444,400 Zestimate®
$--/sqft
$3,285 Estimated rent
Home value
$444,400
$404,000 - $489,000
$3,285/mo
Zestimate® history
Owner options
List your home for rent
$3,285/mo
Rent Zestimate®
Find your next renter with Zillow Rental Manager. Plus, with online applications, you can quickly screen prospective tenants – for free.
$3,285/mo
Rent Zestimate®
Refinance and save
$993/mo
Est. payment
Refinancing to a lower rate could help reduce your monthly payments and save thousands over the life of the loan.
$993/mo
Est. payment
Explore your selling options
Work with a Zillow partner agent
Leverage their expertise and Zillow's premium Showcase listings to get your home seen by more buyers.
Get startedList with your own agent
Get your home in front of millions of buyers by listing it on Zillow.
Learn how to do itSell it yourself
Take full control of how buyers see your home on Zillow by listing For Sale by Owner (FSBO).
List your homeWhat's special
Large screened-in balconyDesigner treehouseBeautifully landscaped courtyardsElegant fireplace with marble-surroundRecently updated bathroomsNatural hardwood floorsPrivate serene retreat
Zillow last checked:
Listing updated:
Listed by:
Nora Clark 0683837 214-797-6935,
Allie Beth Allman & Assoc. 214-521-7355
Bought with:
Kay Weeks, 0402300
Ebby Halliday, REALTORS
Source: NTREIS,MLS#: 21077759
Facts & features
Interior
Bedrooms & bathrooms
- Bedrooms: 2
- Bathrooms: 2
- Full bathrooms: 2
Primary bedroom
- Features: Closet Cabinetry, En Suite Bathroom, Linen Closet, Walk-In Closet(s)
- Level: Second
- Dimensions: 18 x 14
Bedroom
- Level: Second
- Dimensions: 16 x 16
Breakfast room nook
- Level: Second
- Dimensions: 15 x 10
Dining room
- Level: Second
- Dimensions: 17 x 12
Kitchen
- Features: Built-in Features, Eat-in Kitchen, Galley Kitchen, Pantry, Walk-In Pantry
- Level: Second
- Dimensions: 9 x 9
Living room
- Features: Fireplace
- Level: Second
- Dimensions: 18 x 14
Heating
- Central, Other
Cooling
- Central Air, Ceiling Fan(s), Electric
Appliances
- Included: Double Oven, Dishwasher, Electric Cooktop, Electric Oven, Disposal, Microwave, Refrigerator
- Laundry: Electric Dryer Hookup, In Hall, Stacked
Features
- Chandelier, Decorative/Designer Lighting Fixtures, Eat-in Kitchen, High Speed Internet, Multiple Staircases, Open Floorplan, Pantry, Cable TV, Walk-In Closet(s)
- Flooring: Ceramic Tile, Hardwood
- Windows: Window Coverings
- Has basement: No
- Number of fireplaces: 1
- Fireplace features: Den, Electric
Interior area
- Total interior livable area: 1,691 sqft
Property
Parking
- Total spaces: 1
- Parking features: Assigned, Carport
- Carport spaces: 1
Features
- Levels: One
- Stories: 1
- Patio & porch: Covered, Screened, Balcony
- Exterior features: Balcony, Courtyard
- Has private pool: Yes
- Pool features: Fenced, Gunite, In Ground, Outdoor Pool, Pool, Private
Lot
- Size: 1.52 Acres
- Features: Interior Lot, Many Trees, Sprinkler System
Details
- Parcel number: 00000405389100000
Construction
Type & style
- Home type: Condo
- Architectural style: Mid-Century Modern,Traditional
- Property subtype: Condominium
- Attached to another structure: Yes
Materials
- Brick
- Foundation: Pillar/Post/Pier
- Roof: Composition
Condition
- Year built: 1960
Utilities & green energy
- Sewer: Public Sewer
- Water: Public
- Utilities for property: Sewer Available, Water Available, Cable Available
Community & HOA
Community
- Features: Curbs, Sidewalks
- Security: Security System, Carbon Monoxide Detector(s), Fire Alarm
- Subdivision: Park Carillon Condo
HOA
- Has HOA: Yes
- Amenities included: Maintenance Front Yard
- Services included: All Facilities, Association Management, Electricity, Gas, Insurance, Maintenance Grounds, Maintenance Structure, Pest Control, Sewer, Trash, Utilities, Water
- HOA fee: $993 monthly
- HOA name: Amgi Alternative Management Group
- HOA phone: 972-743-7174
Location
- Region: Dallas
Financial & listing details
- Tax assessed value: $412,600
- Annual tax amount: $8,504
- Date on market: 10/15/2025
- Cumulative days on market: 28 days
- Listing terms: Cash,Conventional
- Exclusions: see agent: dining, entry & secondary chandeliers (family heirlooms)
- Road surface type: Asphalt
Price history
| Date | Event | Price |
|---|---|---|
| 12/17/2025 | Sold | -- |
Source: NTREIS #21077759 Report a problem | ||
| 12/1/2025 | Pending sale | $450,000$266/sqft |
Source: NTREIS #21077759 Report a problem | ||
| 11/21/2025 | Contingent | $450,000$266/sqft |
Source: NTREIS #21077759 Report a problem | ||
| 10/15/2025 | Listed for sale | $450,000+114.3%$266/sqft |
Source: NTREIS #21077759 Report a problem | ||
| 12/17/2014 | Listing removed | $210,000$124/sqft |
Source: Allie Beth Allman & Assoc. #13030605 Report a problem | ||
| 11/13/2014 | Price change | $210,000-2.3%$124/sqft |
Source: Allie Beth Allman & Assoc. #13030605 Report a problem | ||
| 11/1/2014 | Price change | $215,000-4.4%$127/sqft |
Source: Allie Beth Allman & Assoc. #13030605 Report a problem | ||
| 10/10/2014 | Listed for sale | $225,000+73.2%$133/sqft |
Source: Allie Beth Allman & Assoc. #13030605 Report a problem | ||
| 12/19/2009 | Listing removed | $129,900$77/sqft |
Source: Virginia Cook, REALTORS #11141699 Report a problem | ||
| 9/27/2009 | Price change | $129,900-13.3%$77/sqft |
Source: Virginia Cook, Realtors #11141699 Report a problem | ||
| 5/29/2009 | Listed for sale | $149,900$89/sqft |
Source: Virginia Cook, Realtors #11141699 Report a problem | ||
Public tax history
| Year | Property taxes | Tax assessment |
|---|---|---|
| 2025 | $5,017 +3.4% | $412,600 +8.4% |
| 2024 | $4,850 +9.2% | $380,480 +21.6% |
| 2023 | $4,441 -10.6% | $312,840 |
| 2022 | $4,970 +1.7% | $312,840 |
| 2021 | $4,890 +7.7% | $312,840 +5.7% |
| 2020 | $4,542 +10% | $295,930 |
| 2019 | $4,130 +6.6% | $295,930 +50.9% |
| 2018 | $3,874 +15.9% | $196,160 +23.4% |
| 2017 | $3,341 0% | $158,950 |
| 2016 | $3,341 +26.8% | $158,950 |
| 2015 | $2,635 | $158,950 +30.6% |
| 2014 | $2,635 | $121,750 |
| 2013 | -- | -- |
| 2012 | -- | -- |
| 2011 | -- | -- |
| 2010 | -- | -- |
| 2009 | -- | -- |
| 2008 | -- | -- |
| 2007 | -- | -- |
| 2005 | -- | -- |
| 2004 | -- | -- |
| 2003 | -- | -- |
| 2002 | -- | -- |
| 2001 | -- | -- |
Find assessor info on the county website
Neighborhood: Preston Hollow South
Nearby homes
- $473,5002 bd2 ba2.1k sqft6307 Bandera Ave APT B, Dallas, TX 75225Off Market
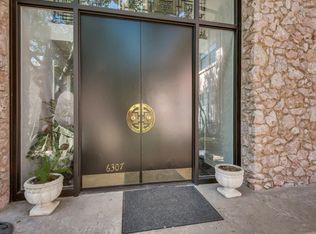
- $--2 bd3 ba2.1k sqft6307 Bandera Ave APT C, Dallas, TX 75225Sold
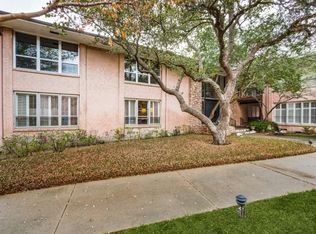
- $396,1002 bd2 ba2.2k sqft6307 Bandera Ave APT D, Dallas, TX 75225Off Market
- $332,2002 bd2 ba1.6k sqft6311 Bandera Ave APT B, Dallas, TX 75225Off Market

- $383,9002 bd2 ba1.8k sqft6311 Bandera Ave APT D, Dallas, TX 75225Off Market
- $278,9002 bd2 ba1.6k sqft6315 Bandera Ave APT A, Dallas, TX 75225Off Market
- $333,1002 bd2 ba1.6k sqft6315 Bandera Ave APT B, Dallas, TX 75225Off Market
- $373,3002 bd2 ba1.7k sqft6315 Bandera Ave APT D, Dallas, TX 75225Off Market
Nearby schools
GreatSchools rating
- 5/10Preston Hollow Elementary SchoolGrades: PK-5Distance: 0.9 mi
- 5/10Benjamin Franklin Middle SchoolGrades: 6-8Distance: 1.4 mi
- 4/10Hillcrest High SchoolGrades: 9-12Distance: 1.3 mi
Schools provided by the listing agent
- Elementary: Prestonhol
- Middle: Benjamin Franklin
- High: Hillcrest
- District: Dallas ISD
Source: NTREIS. This data may not be complete. We recommend contacting the local school district to confirm school assignments for this home.
Get a cash offer in 3 minutes
Find out how much your home could sell for in as little as 3 minutes with a no-obligation cash offer.
Estimated market value
$444,400
Get a cash offer in 3 minutes
Find out how much your home could sell for in as little as 3 minutes with a no-obligation cash offer.
Estimated market value
$444,400
- Texas
- Dallas County
- Dallas
- 75225
- Preston Hollow South
- 6315 Bandera Ave Apartment C
