Skip main navigation
Sold for $495,000
Street View
  • $495,000

    6315 Basalt Ct, Colorado Springs, CO 80922

    4beds
    2,312sqft
    Single Family Residence
    Built in 1997
    7,997.62 Square Feet Lot
    $495,700 Zestimate®
    $214/sqft
    $2,742 Estimated rent

    Home value

    $495,700

    $471,000 - $520,000

    $2,742/mo

    Zestimate® history
    Loading
    Loading...

    Owner options

    List your home for rent

    $2,742/mo

    Rent Zestimate®

    Find your next renter with Zillow Rental Manager. Plus, with online applications, you can quickly screen prospective tenants – for free.

    Learn more

    $2,742/mo

    Rent Zestimate®

    Refinance and save

    $2,862/mo

    Est. payment

    Refinancing to a lower rate could help reduce your monthly payments and save thousands over the life of the loan.

    See today's rates

    $2,862/mo

    Est. payment

    Explore your selling options

    Work with a Zillow partner agent

    Leverage their expertise and Zillow's premium Showcase listings to get your home seen by more buyers.

    Get started

    List with your own agent

    Get your home in front of millions of buyers by listing it on Zillow.

    Learn how to do it

    Sell it yourself

    Take full control of how buyers see your home on Zillow by listing For Sale by Owner (FSBO).

    List your home

    What's special

    Stainless steel appliancesOversized lotAbundant natural lightQuartzite countertopsShowstopping kitchenBeautiful glass backsplash
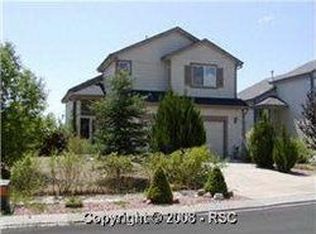
    Come and explore this stunning home set on a cul-de-sac with a one-of-a-kind OVERSIZED lot featuring a beautifully landscaped secret garden like outdoor entertainment space. Walking inside you'll be greeted with soaring ceilings in the living room, perfectly framed by a gas fireplace with a custom built-in display. Luxury vinyl flooring extends throughout the main level, leading from the living and dining areas into the showstopping kitchen. The professionally upgraded kitchen will truly dazzle you with quartzite countertops (greater hardness and heat resistance), custom cabinets with soft-close features and under-cabinet lighting, stainless steel appliances, a beautiful glass backsplash, and a pantry. The dining nook in the kitchen features a large picture window —which was added by the sellers— that overlooks trees and the stunning yard with vibrant fall colors. This window, along with the sliding patio doors that open to the back deck, fill the space with abundant natural light. Step onto the deck overlooking a green lawn, then explore further to discover a gate opening to a stone pathway with stunning landscaping. This leads to an additional expansive lawn with a stone patio, gazebo, and two storage sheds. This one-of-a-kind yard is unique to this lot, making it truly special. Plus, a large utility gate in the fence provides space to accommodate a trailer or trash cans from the curb. Back inside, move upstairs to find the primary suite with an en-suite bathroom featuring a double vanity, tub/shower combo, water closet, and walk-in closet. The upper level also includes two additional bedrooms and a full bathroom. The walkout basement offers a perfect space for family movie or game nights, along with a fourth bedroom with en-suite access—ideal for guests or a home office. Located in the coveted Stetson Hills area, enjoy close proximity to entertainment, dining, and shopping right off Powers Blvd. This home shows pride of ownership throughout and is a true gem!

    Zillow last checked:

    Listing updated:

    Listed by:

    Thomas Kenney 719-650-7290,

    Better Homes and Gardens Real Estate Kenney & Company,

    Sarah Grimm 719-660-9568

    Bought with:

    Suzanne Strawbridge MRP

    Exp Realty LLC

    Source: elevateMLS,MLS#: 9279289MLS Logo

    Facts & features

    Interior

    Bedrooms & bathrooms
    • Bedrooms: 4
    • Bathrooms: 4
    • Full bathrooms: 2
    • 3/4 bathrooms: 1
    • 1/2 bathrooms: 1
    Other
    • Level: Upper
    Heating
    • Forced Air
    Cooling
    • Central Air
    Appliances
    • Included: Dishwasher, Disposal, Microwave, Oven, Refrigerator
    • Laundry: In Basement
    Features
    • 9Ft + Ceilings, Pantry
    • Flooring: Carpet, Ceramic Tile, Luxury Vinyl
    • Basement: Full,Partially Finished
    • Number of fireplaces: 1
    • Fireplace features: One
    Interior area
    • Total structure area: 2,312
    • Total interior livable area: 2,312 sqft
    • Finished area above ground: 1,532
    • Finished area below ground: 780

    Property

    Parking
    • Total spaces: 2
    • Parking features: Attached, Concrete Driveway
    • Attached garage spaces: 2
    Features
    • Levels: Two
    • Stories: 2
    • Patio & porch: Wood Deck, Other
    • Fencing: Back Yard
    Lot
    • Size: 7,997 sqft
    • Features: Cul-De-Sac, Sloped, Wooded, See Remarks, Near Fire Station, Near Hospital, Near Park, Near Schools, Near Shopping Center, Landscaped
    Details
    • Additional structures: Gazebo, Storage, See Remarks
    • Parcel number: 5319113006

    Construction

    Type & style
    • Home type: SingleFamily
    • Property subtype: Single Family Residence
    Materials
    • Masonite, Framed on Lot
    • Roof: Composite Shingle
    Condition
    • Existing Home
    • New construction: No
    • Year built: 1997

    Utilities & green energy

    • Water: Municipal
    • Utilities for property: Electricity Connected, Natural Gas Connected, Phone Available

    Community & neighborhood

    Location
    • Region: Colorado Springs

    Other

    Other facts
    • Listing terms: Cash,Conventional,FHA,VA Loan

    Price history

    DateEventPrice
    4/20/2026Sold$495,000$214/sqft
    Source: elevateMLS #9279289 Report a problem
    3/21/2026Pending sale$495,000$214/sqft
    Source: REcolorado as distributed by MLS GRID #4371050 Report a problem
    3/21/2026Contingent$495,000$214/sqft
    Source: elevateMLS #9279289 Report a problem
    3/17/2026Listed for sale$495,000-1%$214/sqft
    Source: elevateMLS #9279289 Report a problem
    11/26/2025Listing removed$499,999$216/sqft
    Source: elevateMLS #9279289 Report a problem
    10/14/2025Price change$499,999-2.9%$216/sqft
    Source: elevateMLS #9279289 Report a problem
    9/26/2025Listed for sale$515,000+87.3%$223/sqft
    Source: elevateMLS #9279289 Report a problem
    5/20/2019Sold$275,000+22.5%$119/sqft
    Source: Public Record Report a problem
    12/27/2005Sold$224,500+73%$97/sqft
    Source: Public Record Report a problem
    7/30/1997Sold$129,757$56/sqft
    Source: Public Record Report a problem

    Public tax history

    YearProperty taxesTax assessment
    2024$1,612 +18.8%$30,890
    2023$1,357 -3.9%$30,890 +41.5%
    2022$1,413 $21,830 -2.8%
    2021-- $22,450 +18.3%
    2020$1,208 +1%$18,980
    2019$1,196 +22.2%$18,980 +25.1%
    2018$978 +0.5%$15,170
    2017$974 -0.5%$15,170 -4.2%
    2016$978 -5.4%$15,830
    2015$1,035 +5.4%$15,830 +7.5%
    2014$982 $14,730
    2013-- --
    2012-- $15,480
    2011$1,146 $15,480 -10.7%
    2010-- $17,330
    2009-- $17,330 +3%
    2008-- $16,820
    2006-- $16,820 +44.5%
    2004-- $11,640
    2003$1,115 +1%$11,640 -9.3%
    2002$1,103 -1.4%$12,830 +1.3%
    2001$1,119 $12,660

    Find assessor info on the county website

    Neighborhood: Powers

    Nearby schools

    GreatSchools rating
    Schools provided by the listing agent
    • District: District 49

    Source: elevateMLS. This data may not be complete. We recommend contacting the local school district to confirm school assignments for this home.

    Get a cash offer in 3 minutes
    Find out how much your home could sell for in as little as 3 minutes with a no-obligation cash offer.
    Estimated market value
    $495,700
    Get a cash offer in 3 minutes
    Find out how much your home could sell for in as little as 3 minutes with a no-obligation cash offer.
    Estimated market value
    $495,700