Skip main navigation
Sold for $412,000
  • $412,000

    6315 Blackburn Ct, Baltimore, MD 21212

    3beds
    1,720sqft
    Single Family Residence
    Built in 1941
    3,706 Square Feet Lot
    $418,600 Zestimate®
    $240/sqft
    $2,824 Estimated rent

    Home value

    $418,600

    $381,000 - $460,000

    $2,824/mo

    Zestimate® history
    Loading
    Loading...

    Owner options

    List your home for rent

    $2,824/mo

    Rent Zestimate®

    Find your next renter with Zillow Rental Manager. Plus, with online applications, you can quickly screen prospective tenants – for free.

    Learn more

    $2,824/mo

    Rent Zestimate®

    Refinance and save

    $2,560/mo

    Est. payment

    Refinancing to a lower rate could help reduce your monthly payments and save thousands over the life of the loan.

    See today's rates

    $2,560/mo

    Est. payment

    Explore your selling options

    Work with a Zillow partner agent

    Leverage their expertise and Zillow's premium Showcase listings to get your home seen by more buyers.

    Get started

    List with your own agent

    Get your home in front of millions of buyers by listing it on Zillow.

    Learn how to do it

    Sell it yourself

    Take full control of how buyers see your home on Zillow by listing For Sale by Owner (FSBO).

    List your home

    What's special

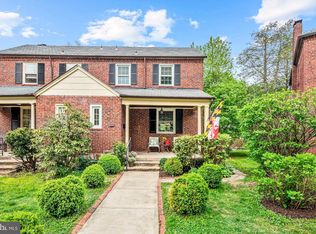
    Best value in Pinehurst! 3 bedroom, 1 full/2 half bath townhouse located in the county on the quaint cul-de-sac of Blackburn Ct. As you enter from the charming covered porch, the main level has beautiful hardwood floors and generous sized living room, dining room, and kitchen, as well as a powder room. On the second level there are 3 good sized bedrooms and a full bath. In the lower level the finished side has a spacious and newly renovated family room and convenient half bath, while the unfinished side has laundry, a workbench, and plenty of storage. More storage space can be found in the floored attic and the detached garage/shed. Notable upgrades made in last 8 months: windows have been replaced, interior painted from top to bottom, lower level flooring upgraded to LVP, old oil furnace replaced with a new gas furnace, and deck and stairs off the kitchen have been replaced. Schedule a private tour or come to the Open House on Sunday between 1-3 and see this rare gem for yourself!

    Zillow last checked:

    Listing updated:

    Listed by:

    Rebecca Peck 410-917-2269,

    Cummings & Co. Realtors

    Bought with:

    Mark Bertini, 0225076538

    RLAH @properties

    Source: Bright MLS,MLS#: MDBC2126780MLS Logo

    Facts & features

    Interior

    Bedrooms & bathrooms
    • Bedrooms: 3
    • Bathrooms: 3
    • Full bathrooms: 1
    • 1/2 bathrooms: 2
    • Main level bathrooms: 1
    Rooms
    • Room types: Living Room, Dining Room, Kitchen, Family Room
    Dining room
    • Features: Flooring - HardWood
    • Level: Main
    Family room
    • Features: Fireplace - Other, Flooring - Luxury Vinyl Plank
    • Level: Lower
    Kitchen
    • Features: Flooring - Laminated
    • Level: Main
    Living room
    • Features: Fireplace - Other, Flooring - HardWood
    • Level: Main
    Heating
    • Radiator, Natural Gas
    Cooling
    • Ceiling Fan(s), Window Unit(s)
    Appliances
    • Included: Microwave, Dishwasher, Washer, Dryer, Disposal, Refrigerator, Oven/Range - Gas, Electric Water Heater
    Features
    • Ceiling Fan(s), Crown Molding, Chair Railings, Floor Plan - Traditional
    • Flooring: Hardwood, Luxury Vinyl, Laminate, Wood
    • Windows: Replacement
    • Basement: Walk-Out Access,Workshop,Shelving,Rear Entrance,Partially Finished,Partial
    • Number of fireplaces: 2
    Interior area
    • Total structure area: 2,076
    • Total interior livable area: 1,720 sqft
    • Finished area above ground: 1,400
    • Finished area below ground: 320

    Property

    Parking
    • Total spaces: 1
    • Parking features: Garage Faces Front, Shared Driveway, On Street, Detached
    • Garage spaces: 1
    • Has uncovered spaces: Yes
    Accessibility
    • Accessibility features: None
    Features
    • Levels: Three
    • Stories: 3
    • Patio & porch: Porch, Deck
    • Pool features: None
    Lot
    • Size: 3,706 Square Feet
    Details
    • Additional structures: Above Grade, Below Grade
    • Parcel number: 04090916000120
    • Zoning: R
    • Special conditions: Standard

    Construction

    Type & style
    • Home type: SingleFamily
    • Architectural style: Traditional
    • Property subtype: Single Family Residence
    • Attached to another structure: Yes
    Materials
    • Brick
    • Foundation: Permanent
    Condition
    • New construction: No
    • Year built: 1941

    Utilities & green energy

    • Sewer: Public Sewer
    • Water: Public

    Community & HOA

    Community
    • Subdivision: Pinehurst
    HOA
    • Has HOA: No
    Location
    • Region: Baltimore

    Financial & listing details

    • Price per square foot: $240/sqft
    • Tax assessed value: $291,600
    • Annual tax amount: $3,360
    • Date on market: 5/1/2025
    • Listing agreement: Exclusive Agency
    • Listing terms: Negotiable
    • Ownership: Fee Simple

    Price history

    DateEventPrice
    6/9/2025Sold$412,000+4.3%$240/sqft
    Source: Bright MLS #MDBC2126780 Report a problem
    5/9/2025Contingent$395,000$230/sqft
    Source: Bright MLS #MDBC2126780 Report a problem
    5/2/2025Listed for sale$395,000+25.6%$230/sqft
    Source: Bright MLS #MDBC2126780 Report a problem
    7/26/2024Sold$314,400-9.9%$183/sqft
    Source: Bright MLS #MDBC2098382 Report a problem
    6/24/2024Listing removed--
    Source: Bright MLS #MDBC2098382 Report a problem
    6/13/2024Listed for sale$349,000$203/sqft
    Source: Bright MLS #MDBC2098382 Report a problem
    6/5/2024Pending sale$349,000$203/sqft
    Source: Bright MLS #MDBC2098382 Report a problem
    6/1/2024Listed for sale$349,000+19.5%$203/sqft
    Source: Bright MLS #MDBC2098382 Report a problem
    5/1/2006Sold$292,000$170/sqft
    Source: Public Record Report a problem

    Public tax history

    YearProperty taxesTax assessment
    2025$4,022 +19.7%$291,600 +5.2%
    2024$3,360 +5.5%$277,200 +5.5%
    2023$3,185 +5.8%$262,800 +5.8%
    2022$3,011 +4.2%$248,400 +4.2%
    2021$2,890 +4.3%$238,467 +4.3%
    2020$2,770 +4.5%$228,533 +4.5%
    2019$2,649 $218,600
    2018$2,649 $218,600
    2017$2,649 +3.6%$218,600 -1.5%
    2016$2,556 $222,000 +0.9%
    2015$2,556 $220,033 +0.9%
    2014$2,556 $218,067 +0.9%
    2013-- $216,100
    2012-- $216,100
    2011-- $216,100 -21.3%
    2010-- $274,560 +14.6%
    2009-- $239,562 +17.1%
    2008-- $204,566 +20.6%
    2007-- $169,570 +8.6%
    2006-- $156,076 +9.5%
    2005-- $142,583 +10.5%
    2004-- $129,090 +1.6%
    2003-- $127,016 +1.7%
    2002-- $124,943 +1.7%
    2001-- $122,870
    Find assessor info on the county website

    Neighborhood: 21212

    Nearby schools

    GreatSchools rating
    Schools provided by the listing agent
    • Elementary: West Towson
    • Middle: Dumbarton
    • High: Towson
    • District: Baltimore County Public Schools

    Source: Bright MLS. This data may not be complete. We recommend contacting the local school district to confirm school assignments for this home.

    Get a cash offer in 3 minutes
    Find out how much your home could sell for in as little as 3 minutes with a no-obligation cash offer.
    Estimated market value
    $418,600
    Get a cash offer in 3 minutes
    Find out how much your home could sell for in as little as 3 minutes with a no-obligation cash offer.
    Estimated market value
    $418,600