What a perfect home that balances location, amenities, value, convenience, charm and practicality! Recently renovated, bump out extension on 1st and 2nd floor, 1st floor den can be used as a guest room or office, new LVP flooring, new carpet, new paint, new light fixtures, newer stainless appliances, 2023 HVAC and water heater, new roof in 2017, deck on the 1st level and 2nd level, formal dining room, newer washer and dryer, granite counter top, gas fireplace on 1st floor, primary bedroom has tray ceiling with a ceiling fan and walk in closet. Primary bathroom has new double vanity and mirrors, soaking tub, shower and toilet closet. ADT smart alarm, EV charger in garage, ready to move in, vacant. Steps away to the community tot lot and swimming pool. Don't forget to check out the 3D Virtual Tour! **Offers are due Monday 12th at 5PM EST. Seller reserves the right to accept offer before deadline.**
Sold for $700,000
$700,000
6315 Burgundy Leaf Ln, Alexandria, VA 22312
4beds
2,160sqft
Townhouse
Built in 1998
1,600 Square Feet Lot
$730,600 Zestimate®
$324/sqft
$3,903 Estimated rent
Home value
$730,600
$694,000 - $767,000
$3,903/mo
Zestimate® history
Owner options
List your home for rent
$3,903/mo
Rent Zestimate®
Find your next renter with Zillow Rental Manager. Plus, with online applications, you can quickly screen prospective tenants – for free.
$3,903/mo
Rent Zestimate®
Refinance and save
$4,532/mo
Est. payment
Refinancing to a lower rate could help reduce your monthly payments and save thousands over the life of the loan.
$4,532/mo
Est. payment
Explore your selling options
Work with a Zillow partner agent
Leverage their expertise and Zillow's premium Showcase listings to get your home seen by more buyers.
Get startedList with your own agent
Get your home in front of millions of buyers by listing it on Zillow.
Learn how to do itSell it yourself
Take full control of how buyers see your home on Zillow by listing For Sale by Owner (FSBO).
List your homeWhat's special
Zillow last checked:
Listing updated:
Listed by:
Charles Kim 571-758-2995,
Samson Properties,
Listing Team: The K Group
Bought with:
Tom Ross, 0225059806
Long & Foster Real Estate, Inc.
Source: Bright MLS,MLS#: VAFX2195134
Facts & features
Interior
Bedrooms & bathrooms
- Bedrooms: 4
- Bathrooms: 4
- Full bathrooms: 3
- 1/2 bathrooms: 1
- Main level bathrooms: 1
- Main level bedrooms: 1
Basement
- Area: 0
Heating
- Central, Natural Gas
Cooling
- Central Air, Electric
Appliances
- Included: Gas Water Heater
- Laundry: Washer In Unit, Dryer In Unit, Lower Level
Features
- Has basement: No
- Number of fireplaces: 1
- Fireplace features: Glass Doors, Gas/Propane
Interior area
- Total structure area: 2,160
- Total interior livable area: 2,160 sqft
- Finished area above ground: 2,160
- Finished area below ground: 0
Property
Parking
- Total spaces: 2
- Parking features: Garage Faces Front, Attached, Driveway
- Attached garage spaces: 1
- Uncovered spaces: 1
Accessibility
- Accessibility features: None
Features
- Levels: Three
- Stories: 3
- Pool features: None
Lot
- Size: 1,600 Square Feet
Details
- Additional structures: Above Grade, Below Grade
- Parcel number: 0811 16B40215
- Zoning: 304
- Special conditions: Standard
Construction
Type & style
- Home type: Townhouse
- Architectural style: Contemporary
- Property subtype: Townhouse
Materials
- Vinyl Siding
- Foundation: Slab
Condition
- New construction: No
- Year built: 1998
Utilities & green energy
- Sewer: Public Sewer
- Water: Public
Community & HOA
Community
- Security: Security System
- Subdivision: Overlook
HOA
- Has HOA: Yes
- HOA fee: $144 monthly
Location
- Region: Alexandria
Financial & listing details
- Price per square foot: $324/sqft
- Tax assessed value: $657,800
- Annual tax amount: $7,621
- Date on market: 8/8/2024
- Listing agreement: Exclusive Right To Sell
- Ownership: Fee Simple
Price history
| Date | Event | Price |
|---|---|---|
| 8/29/2024 | Sold | $700,000+0.1%$324/sqft |
Source:  Bright MLS #VAFX2195134 Report a problem Bright MLS #VAFX2195134 Report a problem | ||
| 8/13/2024 | Pending sale | $699,000$324/sqft |
Source: Bright MLS #VAFX2195134 Report a problem | ||
| 8/8/2024 | Listed for sale | $699,000+44.1%$324/sqft |
Source: Bright MLS #VAFX2195134 Report a problem | ||
| 7/25/2018 | Listing removed | $2,750$1/sqft |
Source: Pearson Smith Realty, LLC #1002017092 Report a problem | ||
| 7/10/2018 | Listed for rent | $2,750$1/sqft |
Source: Pearson Smith Realty, LLC #1002017092 Report a problem | ||
| 3/18/2016 | Sold | $485,000$225/sqft |
Source: Public Record Report a problem | ||
| 2/16/2016 | Pending sale | $485,000$225/sqft |
Source: Berkshire Hathaway HomeServices PenFed Realty #FX9513389 Report a problem | ||
| 2/5/2016 | Price change | $485,000-3%$225/sqft |
Source: Berkshire Hathaway HomeServices PenFed Realty #FX9513389 Report a problem | ||
| 11/20/2015 | Price change | $499,900-2.9%$231/sqft |
Source: Berkshire Hathaway HomeServices PenFed Realty #FX9513389 Report a problem | ||
| 11/4/2015 | Price change | $514,900-2.1%$238/sqft |
Source: Berkshire Hathaway HomeServices PenFed Realty #FX9513389 Report a problem | ||
| 9/24/2015 | Price change | $525,900-0.8%$243/sqft |
Source: Berkshire Hathaway HomeServices PenFed Realty #FX8665544 Report a problem | ||
| 7/16/2015 | Price change | $529,900-1%$245/sqft |
Source: Berkshire Hathaway HomeServices PenFed Realty #FX8665544 Report a problem | ||
| 6/13/2015 | Listed for sale | $535,000+148.8%$248/sqft |
Source: Berkshire Hathaway HomeServices PenFed Realty #FX8665544 Report a problem | ||
| 6/26/1998 | Sold | $215,000$100/sqft |
Source: Public Record Report a problem | ||
Public tax history
| Year | Property taxes | Tax assessment |
|---|---|---|
| 2025 | $8,034 +5.4% | $694,990 +5.7% |
| 2024 | $7,621 +6.6% | $657,800 +3.9% |
| 2023 | $7,146 +3.6% | $633,220 +5% |
| 2022 | $6,896 | $603,090 +9.5% |
| 2021 | -- | $550,660 +1.5% |
| 2020 | $6,418 +2.6% | $542,320 +2.6% |
| 2019 | $6,256 +3.8% | $528,610 +3.8% |
| 2018 | $6,029 +5.3% | $509,380 +3.3% |
| 2017 | $5,725 +4.9% | $493,120 +4.6% |
| 2016 | $5,460 +5.9% | $471,270 +2% |
| 2015 | $5,156 +6.2% | $462,010 +6% |
| 2014 | $4,855 | $436,050 +5.1% |
| 2013 | -- | $414,890 +6.1% |
| 2012 | -- | $390,950 |
| 2011 | -- | $390,950 |
| 2010 | -- | $390,950 -2.8% |
| 2009 | -- | $402,120 -10.2% |
| 2008 | -- | $447,970 -3.4% |
| 2007 | -- | $463,570 +43.3% |
| 2003 | -- | $323,410 +7.1% |
| 2002 | -- | $302,010 +17.7% |
| 2001 | -- | $256,590 |
Find assessor info on the county website
Neighborhood: 22312
Nearby homes
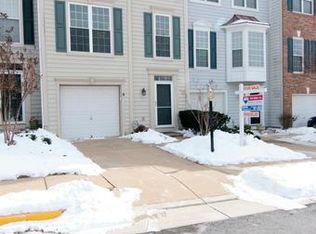
- $696,0004 bd4 ba2.1k sqft6317 Burgundy Leaf Ln, Alexandria, VA 22312Off Market
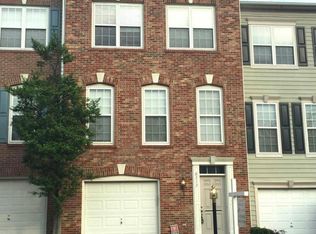
- $754,0004 bd4 ba1.6k sqft6313 Burgundy Leaf Ln, Alexandria, VA 22312Off Market
- $704,1003 bd3 ba2.1k sqft6319 Burgundy Leaf Ln, Alexandria, VA 22312Off Market
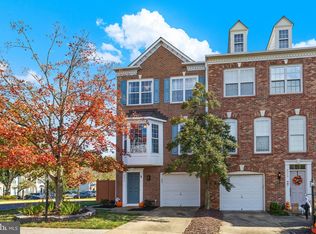
- $786,4004 bd4 ba2.2k sqft6311 Burgundy Leaf Ln, Alexandria, VA 22312Sold
- $716,8003 bd3 ba1.6k sqft6321 Burgundy Leaf Ln, Alexandria, VA 22312Off Market
- $738,4004 bd4 ba2.5k sqft6314 Pine Stand Ln, Alexandria, VA 22312Off Market
- $718,4003 bd3 ba1.6k sqft6312 Pine Stand Ln, Alexandria, VA 22312Off Market
- $730,0004 bd4 ba2.4k sqft6316 Pine Stand Ln, Alexandria, VA 22312Sold
Nearby schools
GreatSchools rating
- 5/10Bren Mar Park Elementary SchoolGrades: PK-5Distance: 0.4 mi
- 3/10Holmes Middle SchoolGrades: 6-8Distance: 0.9 mi
- 4/10Edison High SchoolGrades: 9-12Distance: 1.9 mi
Schools provided by the listing agent
- Elementary: Bren Mar Park
- Middle: Holmes
- High: Edison
- District: Fairfax County Public Schools
Source: Bright MLS. This data may not be complete. We recommend contacting the local school district to confirm school assignments for this home.
Get a cash offer in 3 minutes
Find out how much your home could sell for in as little as 3 minutes with a no-obligation cash offer.
Estimated market value
$730,600
Get a cash offer in 3 minutes
Find out how much your home could sell for in as little as 3 minutes with a no-obligation cash offer.
Estimated market value
$730,600
- Virginia
- Fairfax County
- Alexandria
- 22312
- 6315 Burgundy Leaf Ln
Nearby cities
Nearby neighborhoods
Nearby zip codes
Other Alexandria Topics
