Sick of renting? Want to enjoy your own home and quit paying your landlord's mortgage? You found the perfect home! As soon as you pull up you are welcomed with a cozy porch perfect for enjoying a morning coffee or greeting neighbors. Step inside and discover a warm and inviting living space that immediately feels like home. The main level features an open floor plan, combining the living room, dining area, and kitchen into a seamless and functional space. Natural light streams in through a large bay window into the living room providing a delightful spot for relaxation and entertainment. Adjacent to the living area is the eat-in kitchen, complete with oak cabinetry with ample storage space. Updates include all new windows, electric, new light fixtures, new interior doors, renovated main level bath with jacuzzi soaking tub, new washer and dryer, brand new carpet in primary bedroom and new vanity in the lower level bath! Additionally, the entire home has been freshly painted . Down the hallway, you'll find three charming bedrooms, each offering a peaceful retreat for rest and relaxation. As you make your way to the lower level, you'll discover a HUGE finished space!!!! Wait until you see the backyard!!! The HUGEEEEE yard is screaming BBQs, parties, volleyball games, wiffle ball, outdoor movie night, catch with Lassie, or a lazy evening with a couple of cold ones. Whatever you decide to do, you will LOVE this yard! All the boxes are checked in this one! Conveniently located - great shopping and restaurants, easy access to commuter routes such as I695, I95, Routes 97, 10, 2 and a short drive to Annapolis, Baltimore and DC. Welcome home!
Sold for $330,000
$330,000
6315 Carolina Ave, Glen Burnie, MD 21061
3beds
1,850sqft
Single Family Residence
Built in 1958
0.29 Acres Lot
$377,700 Zestimate®
$178/sqft
$2,815 Estimated rent
Home value
$377,700
$359,000 - $397,000
$2,815/mo
Zestimate® history
Owner options
List your home for rent
$2,815/mo
Rent Zestimate®
Find your next renter with Zillow Rental Manager. Plus, with online applications, you can quickly screen prospective tenants – for free.
$2,815/mo
Rent Zestimate®
Refinance and save
$2,039/mo
Est. payment
Refinancing to a lower rate could help reduce your monthly payments and save thousands over the life of the loan.
$2,039/mo
Est. payment
Explore your selling options
Work with a Zillow partner agent
Leverage their expertise and Zillow's premium Showcase listings to get your home seen by more buyers.
Get startedList with your own agent
Get your home in front of millions of buyers by listing it on Zillow.
Learn how to do itSell it yourself
Take full control of how buyers see your home on Zillow by listing For Sale by Owner (FSBO).
List your homeWhat's special
Huge finished spaceRenovated main level bathAmple storage spaceNew vanityBrand new carpetNatural lightNew interior doors
Zillow last checked:
Listing updated:
Listed by:
Diane Donnelly 443-270-5093,
Keller Williams Flagship,
Listing Team: The Donnelly Group Of Keller Williams Flagship Of Maryland
Bought with:
Sandra Echenique, 654753
Keller Williams Gateway LLC
Source: Bright MLS,MLS#: MDAA2063426
Facts & features
Interior
Bedrooms & bathrooms
- Bedrooms: 3
- Bathrooms: 2
- Full bathrooms: 1
- 1/2 bathrooms: 1
- Main level bathrooms: 1
- Main level bedrooms: 3
Rooms
- Room types: Living Room, Bedroom 2, Bedroom 3, Kitchen, Bedroom 1, Recreation Room, Bathroom 1, Full Bath
Basement
- Area: 925
Heating
- Forced Air, Oil
Cooling
- Central Air, Ceiling Fan(s), Electric
Appliances
- Included: Dishwasher, Dryer, Range Hood, Refrigerator, Washer, Water Heater, Microwave, Cooktop, Exhaust Fan, Disposal, Electric Water Heater
- Laundry: Lower Level, Dryer In Unit, Washer In Unit
Features
- Open Floorplan, Ceiling Fan(s), Dining Area, Eat-in Kitchen, Kitchen - Table Space, Bathroom - Tub Shower, Entry Level Bedroom, Family Room Off Kitchen, Soaking Tub, Dry Wall, Wood Ceilings
- Flooring: Carpet, Hardwood, Laminate, Wood
- Doors: Storm Door(s), Six Panel
- Windows: Insulated Windows, Bay/Bow
- Basement: Connecting Stairway,Rear Entrance,Finished,Heated,Exterior Entry,Walk-Out Access,Improved,Interior Entry,Windows
- Has fireplace: No
Interior area
- Total structure area: 1,850
- Total interior livable area: 1,850 sqft
- Finished area above ground: 925
- Finished area below ground: 925
Property
Parking
- Total spaces: 2
- Parking features: Driveway, Off Street, On Street
- Uncovered spaces: 2
Accessibility
- Accessibility features: None
Features
- Levels: Two
- Stories: 2
- Patio & porch: Deck, Porch, Patio, Roof
- Pool features: None
- Fencing: Chain Link,Full
- Has view: Yes
- View description: Trees/Woods, Garden
Lot
- Size: 0.29 Acres
- Features: Backs to Trees, Rear Yard, Front Yard
Details
- Additional structures: Above Grade, Below Grade
- Parcel number: 020538700781700
- Zoning: R5
- Special conditions: Standard
Construction
Type & style
- Home type: SingleFamily
- Architectural style: Ranch/Rambler
- Property subtype: Single Family Residence
Materials
- Aluminum Siding
- Foundation: Other
- Roof: Asphalt
Condition
- Very Good
- New construction: No
- Year built: 1958
Utilities & green energy
- Sewer: Public Sewer
- Water: Public
Community & HOA
Community
- Security: Smoke Detector(s)
- Subdivision: Harris Heights
HOA
- Has HOA: No
Location
- Region: Glen Burnie
Financial & listing details
- Price per square foot: $178/sqft
- Tax assessed value: $243,933
- Annual tax amount: $2,667
- Date on market: 7/14/2023
- Listing agreement: Exclusive Right To Sell
- Listing terms: FHA,Conventional,Cash,VA Loan
- Ownership: Fee Simple
- Road surface type: Paved
Price history
| Date | Event | Price |
|---|---|---|
| 8/25/2023 | Sold | $330,000+0%$178/sqft |
Source:  Bright MLS #MDAA2063426 Report a problem Bright MLS #MDAA2063426 Report a problem | ||
| 7/18/2023 | Pending sale | $329,990$178/sqft |
Source: Bright MLS #MDAA2063426 Report a problem | ||
| 7/17/2023 | Listing removed | $329,990$178/sqft |
Source: Bright MLS #MDAA2063426 Report a problem | ||
| 7/14/2023 | Listed for sale | $329,990+61%$178/sqft |
Source: Bright MLS #MDAA2063426 Report a problem | ||
| 4/22/2016 | Sold | $205,000-8.9%$111/sqft |
Source: EXIT Realty solds #5200213075425787456 Report a problem | ||
| 1/15/2016 | Price change | $225,000-4.3%$122/sqft |
Source: Exit Results Realty #AA9511724 Report a problem | ||
| 11/2/2015 | Price change | $235,000+6.8%$127/sqft |
Source: Exit Results Realty #AA9511724 Report a problem | ||
| 10/14/2015 | Listed for sale | $220,000-15.4%$119/sqft |
Source: Owner Report a problem | ||
| 5/17/2009 | Listing removed | $260,000$141/sqft |
Source: Listhub #AA6962037 Report a problem | ||
| 2/5/2009 | Price change | $260,000-3.7%$141/sqft |
Source: Listhub #AA6962037 Report a problem | ||
| 1/19/2009 | Listed for sale | $270,000+45.9%$146/sqft |
Source: Listhub #AA6962037 Report a problem | ||
| 4/26/2005 | Sold | $185,000+96.8%$100/sqft |
Source: Public Record Report a problem | ||
| 12/1/2003 | Sold | $94,000$51/sqft |
Source: Public Record Report a problem | ||
Public tax history
| Year | Property taxes | Tax assessment |
|---|---|---|
| 2025 | $3,645 +25.5% | $286,600 +8% |
| 2024 | $2,905 +9% | $265,267 +8.7% |
| 2023 | $2,664 +14.5% | $243,933 +9.6% |
| 2022 | $2,326 +2.6% | $222,600 +2.6% |
| 2021 | $2,267 +2.6% | $216,933 +2.7% |
| 2020 | $2,210 +2.7% | $211,267 +2.8% |
| 2019 | $2,153 +5.8% | $205,600 +2.5% |
| 2018 | $2,035 +2% | $200,667 +2.5% |
| 2017 | $1,995 | $195,733 +2.6% |
| 2016 | -- | $190,800 +2.8% |
| 2015 | -- | $185,667 +2.8% |
| 2014 | -- | $180,533 +2.9% |
| 2013 | -- | $175,400 |
| 2012 | -- | $175,400 |
| 2011 | -- | $175,400 -33% |
| 2010 | -- | $261,610 +13.6% |
| 2009 | -- | $230,380 +13.4% |
| 2008 | -- | $203,116 +21% |
| 2007 | -- | $167,920 +12.4% |
| 2006 | -- | $149,422 +14.1% |
| 2005 | -- | $130,926 +16.5% |
| 2004 | -- | $112,430 +2.2% |
| 2003 | -- | $109,990 +2.3% |
| 2002 | -- | $107,550 +2.3% |
| 2001 | -- | $105,110 |
Find assessor info on the county website
Neighborhood: 21061
Nearby homes
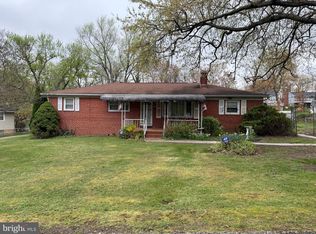
- $365,0004 bd2 ba1.9k sqft6313 Carolina Ave, Glen Burnie, MD 21061Sold
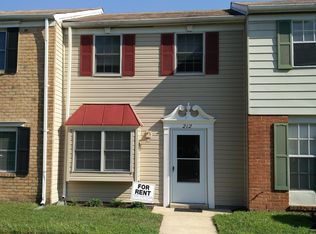
- $224,8003 bd1 ba1.1k sqft212 Allen Rd, Glen Burnie, MD 21061Off Market
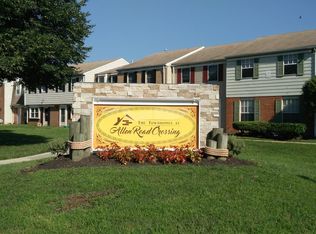
- $216,1003 bd1 ba-- sqft214 Allen Rd, Glen Burnie, MD 21061Off Market
- $337,600-- bd1 ba1k sqft6311 Carolina Ave, Glen Burnie, MD 21061Off Market
- $389,900-- bd2 ba1.1k sqft6204 Harris Heights Ave, Glen Burnie, MD 21061Off Market
- $353,900-- bd1 ba1k sqft6206 Harris Heights Ave, Glen Burnie, MD 21061Off Market
- $295,6002 bd2 ba672 sqft6202 Harris Heights Ave, Glen Burnie, MD 21061Off Market
- $459,700-- bd3 ba2k sqft6208 Harris Heights Ave, Glen Burnie, MD 21061Off Market
Nearby schools
GreatSchools rating
- 5/10Hilltop Elementary SchoolGrades: K-5Distance: 1.1 mi
- 5/10Lindale Middle SchoolGrades: 6-8Distance: 2.3 mi
- 4/10North County High SchoolGrades: 9-12Distance: 1.1 mi
Schools provided by the listing agent
- District: Anne Arundel County Public Schools
Source: Bright MLS. This data may not be complete. We recommend contacting the local school district to confirm school assignments for this home.
Get a cash offer in 3 minutes
Find out how much your home could sell for in as little as 3 minutes with a no-obligation cash offer.
Estimated market value
$377,700
Get a cash offer in 3 minutes
Find out how much your home could sell for in as little as 3 minutes with a no-obligation cash offer.
Estimated market value
$377,700
- Maryland
- Anne Arundel County
- Glen Burnie
- 21061
- 6315 Carolina Ave
Nearby cities
Nearby zip codes
Other Glen Burnie Topics
