Motivated Seller! Prime location zoned Percy Priest with a pool! House is vacant and easy to show. Attached HPR, but you would never know it. Houses are connected via a vacant hallway connecting the two garages. Very private and spacious lot. This home offers a large fenced-in private backyard, extra large playroom with vaulted ceilings- perfect for play or a home studio! The home has been updated with brand new windows throughout, new flooring, and other improvements. Just minutes from Green Hills, Belle Meade, and Brentwood, the location is truly second to none. The HOA handles trash, recycling, and lawn care—including mowing, weed-eating, and blowing inside the backyard fence. The owners have approval for a primary bedroom addition on the main level, if desired. A full list of upgrades is available in the documents.
Closed
Zillow last checked:
Listing updated:
Bought with:
Missy Harris, 296767
PARKS
Source: RealTracs MLS as distributed by MLS GRID,MLS#: 2789475
Price history
| Date | Event | Price |
|---|---|---|
| 5/23/2025 | Sold | $917,000-5.5%$296/sqft |
Source:  RealTracs MLS as distributed by MLS GRID #2789475 Report a problem RealTracs MLS as distributed by MLS GRID #2789475 Report a problem | ||
| 5/11/2025 | Contingent | $969,900$313/sqft |
Source: RealTracs MLS as distributed by MLS GRID #2789475 Report a problem | ||
| 5/8/2025 | Price change | $969,900-3%$313/sqft |
Source: RealTracs MLS as distributed by MLS GRID #2789475 Report a problem | ||
| 4/8/2025 | Price change | $999,500-3%$322/sqft |
Source: RealTracs MLS as distributed by MLS GRID #2789475 Report a problem | ||
| 3/19/2025 | Price change | $1,029,900-3.7%$332/sqft |
Source: RealTracs MLS as distributed by MLS GRID #2789475 Report a problem | ||
| 2/28/2025 | Price change | $1,069,900-0.5%$345/sqft |
Source: RealTracs MLS as distributed by MLS GRID #2789475 Report a problem | ||
| 2/21/2025 | Listed for sale | $1,075,000-2.1%$347/sqft |
Source: RealTracs MLS as distributed by MLS GRID #2789475 Report a problem | ||
| 12/2/2024 | Listing removed | $1,097,500$354/sqft |
Source: RealTracs MLS as distributed by MLS GRID #2704000 Report a problem | ||
| 11/12/2024 | Price change | $1,097,500-2%$354/sqft |
Source: RealTracs MLS as distributed by MLS GRID #2704000 Report a problem | ||
| 10/30/2024 | Listed for sale | $1,120,000-0.4%$361/sqft |
Source: RealTracs MLS as distributed by MLS GRID #2704000 Report a problem | ||
| 10/21/2024 | Contingent | $1,125,000$363/sqft |
Source: RealTracs MLS as distributed by MLS GRID #2704000 Report a problem | ||
| 9/16/2024 | Listed for sale | $1,125,000-1.2%$363/sqft |
Source: RealTracs MLS as distributed by MLS GRID #2704000 Report a problem | ||
| 9/9/2024 | Listing removed | $1,139,000$367/sqft |
Source: RealTracs MLS as distributed by MLS GRID #2666567 Report a problem | ||
| 8/1/2024 | Price change | $1,139,000-2.2%$367/sqft |
Source: RealTracs MLS as distributed by MLS GRID #2666567 Report a problem | ||
| 6/13/2024 | Listed for sale | $1,165,000-1.7%$376/sqft |
Source: RealTracs MLS as distributed by MLS GRID #2666567 Report a problem | ||
| 6/10/2024 | Listing removed | -- |
Source: RealTracs MLS as distributed by MLS GRID #2646841 Report a problem | ||
| 6/3/2024 | Price change | $1,185,000-0.3%$382/sqft |
Source: RealTracs MLS as distributed by MLS GRID #2646841 Report a problem | ||
| 5/21/2024 | Price change | $1,189,000-0.9%$384/sqft |
Source: RealTracs MLS as distributed by MLS GRID #2646841 Report a problem | ||
| 5/12/2024 | Listed for sale | $1,199,750$387/sqft |
Source: RealTracs MLS as distributed by MLS GRID #2646841 Report a problem | ||
| 5/11/2024 | Contingent | $1,199,750$387/sqft |
Source: RealTracs MLS as distributed by MLS GRID #2646841 Report a problem | ||
| 5/7/2024 | Price change | $1,199,7500%$387/sqft |
Source: RealTracs MLS as distributed by MLS GRID #2646841 Report a problem | ||
| 4/26/2024 | Listed for sale | $1,199,900+81.8%$387/sqft |
Source: RealTracs MLS as distributed by MLS GRID #2646841 Report a problem | ||
| 3/16/2021 | Sold | $660,000+1.6%$213/sqft |
Source: RealTracs MLS as distributed by MLS GRID #2229667 Report a problem | ||
| 2/24/2021 | Pending sale | $649,900$210/sqft |
Source: RealTracs MLS as distributed by MLS GRID #2229667 Report a problem | ||
| 2/23/2021 | Contingent | $649,900$210/sqft |
Source: RealTracs MLS as distributed by MLS GRID #2229667 Report a problem | ||
| 2/19/2021 | Listed for sale | $649,900+36.6%$210/sqft |
Source: RealTracs MLS as distributed by MLS GRID #2229667 Report a problem | ||
| 7/3/2014 | Sold | $475,900$154/sqft |
Source: Public Record Report a problem | ||
Nearby homes
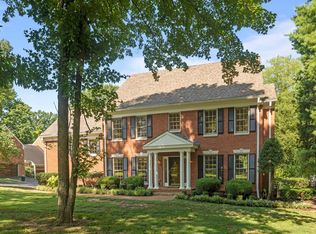
- $928,6003 bd4 ba3.2k sqft6313 Chickering Woods Dr, Nashville, TN 37215Off Market
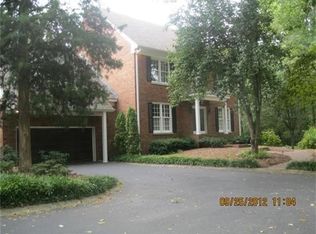
- $1,000,100-- bd4 ba3.5k sqft6311 Chickering Woods Dr, Nashville, TN 37215Off Market
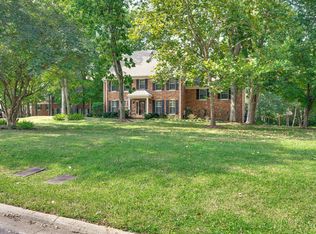
- $805,0004 bd4 ba3.2k sqft6317 Chickering Woods Dr, Nashville, TN 37215Off Market
- $799,0003 bd4 ba3.4k sqft6319 Chickering Woods Dr, Nashville, TN 37215Sold


Get pre-qualified for a loan
At Zillow Home Loans, we can pre-qualify you in as little as 5 minutes with no impact to your credit score.An equal housing lender. NMLS #10287.
