Prime Location & Stunning Design! Just three minutes from the EAST END BRIDGE, this exquisite English Cottage-style home is perfectly situated on a spacious lot with a serene WOODED BACKDROP. From the moment you arrive, its remarkable CURB APPEAL shines, featuring CUSTOM WOOD COLUMNS and a welcoming front porch. Step inside to be greeted by soaring 11-FOOT CEILINGS, oversized windows, rich wood floors, and an OPEN FLOOR PLAN designed for both comfort and elegance. The gourmet eat-in kitchen is a chef’s dream, boasting a HUGE WALK-IN PANTRY, custom cabinetry, gleaming QUARTZ COUNTERTOPS, stainless steel appliances, and a 9-FOOT OVERSIZED ISLAND—perfect for gatherings. The luxurious master suite is a true retreat, offering vaulted ceilings, a large JETTED TUB, custom glass shower, dual granite vanities, and an expansive WALK-IN CLOSET. The split floor plan ensures privacy, with two additional bedrooms (each with walk-in closets), a full bath, and a spacious laundry room with dual access on the main level. The FINISHED DAYLIGHT BASEMENT provides even more living space, featuring a large family room with a wet bar, a 4th bedroom, a gym, a full bath, and ample storage. Step outside to your own private oasis, where an in-ground saltwater pool is surrounded by lush privacy landscaping—creating the perfect escape. This home is the perfect blend of elegance, comfort, and convenience. Schedule your tour today!
Sold for $570,000
$570,000
6315 Cliff Dr, Jeffersonville, IN 47130
4beds
2,963sqft
Single Family Residence
Built in 2017
9,583 Square Feet Lot
$578,500 Zestimate®
$192/sqft
$2,726 Estimated rent
Home value
$578,500
Estimated sales range
Not available
$2,726/mo
Zestimate® history
Owner options
List your home for rent
$2,726/mo
Rent Zestimate®
Find your next renter with Zillow Rental Manager. Plus, with online applications, you can quickly screen prospective tenants – for free.
$2,726/mo
Rent Zestimate®
Refinance and save
$3,184/mo
Est. payment
Refinancing to a lower rate could help reduce your monthly payments and save thousands over the life of the loan.
$3,184/mo
Est. payment
Explore your selling options
Work with a Zillow partner agent
Leverage their expertise and Zillow's premium Showcase listings to get your home seen by more buyers.
Get startedList with your own agent
Get your home in front of millions of buyers by listing it on Zillow.
Learn how to do itSell it yourself
Take full control of how buyers see your home on Zillow by listing For Sale by Owner (FSBO).
List your homeWhat's special
In-ground saltwater poolWooded backdropFinished daylight basementQuartz countertopsLuxurious master suiteRemarkable curb appealCustom wood columns
Zillow last checked:
Listing updated:
Listed by:
Victoria Johns,
Green Tree Real Estate Services
Bought with:
David Fonseca, RB14038848
Bridge Realtors
Source: SIRA,MLS#: 202506520 Originating MLS: Southern Indiana REALTORS Association
Originating MLS: Southern Indiana REALTORS AssociationFacts & features
Interior
Bedrooms & bathrooms
- Bedrooms: 4
- Bathrooms: 3
- Full bathrooms: 3
Rooms
- Room types: Family Room
Primary bedroom
- Description: Flooring: Carpet
- Level: First
- Dimensions: 14.1 x 15.5
Bedroom
- Description: Flooring: Carpet
- Level: First
- Dimensions: 11 x 11.5
Bedroom
- Description: Flooring: Carpet
- Level: First
- Dimensions: 11 x 11.5
Bedroom
- Description: Flooring: Carpet
- Level: Lower
- Dimensions: 11 x 12.5
Dining room
- Description: Flooring: Engineered Hardwood
- Level: First
- Dimensions: 12 x 12
Family room
- Description: Flooring: Carpet
- Level: Lower
- Dimensions: 36 x 17
Other
- Description: Flooring: Tile
- Level: First
Other
- Description: Flooring: Tile
- Level: First
Other
- Description: Flooring: Tile
- Level: First
Kitchen
- Description: Flooring: Engineered Hardwood
- Level: First
- Dimensions: 10 x 15
Living room
- Description: Flooring: Engineered Hardwood
- Level: First
- Dimensions: 16.5 x 16.5
Heating
- Forced Air
Cooling
- Central Air
Appliances
- Included: Dishwasher, Disposal, Microwave, Oven, Range
- Laundry: Main Level, Laundry Room
Features
- Wet Bar, Ceiling Fan(s), Entrance Foyer, Eat-in Kitchen, Kitchen Island, Bath in Primary Bedroom, Main Level Primary, Mud Room, Open Floorplan, Pantry, Split Bedrooms, Separate Shower, Cable TV, Utility Room, Vaulted Ceiling(s), Walk-In Closet(s)
- Windows: Thermal Windows
- Basement: Daylight,Full,Finished,Sump Pump
- Has fireplace: No
Interior area
- Total structure area: 2,963
- Total interior livable area: 2,963 sqft
- Finished area above ground: 1,788
- Finished area below ground: 1,175
Property
Parking
- Total spaces: 2
- Parking features: Attached, Garage, Garage Door Opener
- Attached garage spaces: 2
- Has uncovered spaces: Yes
- Details: Off Street
Features
- Levels: One
- Stories: 1
- Patio & porch: Covered, Patio, Porch
- Exterior features: Sprinkler/Irrigation, Landscaping, Paved Driveway, Porch, Patio
- Pool features: In Ground, Pool
- Has view: Yes
- View description: Hills
Lot
- Size: 9,583 Square Feet
- Features: Dead End, Wooded
Details
- Parcel number: 104101600339000037
- Zoning: Residential
- Zoning description: Residential
Construction
Type & style
- Home type: SingleFamily
- Architectural style: One Story
- Property subtype: Single Family Residence
Materials
- Brick, Vinyl Siding, Frame
- Foundation: Poured
Condition
- New construction: No
- Year built: 2017
Utilities & green energy
- Sewer: Public Sewer
- Water: Connected, Public
Community & HOA
Community
- Features: Sidewalks
- Subdivision: The Ridges of Old Salem
HOA
- Has HOA: Yes
- HOA fee: $375 annually
Location
- Region: Jeffersonville
Financial & listing details
- Price per square foot: $192/sqft
- Tax assessed value: $504,400
- Annual tax amount: $4,323
- Date on market: 3/14/2025
- Cumulative days on market: 42 days
- Listing terms: Cash,Conventional,FHA,VA Loan
- Road surface type: Paved
Price history
| Date | Event | Price |
|---|---|---|
| 4/25/2025 | Sold | $570,000-0.9%$192/sqft |
Source:  SIRA #202506520 Report a problem SIRA #202506520 Report a problem | ||
| 3/14/2025 | Listed for sale | $574,900+53.3%$194/sqft |
Source: SIRA #202506520 Report a problem | ||
| 4/20/2018 | Sold | $374,900$127/sqft |
Source: SIRA #2017011276 Report a problem | ||
Public tax history
| Year | Property taxes | Tax assessment |
|---|---|---|
| 2025 | $4,323 +4.5% | $504,400 +5% |
| 2024 | $4,138 +5% | $480,300 +0.8% |
| 2023 | $3,940 +5.4% | $476,600 +10.7% |
| 2022 | $3,736 -0.9% | $430,600 +5.8% |
| 2021 | $3,769 +14.4% | $407,000 +4.2% |
| 2020 | $3,294 -7.2% | $390,500 +5% |
| 2019 | $3,549 | $371,900 +4.8% |
| 2018 | -- | $354,900 |
Find assessor info on the county website
Neighborhood: 47130
Nearby homes
- $678,6004 bd3 ba3.4k sqft6313 Cliff Dr, Jeffersonville, IN 47130Off Market
- $537,0004 bd3 ba1.7k sqft6319 Cliff Dr, Jeffersonville, IN 47130Off Market
- $539,0004 bd3 ba2.9k sqft6311 Cliff Dr, Jeffersonville, IN 47130Sold
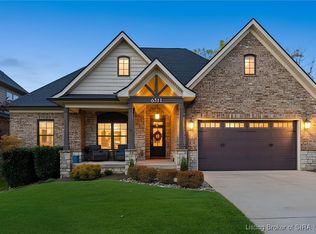
- $564,0004 bd3 ba1.8k sqft6312 Cliff Dr, Jeffersonville, IN 47130Off Market
- $544,1004 bd3 ba1.7k sqft6314 Cliff Dr, Jeffersonville, IN 47130Off Market
- $543,6004 bd3 ba1.8k sqft6316 Cliff Dr, Jeffersonville, IN 47130Off Market
- $520,6004 bd3 ba1.7k sqft6323 Cliff Dr, Jeffersonville, IN 47130Off Market
- $627,5005 bd4 ba3.8k sqft6318 Cliff Dr, Jeffersonville, IN 47130Off Market
Nearby schools
GreatSchools rating
- 7/10Utica Elementary SchoolGrades: PK-5Distance: 1.2 mi
- 4/10Parkview Middle SchoolGrades: 6-8Distance: 4.9 mi
- 4/10Jeffersonville High SchoolGrades: 9-12Distance: 3.3 mi


Get pre-qualified for a loan
At Zillow Home Loans, we can pre-qualify you in as little as 5 minutes with no impact to your credit score.An equal housing lender. NMLS #10287.
Sell for more on Zillow
Get a Zillow Showcase℠ listing at no additional cost and you could sell for .
$578,500
2% more
+$11,570
With Zillow Showcase(estimated)
$590,070
- Indiana
- Clark County
- Jeffersonville
- 47130
- 6315 Cliff Dr
Nearby cities
Nearby neighborhoods
Nearby zip codes
Other Jeffersonville Topics
