Welcome Home to Your Private Retreat in Centre Ridge. Nestled on a quiet cul-de-sac in the highly desirable Centre Ridge community, this stunning Belle Haven model offers the perfect blend of timeless elegance, modern updates, and resort-style living. Featuring 4 bedrooms, 4.5 baths, and over 3,700 finished square feet, this stately Colonial boasts a classic brick-front façade and sits on a generous 0.28-acre lot—complete with a private backyard oasis that truly sets it apart. Step through a double set of French doors off the family room to your own outdoor paradise: a sparkling plaster gunite pool with diving board, enhanced by a DE filtration system, solar heat recycler, and Polaris cleaning system (vacuum replaced 2022; auxiliary pump 2024). Enjoy lush landscaping with perennials galore, a fully fenced-in yard, screened-in porch, deck, stone patio, and a built-in sprinkler system (2021)—all designed for unforgettable entertaining and year-round relaxation. Inside, the home shines with fresh paint and gleaming red oak hardwood floors throughout the main and upper levels, (all floors are impeccably maintained). The gourmet kitchen is a chef’s dream as well, featuring granite countertops, rich cherry cabinetry, a custom island with raised panel cherry front and updated molding (2023), Bosch dishwasher (2023), and a brand new LG range (2024). The luxurious primary suite offers the perfect retreat, complete with double walk-in closets, a serene sitting area to unwind, and a spa-like bath adorned with Carrara marble vanity, jacuzzi tub, and frameless glass shower (2014). The fully finished walk-out lower level provides over 900 square feet of flexible living space—ideal for a recreation/media room, playroom, or home office—plus an additional 600+ square feet of unfinished space for a gym, workshop, or storage. Major updates and features include: Solid Red Oak Hardwood flooring Main & Upper level (2014) Architectural Roof (2021) Energy Efficient Windows (2010) Dual-zone HVAC (lower 2017; upper air handler replaced 2022) 75-Gallon Hot Water Heater (2019) Insulated Garage door with etched design windows (2020) In-ground sprinkler system front and back-yard (2021) Expansive Plaster gunite private pool w/ diving board, built-in umbrella sleeve, and pool deck drain system Residents of Centre Ridge enjoy access to premium community amenities, including a clubhouse, a community pool, tennis and basketball courts, tot lots, and covered trash service included with the HOA. Luxury, lifestyle, and location—this move-in ready home has it all and more!. Come experience resort-style living in the heart of Centreville. Schedule your tour today!
Sold for $1,050,000
Street View
$1,050,000
6315 Drill Field Ct, Centreville, VA 20121
4beds
3,764sqft
Single Family Residence
Built in 1991
0.28 Acres Lot
$1,073,200 Zestimate®
$279/sqft
$5,632 Estimated rent
Home value
$1,073,200
$1.01M - $1.15M
$5,632/mo
Zestimate® history
Owner options
List your home for rent
$5,632/mo
Rent Zestimate®
Find your next renter with Zillow Rental Manager. Plus, with online applications, you can quickly screen prospective tenants – for free.
$5,632/mo
Rent Zestimate®
Refinance and save
$6,548/mo
Est. payment
Refinancing to a lower rate could help reduce your monthly payments and save thousands over the life of the loan.
$6,548/mo
Est. payment
Explore your selling options
Work with a Zillow partner agent
Leverage their expertise and Zillow's premium Showcase listings to get your home seen by more buyers.
Get startedList with your own agent
Get your home in front of millions of buyers by listing it on Zillow.
Learn how to do itSell it yourself
Take full control of how buyers see your home on Zillow by listing For Sale by Owner (FSBO).
List your homeWhat's special
Home officeSparkling plaster gunite poolFully fenced-in yardLush landscapingStone patioArchitectural roofSerene sitting area
Zillow last checked:
Listing updated:
Listed by:
Rosa Farry 703-577-0987,
RE/MAX Allegiance
Bought with:
Rosa Farry, 0225212556
RE/MAX Allegiance
Source: Bright MLS,MLS#: VAFX2259912
Facts & features
Interior
Bedrooms & bathrooms
- Bedrooms: 4
- Bathrooms: 5
- Full bathrooms: 4
- 1/2 bathrooms: 1
- Main level bathrooms: 1
Rooms
- Room types: Living Room, Dining Room, Bedroom 2, Bedroom 3, Bedroom 4, Kitchen, Family Room, Foyer, Bedroom 1, Exercise Room, Laundry, Office, Recreation Room, Storage Room, Utility Room, Workshop, Bathroom 1, Bathroom 2, Bathroom 3, Half Bath
Bedroom 1
- Features: Cathedral/Vaulted Ceiling, Flooring - Solid Hardwood, Walk-In Closet(s), Window Treatments, Lighting - Ceiling, Attached Bathroom, Ceiling Fan(s)
- Level: Upper
- Area: 510 Square Feet
- Dimensions: 30 x 17
Bedroom 2
- Features: Flooring - Solid Hardwood, Window Treatments
- Level: Upper
- Area: 120 Square Feet
- Dimensions: 10 x 12
Bedroom 3
- Features: Window Treatments, Flooring - Solid Hardwood
- Level: Upper
- Area: 130 Square Feet
- Dimensions: 13 x 10
Bedroom 4
- Features: Window Treatments, Flooring - Solid Hardwood
- Level: Upper
- Area: 168 Square Feet
- Dimensions: 12 x 14
Bathroom 1
- Features: Flooring - Vinyl, Bathroom - Tub Shower
- Level: Lower
- Area: 40 Square Feet
- Dimensions: 8 x 5
Bathroom 1
- Features: Bathroom - Walk-In Shower, Bathroom - Jetted Tub, Countertop(s) - Solid Surface, Window Treatments, Attached Bathroom, Lighting - Ceiling, Recessed Lighting, Flooring - Ceramic Tile, Double Sink
- Level: Upper
- Area: 108 Square Feet
- Dimensions: 12 x 9
Bathroom 2
- Features: Bathroom - Tub Shower, Countertop(s) - Solid Surface, Flooring - Ceramic Tile
- Level: Upper
- Area: 45 Square Feet
- Dimensions: 9 x 5
Bathroom 3
- Features: Granite Counters, Flooring - Ceramic Tile, Bathroom - Tub Shower
- Level: Upper
- Area: 48 Square Feet
- Dimensions: 8 x 6
Dining room
- Features: Chair Rail, Crown Molding, Window Treatments, Flooring - Solid Hardwood, Formal Dining Room
- Level: Main
- Area: 156 Square Feet
- Dimensions: 13 x 12
Exercise room
- Features: Lighting - Ceiling, Flooring - Carpet
- Level: Lower
- Area: 143 Square Feet
- Dimensions: 13 x 11
Family room
- Features: Flooring - Solid Hardwood, Window Treatments, Recessed Lighting, Ceiling Fan(s), Fireplace - Wood Burning
- Level: Main
- Area: 252 Square Feet
- Dimensions: 18 x 14
Foyer
- Features: Cathedral/Vaulted Ceiling, Lighting - Ceiling, Recessed Lighting, Crown Molding
- Level: Main
- Area: 160 Square Feet
- Dimensions: 16 x 10
Half bath
- Features: Flooring - Solid Hardwood, Lighting - Ceiling, Lighting - LED
- Level: Main
- Area: 20 Square Feet
- Dimensions: 5 x 4
Kitchen
- Features: Window Treatments, Built-in Features, Granite Counters, Flooring - Ceramic Tile, Flooring - Heavy Duty, Kitchen Island, Kitchen - Gas Cooking, Lighting - Pendants, Lighting - LED, Recessed Lighting, Pantry, Lighting - Ceiling, Breakfast Room
- Level: Main
- Area: 286 Square Feet
- Dimensions: 22 x 13
Laundry
- Features: Flooring - Heavy Duty, Flooring - Ceramic Tile
- Level: Main
- Area: 36 Square Feet
- Dimensions: 6 x 6
Living room
- Features: Crown Molding, Flooring - Solid Hardwood, Window Treatments
- Level: Main
- Area: 192 Square Feet
- Dimensions: 16 x 12
Office
- Features: Chair Rail, Crown Molding, Window Treatments, Flooring - Solid Hardwood, Built-in Features, Lighting - Ceiling
- Level: Main
- Area: 108 Square Feet
- Dimensions: 12 x 9
Recreation room
- Features: Window Treatments, Flooring - Carpet, Wet Bar
- Level: Lower
- Area: 448 Square Feet
- Dimensions: 32 x 14
Screened porch
- Features: Ceiling Fan(s), Flooring - Other, Lighting - LED, Lighting - Ceiling
- Level: Main
- Area: 224 Square Feet
- Dimensions: 14 x 16
Storage room
- Level: Lower
- Area: 50 Square Feet
- Dimensions: 5 x 10
Utility room
- Level: Lower
- Area: 66 Square Feet
- Dimensions: 11 x 6
Workshop
- Features: Basement - Unfinished
- Level: Lower
- Area: 260 Square Feet
- Dimensions: 20 x 13
Heating
- Forced Air, Natural Gas
Cooling
- Central Air, Heat Pump, Zoned, Electric
Appliances
- Included: Microwave, Dishwasher, Disposal, Six Burner Stove, Water Heater, Stainless Steel Appliance(s), Refrigerator, Self Cleaning Oven, Ice Maker, Exhaust Fan, Gas Water Heater
- Laundry: Main Level, Washer/Dryer Hookups Only, Laundry Room
Features
- Attic, Bathroom - Stall Shower, Built-in Features, Ceiling Fan(s), Chair Railings, Crown Molding, Kitchen - Gourmet, Kitchen Island, Vaulted Ceiling(s)
- Flooring: Wood
- Doors: French Doors, Storm Door(s), Six Panel, Insulated
- Windows: Double Hung, Vinyl Clad, Storm Window(s), Screens, Insulated Windows, ENERGY STAR Qualified Windows, Energy Efficient, Double Pane Windows
- Basement: Exterior Entry,Improved,Full,Rear Entrance,Shelving,Sump Pump,Walk-Out Access,Workshop
- Number of fireplaces: 1
- Fireplace features: Wood Burning, Glass Doors, Mantel(s)
Interior area
- Total structure area: 4,364
- Total interior livable area: 3,764 sqft
- Finished area above ground: 2,854
- Finished area below ground: 910
Property
Parking
- Total spaces: 4
- Parking features: Built In, Garage Faces Front, Garage Door Opener, Asphalt, Attached, Driveway
- Garage spaces: 2
- Uncovered spaces: 2
- Details: Garage Sqft: 400
Accessibility
- Accessibility features: Accessible Electrical and Environmental Controls, Doors - Lever Handle(s)
Features
- Levels: Two
- Stories: 2
- Patio & porch: Deck, Porch, Screened, Patio, Enclosed, Terrace, Screened Porch
- Exterior features: Underground Lawn Sprinkler, Bump-outs, Lighting, Flood Lights, Rain Gutters, Other, Stone Retaining Walls, Extensive Hardscape, Lawn Sprinkler
- Has private pool: Yes
- Pool features: Gunite, Lap, Other, Filtered, In Ground, Private
- Fencing: Privacy,Wood
- Has view: Yes
- View description: Garden, Trees/Woods
Lot
- Size: 0.28 Acres
- Features: Backs to Trees, Cul-De-Sac, Landscaped, Poolside, Wooded, Other, PUD, Premium, Front Yard, Suburban, Mixed Soil Type, Loam
Details
- Additional structures: Above Grade, Below Grade
- Parcel number: 0651 05 0034
- Zoning: 396
- Zoning description: PDH(MIX OF OTHER PDH)
- Special conditions: Standard
Construction
Type & style
- Home type: SingleFamily
- Architectural style: Colonial
- Property subtype: Single Family Residence
Materials
- Brick Front, Vinyl Siding, Tile
- Foundation: Crawl Space
- Roof: Architectural Shingle
Condition
- Excellent
- New construction: No
- Year built: 1991
Details
- Builder model: BELLE HAVEN
- Builder name: NV Homes
Utilities & green energy
- Electric: Circuit Breakers
- Sewer: Public Septic, Public Sewer
- Water: Community
- Utilities for property: Cable Available, Natural Gas Available, Phone Available, Electricity Available, Water Available, Cable
Community & HOA
Community
- Security: Smoke Detector(s), Monitored, Carbon Monoxide Detector(s), Exterior Cameras, Security System
- Subdivision: Centre Ridge
HOA
- Has HOA: Yes
- Amenities included: Tot Lots/Playground, Community Center, Tennis Court(s), Basketball Court, Clubhouse
- Services included: Management, Recreation Facility, Snow Removal, Trash, Reserve Funds, Pool(s)
- HOA fee: $42 monthly
Location
- Region: Centreville
Financial & listing details
- Price per square foot: $279/sqft
- Tax assessed value: $936,720
- Annual tax amount: $10,829
- Date on market: 8/14/2025
- Listing agreement: Exclusive Agency
- Listing terms: FNMA,FHLMC,VA Loan,FHA,Conventional,Cash
- Inclusions: Pool Equipment
- Exclusions: Washer & Dryer, Surface Mounted Medicine Cabinets (in Primary And Half Baths ), Ceiling Fan In The Downstairs Living Area Off Of The Kitchen, Basement Workshop Cabinets
- Ownership: Fee Simple
- Road surface type: Black Top
Price history
| Date | Event | Price |
|---|---|---|
| 10/15/2025 | Sold | $1,050,000$279/sqft |
Source:  Bright MLS #VAFX2259912 Report a problem Bright MLS #VAFX2259912 Report a problem | ||
| 8/22/2025 | Pending sale | $1,050,000$279/sqft |
Source: Bright MLS #VAFX2259912 Report a problem | ||
| 8/14/2025 | Listed for sale | $1,050,000+75%$279/sqft |
Source: Bright MLS #VAFX2259912 Report a problem | ||
| 1/1/2015 | Sold | $599,900-9%$159/sqft |
Source:  Long & Foster Broker Feed #VAFX140472_100 Report a problem Long & Foster Broker Feed #VAFX140472_100 Report a problem | ||
| 10/1/2014 | Sold | $659,000+9.9%$175/sqft |
Source: Public Record Report a problem | ||
| 6/5/2008 | Sold | $599,900$159/sqft |
Source: Public Record Report a problem | ||
| 4/16/2008 | Price change | $599,900-4.6%$159/sqft |
Source: Visual Tour #FX6569606 Report a problem | ||
| 4/2/2008 | Price change | $629,000-3.2%$167/sqft |
Source: Visual Tour #FX6569606 Report a problem | ||
| 1/18/2008 | Listed for sale | $650,000+71.1%$173/sqft |
Source: Visual Tour #FX6569606 Report a problem | ||
| 4/21/2000 | Sold | $379,900+27.9%$101/sqft |
Source: Public Record Report a problem | ||
| 9/28/1998 | Sold | $297,000$79/sqft |
Source: Public Record Report a problem | ||
Public tax history
| Year | Property taxes | Tax assessment |
|---|---|---|
| 2025 | $10,828 +0.8% | $936,720 +1% |
| 2024 | $10,740 +11.6% | $927,100 +8.7% |
| 2023 | $9,628 +5.4% | $853,200 +6.8% |
| 2022 | $9,137 | $799,000 +10.4% |
| 2021 | -- | $723,770 +5.9% |
| 2020 | $8,086 +0.7% | $683,220 +0.7% |
| 2019 | $8,027 +1.5% | $678,220 +1.5% |
| 2018 | $7,906 +5.7% | $668,060 +3.7% |
| 2017 | $7,480 +0.2% | $644,260 |
| 2016 | $7,464 +3.8% | $644,260 |
| 2015 | $7,190 +10% | $644,260 +9.7% |
| 2014 | $6,538 | $587,140 +7.8% |
| 2013 | -- | $544,900 +3.9% |
| 2012 | -- | $524,430 +4.8% |
| 2011 | -- | $500,560 +4.7% |
| 2010 | -- | $478,110 -12.4% |
| 2009 | -- | $545,600 -9.5% |
| 2008 | -- | $602,810 -4.4% |
| 2007 | -- | $630,740 +45.1% |
| 2003 | -- | $434,820 +8.5% |
| 2002 | -- | $400,820 +19% |
| 2001 | -- | $336,825 |
Find assessor info on the county website
Neighborhood: 20121
Nearby homes
- $940,0004 bd4 ba3k sqft6311 Drill Field Ct, Centreville, VA 20121Off Market
- $899,2004 bd2 ba2.4k sqft6317 Drill Field Ct, Centreville, VA 20121Off Market
- $897,3004 bd3 ba2.5k sqft6309 Drill Field Ct, Centreville, VA 20121Off Market
- $659,0004 bd3 ba2k sqft14275 Glade Spring Dr, Centreville, VA 20121Off Market
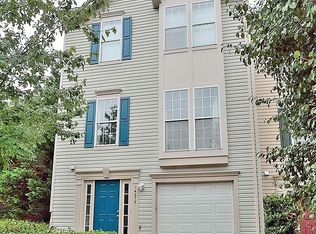
- $630,3003 bd3 ba2.2k sqft14273 Glade Spring Dr, Centreville, VA 20121Off Market
- $913,8004 bd2 ba2.8k sqft6307 Drill Field Ct, Centreville, VA 20121Off Market
- $1,107,8004 bd5 ba5.7k sqft6324 Drill Field Ct, Centreville, VA 20121Off Market
- $621,4003 bd3 ba2k sqft14277 Glade Spring Dr, Centreville, VA 20121Off Market
Nearby schools
GreatSchools rating
- 4/10Centre Ridge Elementary SchoolGrades: PK-6Distance: 0.2 mi
- 7/10Liberty Middle SchoolGrades: 7-8Distance: 2.3 mi
- 5/10Centreville High SchoolGrades: 9-12Distance: 2 mi
Schools provided by the listing agent
- District: Fairfax County Public Schools
Source: Bright MLS. This data may not be complete. We recommend contacting the local school district to confirm school assignments for this home.
Get a cash offer in 3 minutes
Find out how much your home could sell for in as little as 3 minutes with a no-obligation cash offer.
Estimated market value
$1,073,200
Get a cash offer in 3 minutes
Find out how much your home could sell for in as little as 3 minutes with a no-obligation cash offer.
Estimated market value
$1,073,200
- Virginia
- Fairfax County
- Centreville
- 20121
- 6315 Drill Field Ct
Nearby cities
Nearby neighborhoods
Nearby zip codes
Other Centreville Topics
