Skip main navigation
Closed
  • $2,050,000

    6315 Duneville St, Las Vegas, NV 89118

    4beds
    4,354sqft
    Single Family Residence
    Built in 2023
    0.49 Acres Lot
    $2,312,300 Zestimate®
    $471/sqft
    $4,684 Estimated rent

    Home value

    $2,312,300

    $2.13M - $2.54M

    $4,684/mo

    Zestimate® history
    Loading
    Loading...

    Owner options

    List your home for rent

    $4,684/mo

    Rent Zestimate®

    Find your next renter with Zillow Rental Manager. Plus, with online applications, you can quickly screen prospective tenants – for free.

    Learn more

    $4,684/mo

    Rent Zestimate®

    Refinance and save

    $9,604/mo

    Est. payment

    Refinancing to a lower rate could help reduce your monthly payments and save thousands over the life of the loan.

    See today's rates

    $9,604/mo

    Est. payment

    Explore your selling options

    Work with a Zillow partner agent

    Leverage their expertise and Zillow's premium Showcase listings to get your home seen by more buyers.

    Get started

    List with your own agent

    Get your home in front of millions of buyers by listing it on Zillow.

    Learn how to do it

    Sell it yourself

    Take full control of how buyers see your home on Zillow by listing For Sale by Owner (FSBO).

    List your home

    What's special

    Rv garageHalf-acre lotCourtyard fireplaceSolid core doorsExtended covered patioMaster suiteEn-suite bathroom
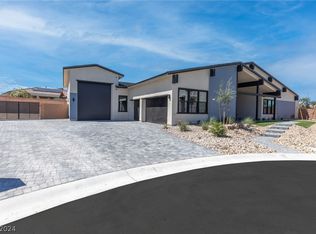
    *NOW STAGED* Your dream one-story home in Southwest Las Vegas is move-in ready. This 4 bed, 4.5 bath new build masterpiece from Landon Miller Homes features his signature modern farmhouse floor plan and sits on a half-acre lot. Upgrades include solid core doors, an RV garage with 18’ ceilings, a 20’ sliding door that opens to an extended covered patio off the great room, a 72" fireplace in the great room, a master patio fireplace, a courtyard fireplace, a high-end kitchen signature suite appliance package (LG) with additional space for a prep kitchen, floating vanities and flooring/tile upgrades. The master suite features a glass-enclosed separate tub and shower and a massive walk-in closet. Each bedroom features its own full en-suite bathroom. The fourth bedroom is an attached next-gen suite with an additional sink and mini-fridge. The backyard offers a spacious blank canvass for you to turn your vision into the ideal entertaining oasis. *HOME IS COMPLETED*

    Zillow last checked:

    Listing updated:

    Listed by:

    Craig Tann B.0143698 (702)514-6634,

    Huntington & Ellis, A Real Est

    Bought with:

    Danielle Gordon, BS.0045694

    BHHS Nevada Properties

    Source: LVR,MLS#: 2565770MLS LogoOriginating MLS: Greater Las Vegas Association of Realtors Inc

    Facts & features

    Interior

    Bedrooms & bathrooms
    • Bedrooms: 4
    • Bathrooms: 5
    • Full bathrooms: 4
    • 1/2 bathrooms: 1
    Primary bedroom
    • Description: Downstairs,Walk-In Closet(s)
    • Dimensions: 18x19
    Bedroom 2
    • Description: Walk-In Closet(s),With Bath
    • Dimensions: 12x12
    Bedroom 3
    • Description: Walk-In Closet(s),With Bath
    • Dimensions: 12x12
    Bedroom 4
    • Description: Walk-In Closet(s),With Bath
    • Dimensions: 12x12
    Great room
    • Description: Downstairs,Vaulted Ceiling
    • Dimensions: 17x18
    Kitchen
    • Description: Breakfast Bar/Counter,Butler Pantry,Island,Pantry,Stainless Steel Appliances,Vaulted Ceiling
    • Dimensions: 17x19
    Heating
    • Central, Gas
    Cooling
    • Central Air, Electric, 2 Units
    Appliances
    • Included: Built-In Gas Oven, Double Oven, Gas Cooktop, Disposal, Gas Range, Refrigerator
    • Laundry: Gas Dryer Hookup, Main Level
    Features
    • Bedroom on Main Level, Primary Downstairs, None
    • Flooring: Laminate, Other, Tile
    • Windows: Double Pane Windows
    • Number of fireplaces: 1
    • Fireplace features: Electric, Great Room
    Interior area
    • Total structure area: 4,354
    • Total interior livable area: 4,354 sqft

    Property

    Parking
    • Total spaces: 4
    • Parking features: Attached, Garage
    • Attached garage spaces: 4
    Features
    • Stories: 1
    • Exterior features: Private Yard
    • Fencing: Back Yard,Stucco Wall
    Lot
    • Size: 0.49 Acres
    • Features: 1/4 to 1 Acre Lot, Desert Landscaping, Landscaped
    Details
    • Parcel number: 16336401074
    • Zoning description: Single Family
    • Horse amenities: None

    Construction

    Type & style
    • Home type: SingleFamily
    • Architectural style: One Story
    • Property subtype: Single Family Residence
    Materials
    • Roof: Asphalt,Composition,Other,Shingle
    Condition
    • New Construction
    • New construction: Yes
    • Year built: 2023
    Details
    • Builder model: Meraki
    • Builder name: Landon Mil

    Utilities & green energy

    • Electric: Photovoltaics None
    • Sewer: Public Sewer
    • Water: Public
    • Utilities for property: Above Ground Utilities, Underground Utilities
    Green energy
    • Energy efficient items: Windows

    Community & HOA

    Community
    • Security: Gated Community
    • Subdivision: NONE
    HOA
    • Has HOA: Yes
    • Amenities included: Gated
    • HOA name: Haven Hills
    • HOA phone: 000-000-0000
    • Second HOA fee: $100 monthly
    Location
    • Region: Las Vegas

    Financial & listing details

    • Price per square foot: $471/sqft
    • Tax assessed value: $1,437,283
    • Annual tax amount: $13,434
    • Date on market: 3/7/2024
    • Listing agreement: Exclusive Right To Sell
    • Listing terms: Cash,Conventional,FHA,VA Loan

    Price history

    DateEventPrice
    5/8/2024Sold$2,050,000-0.9%$471/sqft
    Source: LVR #2565770 Report a problem
    4/22/2024Pending sale$2,069,000$475/sqft
    Source: LVR #2565770 Report a problem
    3/7/2024Listed for sale$2,069,000$475/sqft
    Source: LVR #2565770 Report a problem
    3/2/2024Listing removed$2,069,000$475/sqft
    Source: LVR #2542219 Report a problem
    2/1/2024Price change$2,069,000-1.4%$475/sqft
    Source: LVR #2542219 Report a problem
    11/17/2023Listed for sale$2,099,000$482/sqft
    Source: LVR #2542219 Report a problem
    11/16/2023Listing removed--
    Source: LVR #2526545 Report a problem
    9/12/2023Listed for sale$2,099,000$482/sqft
    Source: LVR #2526545 Report a problem
    9/9/2023Listing removed--
    Source: LVR #2506166 Report a problem
    6/26/2023Listed for sale$2,099,000$482/sqft
    Source: LVR #2506166 Report a problem

    Public tax history

    YearProperty taxesTax assessment
    2026$13,845 +3%$503,049 +656.5%
    2025$13,442 +1756.3%$66,500 +8.6%
    2024$724 +8%$61,250 +12.9%
    2023$671 +8%$54,250 +10.7%
    2022$621 $49,000
    Find assessor info on the county website

    Neighborhood: Spring Valley

    Nearby schools

    GreatSchools rating
    Schools provided by the listing agent
    • Elementary: Jydstrup, Helen M.,Jydstrup, Helen M.
    • Middle: Sawyer Grant
    • High: Durango

    Source: LVR. This data may not be complete. We recommend contacting the local school district to confirm school assignments for this home.

    Get a cash offer in 3 minutes
    Find out how much your home could sell for in as little as 3 minutes with a no-obligation cash offer.
    Estimated market value
    $2,312,300
    Get a cash offer in 3 minutes
    Find out how much your home could sell for in as little as 3 minutes with a no-obligation cash offer.
    Estimated market value
    $2,312,300