Skip main navigation
Sold for $686,000
  • $686,000

    6315 Ema Ct, Elkridge, MD 21075

    4beds
    2,328sqft
    Single Family Residence
    Built in 2005
    6,023 Square Feet Lot
    $730,400 Zestimate®
    $295/sqft
    $3,551 Estimated rent

    Home value

    $730,400

    $694,000 - $767,000

    $3,551/mo

    Zestimate® history
    Loading
    Loading...

    Owner options

    List your home for rent

    $3,551/mo

    Rent Zestimate®

    Find your next renter with Zillow Rental Manager. Plus, with online applications, you can quickly screen prospective tenants – for free.

    Learn more

    $3,551/mo

    Rent Zestimate®

    Refinance and save

    $4,581/mo

    Est. payment

    Refinancing to a lower rate could help reduce your monthly payments and save thousands over the life of the loan.

    See today's rates

    $4,581/mo

    Est. payment

    Explore your selling options

    Work with a Zillow partner agent

    Leverage their expertise and Zillow's premium Showcase listings to get your home seen by more buyers.

    Get started

    List with your own agent

    Get your home in front of millions of buyers by listing it on Zillow.

    Learn how to do it

    Sell it yourself

    Take full control of how buyers see your home on Zillow by listing For Sale by Owner (FSBO).

    List your home

    What's special

    Cul de sacGreen spacesSliding doorsFrench doorsVaulted ceilingsGleaming hardwood flooringPlenty of natural light
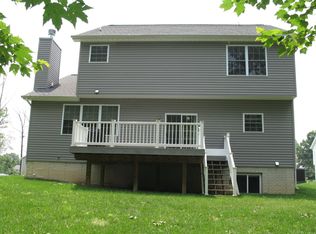
    **OFFER DEADLINE set for Sunday 2/4 at 4pm. Offers will be reviewed shortly after deadline time** Welcome to this inviting 4 Bedroom, 3 Full Bath Home in the sought-after community of Ema’s Manor located on a cul de sac with NO CPRA Fee! Enter the home from the covered, extra-large front porch to the soaring 2-story foyer and notice gleaming hardwood flooring that continue through most of the Main level. To the right is the Living Room and then the Dining room with plenty of windows for natural light. To the left of the Foyer are French doors leading to a Home Office. Straight ahead, the well-appointed kitchen awaits, featuring an Island with double-pendant lighting, large pantry, and stainless steel appliances including a double oven, and built-in microwave. Sliding doors from the breakfast area lead to the deck and rear fenced-in yard, perfect for entertaining friends and family. Off the kitchen is the Main Floor Family room featuring a stone surround, wood burning fireplace and offering more space for hosting family gatherings. A Full Bath and access to the Two Car garage round out the Main Level. Make your way upstairs to the bright and airy Primary bedroom with vaulted ceilings, plenty of natural light, hardwood flooring, walk-in closet, and Primary bath with a soaking tub, double vanity and walk-in shower, ensuring privacy and comfort. Three additional bedrooms with ample closet space, a Full Bath with Tub shower combination and convenient upper-level laundry are attractive features of this home. The enormous lower level with walk-up stairs to the rear yard and a full bathroom rough-in is ready for your personal style! Add a bathroom, recreation room, exercise space or kids study area if desired. This home is close to commuter routes, dining, shopping and an abundance of walking trails and green spaces that Howard County is famous for. Don’t Miss It! - Sellers would prefer a 2 month rent back.

    Zillow last checked:

    Listing updated:

    Listed by:

    Nick Waldner 410-726-7364,

    Keller Williams Realty Centre,

    Listing Team: Waldner Winters Team, Co-Listing Team: Waldner Winters Team,Co-Listing Agent: Pamela Marie Burt 301-814-0813,

    Keller Williams Realty Centre

    Bought with:

    Melissa Yates

    Keller Williams Flagship

    Source: Bright MLS,MLS#: MDHW2035990MLS Logo

    Facts & features

    Interior

    Bedrooms & bathrooms
    • Bedrooms: 4
    • Bathrooms: 3
    • Full bathrooms: 3
    • Main level bathrooms: 1
    Rooms
    • Room types: Living Room, Dining Room, Primary Bedroom, Bedroom 2, Bedroom 3, Bedroom 4, Kitchen, Family Room, Foyer, Breakfast Room, Laundry, Office, Primary Bathroom, Full Bath
    Basement
    • Area: 1104
    Heating
    • Heat Pump, Electric
    Cooling
    • Central Air, Electric
    Appliances
    • Included: Microwave, Dishwasher, Disposal, Dryer, Double Oven, Oven/Range - Electric, Refrigerator, Stainless Steel Appliance(s), Washer, Water Heater, Exhaust Fan, Ice Maker, Electric Water Heater
    • Laundry: Dryer In Unit, Has Laundry, Upper Level, Washer In Unit, Laundry Room
    Features
    • Attic, Breakfast Area, Ceiling Fan(s), Chair Railings, Crown Molding, Dining Area, Family Room Off Kitchen, Formal/Separate Dining Room, Kitchen Island, Kitchen - Table Space, Pantry, Primary Bath(s), Soaking Tub, Bathroom - Stall Shower, Bathroom - Tub Shower, Walk-In Closet(s), Recessed Lighting, 2 Story Ceilings, Vaulted Ceiling(s)
    • Flooring: Ceramic Tile, Hardwood, Wood
    • Doors: Sliding Glass
    • Windows: Screens
    • Basement: Full,Space For Rooms,Unfinished,Walk-Out Access,Rough Bath Plumb
    • Number of fireplaces: 1
    • Fireplace features: Mantel(s), Stone
    Interior area
    • Total structure area: 3,432
    • Total interior livable area: 2,328 sqft
    • Finished area above ground: 2,328
    • Finished area below ground: 0

    Property

    Parking
    • Total spaces: 4
    • Parking features: Garage Faces Front, Inside Entrance, Driveway, Attached
    • Attached garage spaces: 2
    • Uncovered spaces: 2
    Accessibility
    • Accessibility features: None
    Features
    • Levels: Three
    • Stories: 3
    • Patio & porch: Deck, Porch
    • Exterior features: Rain Gutters, Play Area, Sidewalks, Street Lights
    • Pool features: None
    • Fencing: Back Yard
    Lot
    • Size: 6,023 Square Feet
    • Features: Suburban
    Details
    • Additional structures: Above Grade, Below Grade
    • Parcel number: 1401290738
    • Zoning: RSC
    • Special conditions: Standard

    Construction

    Type & style
    • Home type: SingleFamily
    • Architectural style: Colonial
    • Property subtype: Single Family Residence
    Materials
    • Concrete, Stone, Vinyl Siding
    • Foundation: Other
    Condition
    • Excellent
    • New construction: No
    • Year built: 2005

    Utilities & green energy

    • Sewer: Public Sewer
    • Water: Public

    Community & HOA

    Community
    • Subdivision: Ema's Manor
    HOA
    • Has HOA: Yes
    • HOA fee: $300 semi-annually
    Location
    • Region: Elkridge

    Financial & listing details

    • Price per square foot: $295/sqft
    • Tax assessed value: $478,500
    • Annual tax amount: $5,388
    • Date on market: 1/31/2024
    • Listing agreement: Exclusive Right To Sell
    • Inclusions: See Disclosures
    • Exclusions: See Disclosures
    • Ownership: Fee Simple

    Price history

    DateEventPrice
    3/1/2024Sold$686,000$295/sqft
    Source: Bright MLS #MDHW2035990 Report a problem
    2/5/2024Pending sale$686,000+6.4%$295/sqft
    Source: Bright MLS #MDHW2035990 Report a problem
    1/31/2024Listed for sale$645,000+4.9%$277/sqft
    Source: Bright MLS #MDHW2035990 Report a problem
    5/17/2022Sold$615,000+2.5%$264/sqft
    Source: Bright MLS #MDHW2012878 Report a problem
    4/23/2022Pending sale$599,990$258/sqft
    Source: Bright MLS #MDHW2012878 Report a problem
    4/19/2022Price change$599,990-4%$258/sqft
    Source: Bright MLS #MDHW2012878 Report a problem
    4/15/2022Listed for sale$625,000+290.6%$268/sqft
    Source: Bright MLS #MDHW2012878 Report a problem
    10/4/2004Sold$160,000$69/sqft
    Source: Public Record Report a problem

    Public tax history

    YearProperty taxesTax assessment
    2025-- $557,033 +7.6%
    2024$5,830 +8.2%$517,767 +8.2%
    2023$5,388 $478,500
    2022$5,388 $478,500
    2021$5,388 -5.5%$478,500 -5.5%
    2020$5,704 $506,600
    2019$5,704 -7.4%$506,600
    2018$6,160 -21.3%$506,600 -6.8%
    2017$7,823 $543,300 +6.8%
    2016-- $508,733 +7.3%
    2015-- $474,167 +7.9%
    2014-- $439,600
    2013-- $439,600
    2012-- $439,600 -11.9%
    2011-- $499,000 0%
    2010-- $499,040
    2009-- $499,040 -10.7%
    2008-- $558,530 +15.9%
    2007-- $481,850 +18.9%
    2006-- $405,170 +23.3%
    2005-- $328,490
    Find assessor info on the county website

    Neighborhood: 21075

    Nearby schools

    GreatSchools rating
    Schools provided by the listing agent
    • Elementary: Deep Run
    • Middle: Mayfield Woods
    • High: Long Reach
    • District: Howard County Public School System

    Source: Bright MLS. This data may not be complete. We recommend contacting the local school district to confirm school assignments for this home.

    Get a cash offer in 3 minutes
    Find out how much your home could sell for in as little as 3 minutes with a no-obligation cash offer.
    Estimated market value
    $730,400
    Get a cash offer in 3 minutes
    Find out how much your home could sell for in as little as 3 minutes with a no-obligation cash offer.
    Estimated market value
    $730,400