Skip main navigation
Sold
  • $378,000

    6315 Enola Ave, Kalamazoo, MI 49048

    4beds
    3,752sqft
    Single Family Residence
    Built in 1979
    0.36 Acres Lot
    $392,400 Zestimate®
    $101/sqft
    $3,195 Estimated rent

    Home value

    $392,400

    $349,000 - $443,000

    $3,195/mo

    Zestimate® history
    Loading
    Loading...

    Owner options

    List your home for rent

    $3,195/mo

    Rent Zestimate®

    Find your next renter with Zillow Rental Manager. Plus, with online applications, you can quickly screen prospective tenants – for free.

    Learn more

    $3,195/mo

    Rent Zestimate®

    Refinance and save

    $2,482/mo

    Est. payment

    Refinancing to a lower rate could help reduce your monthly payments and save thousands over the life of the loan.

    See today's rates

    $2,482/mo

    Est. payment

    Explore your selling options

    Work with a Zillow partner agent

    Leverage their expertise and Zillow's premium Showcase listings to get your home seen by more buyers.

    Get started

    List with your own agent

    Get your home in front of millions of buyers by listing it on Zillow.

    Learn how to do it

    Sell it yourself

    Take full control of how buyers see your home on Zillow by listing For Sale by Owner (FSBO).

    List your home

    What's special

    Modern single vanityRec roomBonus areaOversized family roomUpdated bathroomWalkout lower levelPrimary suite
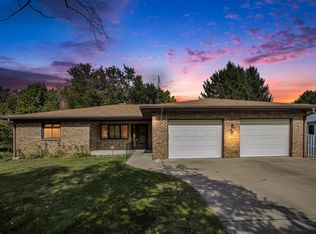
    This beautifully updated 4-bedroom, 2.5-bath ranch home offers over 3,700 square feet of finished living space, perfectly blending comfort, style, and functionality. The spacious kitchen is a chef's dream, featuring abundant cabinet space, laminate countertops, luxury vinyl tile (LVT) flooring, and an oversized pantry with convenient slide-out drawers. Adjoining the kitchen, the dining area provides ample space for entertaining and includes a slider door leading to the cozy 3-season room. The formal living room offers a quiet space for relaxation, while the oversized family room boasts vaulted ceilings, a striking floor-to-ceiling gas log stone fireplace, and large windows that fill the space with natural light. The primary suite is a serene retreat, complete with dual closets and an updated bathroom featuring a floor-to-ceiling tiled shower and modern single vanity. Two additional spacious bedrooms are located on the main floor, while the walkout lower level features a fourth bedroom with daylight windows. The lower level also includes a rec room with a wood-burning brick fireplace and LVT flooring, large enough to accommodate a pool table, as well as a bonus area ideal for a gaming room or home office. Additional features include a new roof and gutters (2021), a tankless natural gas water heater (2020), Anderson windows, a 90% efficient furnace, and a reverse osmosis system (2020). The home is smart-wired throughout with Ethernet, AT&T Fiber, and smart smoke detectors, as well as security cameras at the front door and backyard. A hardwired vehicle charger in the attached 2-car garage is also included.The backyard is perfect for outdoor enjoyment, featuring an 8' x 12' shed with electricity, a patio with a gas grill line, and a 3-season room. Conveniently located in Comstock Township with access to Comstock Schools, this home is close to shopping, restaurants, trails, and schools. With a main floor laundry area (washer and dryer included), a fully equipped kitchen with all major appliances, and even a freezer in the lower level, this home is move-in ready. Call today to schedule your private showing!

    Zillow last checked:

    Listing updated:

    Listed by:

    Suzzette M Deaux 269-377-0528,

    Jaqua, REALTORS

    Bought with:

    Chris M Flach, 6501372615

    Berkshire Hathaway HomeServices MI

    Greg S Miller, 6506043053

    Source: MichRIC,MLS#: 24063626MLS Logo

    Facts & features

    Interior

    Bedrooms & bathrooms
    • Bedrooms: 4
    • Bathrooms: 3
    • Full bathrooms: 2
    • 1/2 bathrooms: 1
    • Main level bedrooms: 3
    Heating
    • Forced Air
    Cooling
    • Central Air
    Appliances
    • Included: Dishwasher, Dryer, Freezer, Microwave, Oven, Range, Refrigerator, Washer, Water Softener Owned
    • Laundry: Laundry Room, Main Level
    Features
    • Ceiling Fan(s), Eat-in Kitchen, Pantry
    • Flooring: Carpet, Ceramic Tile, Laminate, Tile
    • Windows: Replacement
    • Basement: Daylight,Full,Walk-Out Access
    • Number of fireplaces: 2
    • Fireplace features: Gas Log, Living Room, Recreation Room, Wood Burning
    Interior area
    • Total structure area: 2,252
    • Total interior livable area: 3,752 sqft
    • Finished area below ground: 0

    Property

    Parking
    • Total spaces: 2
    • Parking features: Garage Faces Front, Garage Door Opener, Attached
    • Garage spaces: 2
    Features
    • Stories: 1
    Lot
    • Size: 0.36 Acres
    • Dimensions: 105 x 150 x 103 x 150
    • Features: Ground Cover, Shrubs/Hedges
    Details
    • Parcel number: 0705379020

    Construction

    Type & style
    • Home type: SingleFamily
    • Architectural style: Ranch
    • Property subtype: Single Family Residence
    Materials
    • Brick, Vinyl Siding
    • Roof: Composition
    Condition
    • New construction: No
    • Year built: 1979

    Utilities & green energy

    • Sewer: Septic Tank
    • Water: Public
    • Utilities for property: Natural Gas Connected

    Community & HOA

    Location
    • Region: Kalamazoo

    Financial & listing details

    • Price per square foot: $101/sqft
    • Tax assessed value: $132,030
    • Annual tax amount: $5,667
    • Date on market: 12/20/2024
    • Listing terms: Cash,FHA,Conventional
    • Road surface type: Paved

    Price history

    DateEventPrice
    1/31/2025Sold$378,000-3.1%$101/sqft
    Source: MichRIC #24063626 Report a problem
    12/24/2024Pending sale$389,900$104/sqft
    Source: MichRIC #24063626 Report a problem
    12/20/2024Listed for sale$389,900+67.5%$104/sqft
    Source: MichRIC #24063626 Report a problem
    5/22/2018Sold$232,777+1.2%$62/sqft
    Source: Public Record Report a problem
    4/5/2018Listed for sale$229,990+23%$61/sqft
    Source: Boris, REALTORS #18013096 Report a problem
    8/22/2013Sold$187,000$50/sqft
    Source: Public Record Report a problem

    Public tax history

    YearProperty taxesTax assessment
    2025$5,904 +4.2%$173,600 +6.2%
    2024$5,667 $163,500 +14.3%
    2023-- $143,100 +11.3%
    2022-- $128,600 +3.7%
    2021-- $124,000 +6%
    2020-- $117,000 +9.6%
    2018-- $106,800 +6.5%
    2017-- $100,300 +4%
    2016-- $96,400 +9.4%
    2015-- $88,100
    2014-- $88,100 +11.9%
    2013-- $78,700 -1.7%
    2012-- $80,100 -1.8%
    2011-- $81,600 +2.4%
    2010-- $79,700 -6.2%
    2009-- $85,000 -10.6%
    2008-- $95,100 +2.6%
    2004-- $92,700 +3.5%
    2003-- $89,600 +5.7%
    2002-- $84,800 +3.3%
    2001-- $82,100
    Find assessor info on the county website

    Neighborhood: 49048

    Nearby schools

    GreatSchools rating
    Get a cash offer in 3 minutes
    Find out how much your home could sell for in as little as 3 minutes with a no-obligation cash offer.
    Estimated market value
    $392,400
    Get a cash offer in 3 minutes
    Find out how much your home could sell for in as little as 3 minutes with a no-obligation cash offer.
    Estimated market value
    $392,400