Skip main navigation
Off market
  • $333,300

    6315 Escondido Dr #B, El Paso, TX 79912

    3beds
    1,620sqft
    Quadruplex
    Built in 2021
    -- sqft lot
    $333,300 Zestimate®
    $206/sqft
    $1,832 Estimated rent

    Home value

    $333,300

    $307,000 - $367,000

    $1,832/mo

    Zestimate® history
    Loading
    Loading...

    Owner options

    List your home for rent

    $1,832/mo

    Rent Zestimate®

    Find your next renter with Zillow Rental Manager. Plus, with online applications, you can quickly screen prospective tenants – for free.

    Learn more

    $1,832/mo

    Rent Zestimate®

    Refinance and save

    $2,430/mo

    Est. payment

    Refinancing to a lower rate could help reduce your monthly payments and save thousands over the life of the loan.

    See today's rates

    $2,430/mo

    Est. payment

    Explore your selling options

    Work with a Zillow partner agent

    Leverage their expertise and Zillow's premium Showcase listings to get your home seen by more buyers.

    Get started

    List with your own agent

    Get your home in front of millions of buyers by listing it on Zillow.

    Learn how to do it

    Sell it yourself

    Take full control of how buyers see your home on Zillow by listing For Sale by Owner (FSBO).

    List your home

    What's special

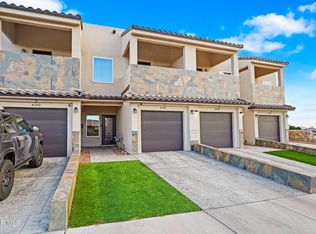
    Better than new 2021 custom construction and contemporary living high in the foothills of the Franklin Mountain with terrific views! Immaculate and elegant 3 bedrooms/2.5 baths, REFRIGERATED AIR/1 car garage+1 car parking with classy stained concrete driveway and zero maintenance yard. Upgrades include floor-to-ceiling designer tile surrounding fireplace, expensive LEVELOR soft light auto shades with remote control, charming covered entry & tiled porch, high ceilings, recessed lighting, laundry room, shady back patio and seamless living room/dining room. Open-concept kitchen with granite top island/coffee bar, double sink, stainless steel appliances including refrigerator, gas stove, dishwasher, microwave plus washer & dryer. Master Suite includes custom door to a great shady/spacious balcony overlooking incredible mountain & valley views! Master bathroom with double sinks, linen closet, granite counters and custom tiled shower/tub. Also included are raised rock walls for additional backyard privacy.

    This property is not currently displayed as for sale or rent on Zillow. This may be different from what's on other websites or public sources.

    Zillow last checked:

    Listing updated:

    Listed by:

    Debbi Hester 0565963 915-252-5753,

    ERA Sellers & Buyers Real Esta,

    Perry Hester 0634118

    Bought with:

    Debbi Hester, 0565963

    ERA Sellers & Buyers Real Esta

    Source: GEPAR,MLS#: 858325MLS Logo

    Facts & features

    Interior

    Bedrooms & bathrooms
    • Bedrooms: 3
    • Bathrooms: 3
    • Full bathrooms: 2
    • 1/2 bathrooms: 1
    Bedroom
    • Level: Upper
    Bedroom
    • Level: Upper
    Full bathroom
    • Level: Upper
    Half bathroom
    • Level: Main
    Other
    • Level: Main
    Kitchen
    • Level: Main
    Other
    • Level: Main
    Laundry
    • Level: Main
    Heating
    • Natural Gas, Central, Forced Air
    Cooling
    • Refrigerated, Central Air
    Appliances
    • Included: Dishwasher, Disposal, Free-Standing Gas Oven
    • Laundry: Washer Hookup, Dryer Hookup
    Features
    • Double Vanity, Kitchen Island, LR DR Combo, Pantry, Walk-In Closet(s)
    • Flooring: Tile, Carpet
    • Windows: Storm Window(s)
    • Has fireplace: Yes
    Interior area
    • Total structure area: 1,620
    • Total interior livable area: 1,620 sqft

    Property

    Features
    • Exterior features: Balcony, Back Yard Access
    • Pool features: None
    Lot
    • Features: Views
    Details
    • Additional structures: None
    • Parcel number: S37399900202070
    • Zoning: R3
    • Special conditions: None

    Construction

    Type & style
    • Home type: MultiFamily
    • Architectural style: 2 Story
    • Property subtype: Quadruplex
    Materials
    • Stucco
    • Roof: Flat
    Condition
    • Year built: 2021

    Utilities & green energy

    • Water: City

    Community & HOA

    Community
    • Subdivision: Sierra Del Sol
    HOA
    • Has HOA: No
    • Amenities included: None
    • Services included: None
    Location
    • Region: El Paso

    Financial & listing details

    • Price per square foot: $206/sqft
    • Date on market: 3/8/2022
    • Cumulative days on market: 18 days
    • Listing terms: Cash,Conventional

    Price history

    DateEventPrice
    4/6/2022Sold--
    Source: GEPAR #858325 Report a problem
    3/12/2022Pending sale$259,888$160/sqft
    Source: GEPAR #858325 Report a problem
    3/8/2022Listed for sale$259,888$160/sqft
    Source: GEPAR #858325 Report a problem
    2/15/2022Pending sale$259,888$160/sqft
    Source: GEPAR #858325 Report a problem
    2/7/2022Listed for sale$259,888+10.6%$160/sqft
    Source: GEPAR #858325 Report a problem
    5/11/2021Sold--
    Source: GEPAR #837103 Report a problem
    1/5/2021Listed for sale$234,888$145/sqft
    Source: GEPAR #837103 Report a problem

    Public tax history

    Tax history is unavailable.

    Neighborhood: Mountain Arroyos

    Nearby schools

    GreatSchools rating
    Schools provided by the listing agent
    • Elementary: Rivera
    • Middle: Morehead
    • High: Coronado

    Source: GEPAR. This data may not be complete. We recommend contacting the local school district to confirm school assignments for this home.

    Get pre-qualified for a loan
    At Zillow Home Loans, we can pre-qualify you in as little as 5 minutes with no impact to your credit score.

    An equal housing lender. NMLS #10287.

    Sell for more on Zillow
    Get a Zillow Showcase℠ listing at no additional cost and you could sell for .
    $333,300
    2% more
    +$6,666
    With Zillow Showcase(estimated)
    $339,966