Skip main navigation
Sold for $500,000
  • $500,000

    6315 GOLDEN DEWDROP TRAIL, WINDERMERE, FL 34786

    3beds
    1,984sqft
    Single Family Residence
    Built in 2012
    3,973 Square Feet Lot
    $513,300 Zestimate®
    $252/sqft
    $3,165 Estimated rent

    Home value

    $513,300

    $488,000 - $539,000

    $3,165/mo

    Zestimate® history
    Loading
    Loading...

    Owner options

    List your home for rent

    $3,165/mo

    Rent Zestimate®

    Find your next renter with Zillow Rental Manager. Plus, with online applications, you can quickly screen prospective tenants – for free.

    Learn more

    $3,165/mo

    Rent Zestimate®

    Refinance and save

    $3,797/mo

    Est. payment

    Refinancing to a lower rate could help reduce your monthly payments and save thousands over the life of the loan.

    See today's rates

    $3,797/mo

    Est. payment

    Explore your selling options

    Work with a Zillow partner agent

    Leverage their expertise and Zillow's premium Showcase listings to get your home seen by more buyers.

    Get started

    List with your own agent

    Get your home in front of millions of buyers by listing it on Zillow.

    Learn how to do it

    Sell it yourself

    Take full control of how buyers see your home on Zillow by listing For Sale by Owner (FSBO).

    List your home

    What's special

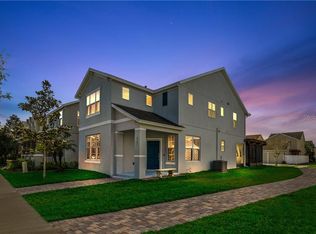
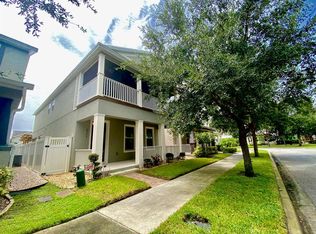
    LOCATION, LOCATION, LOCATION!! Welcome to the SOUGHT AFTER COMMUNITY of Windermere Landings. This beautiful home is situated on an END UNIT LOT with extra green space and a path leading to the community amenities. The brick paved walkway welcomes you to your beautiful home. The LIGHT AND BRIGHT OPEN CONCEPT first floor flows as you walk through the dining, living and kitchen/family room combo. The kitchen features large 42" WOOD CABINETS, GRANITE counter tops and plenty of storage. The KITCHEN ISLAND is perfect for food prep, gathering and entertaining. There is a walk-in pantry and eat-in kitchen that is open & overlooks the family room. The BACK PATIO with its beautiful TRAVERTINE FLOORS & QUAINT BISTRO LIGHTS, offers plenty of space to relax and entertain under the covered porch or outside the pergola area. SPLIT BEDROOMS with all bedrooms, including the GENEROUSLY SIZED MASTER SUITE, multi-use LOFT area and LAUNDRY ROOM, are located on the second level. The Owner's Suite has a LARGE WALK-IN CLOSET, ensuite bathroom with standup shower and DUAL SINKS. The community offers a COMMUNITY POOL, CABANA, PLAYGROUND, RECREATION AREA, DOG PARK and BEAUTIFUL POND where nature and wildlife can be observed. SUPERB LOCATION Located off Chase Road. Minutes from Disney, and all other theme parks and attractions. Located next to Keene's Point, Golden Bear Golf and Country Club, surrounded by The Butler Chain of Lakes, with shopping and dining minutes away. SUPERIOR SCHOOLS and Windermere Prep is just 1.5 miles.

    Zillow last checked:

    Listing updated:

    Listed by:

    Sandy Jones 407-929-7999,

    CLOCK TOWER REALTY 407-832-7332

    Bought with:

    James Marks

    NUPLACE

    Source: Stellar MLS,MLS#: O6211922MLS LogoOriginating MLS: Orlando Regional

    Facts & features

    Interior

    Bedrooms & bathrooms
    • Bedrooms: 3
    • Bathrooms: 3
    • Full bathrooms: 2
    • 1/2 bathrooms: 1
    Rooms
    • Room types: Attic, Loft
    Primary bedroom
    • Features: Ceiling Fan(s), Dual Sinks, En Suite Bathroom, Shower No Tub, Walk-In Closet(s)
    • Level: Second
    • Dimensions: 16x13
    Bedroom 2
    • Features: Ceiling Fan(s), Built-in Closet
    • Level: Second
    • Dimensions: 11x11
    Bedroom 3
    • Features: Ceiling Fan(s), Built-in Closet
    • Level: Second
    • Dimensions: 11x10
    Dining room
    • Level: First
    • Dimensions: 9x10
    Family room
    • Features: Ceiling Fan(s), Storage Closet
    • Level: First
    • Dimensions: 17x15
    Kitchen
    • Features: Breakfast Bar, Granite Counters, Kitchen Island, Pantry
    • Level: First
    • Dimensions: 12x12
    Living room
    • Features: Storage Closet
    • Level: First
    • Dimensions: 14x12
    Loft
    • Level: Second
    • Dimensions: 11x10
    Heating
    • Central, Electric
    Cooling
    • Central Air
    Appliances
    • Included: Dishwasher, Disposal, Dryer, Microwave, Range, Refrigerator, Washer
    • Laundry: Laundry Room, Upper Level
    Features
    • Ceiling Fan(s), Eating Space In Kitchen, High Ceilings, Kitchen/Family Room Combo, Open Floorplan, PrimaryBedroom Upstairs, Solid Wood Cabinets, Split Bedroom, Tray Ceiling(s), Walk-In Closet(s)
    • Flooring: Carpet, Ceramic Tile, Travertine
    • Has fireplace: No
    • Common walls with other units/homes: End Unit
    Interior area
    • Total structure area: 3,973
    • Total interior livable area: 1,984 sqft

    Property

    Parking
    • Total spaces: 2
    • Parking features: Alley Access, Driveway, Garage Door Opener, Garage Faces Rear
    • Garage spaces: 2
    • Has uncovered spaces: Yes
    • Details: Garage Dimensions: 20x20
    Features
    • Levels: Two
    • Stories: 2
    • Patio & porch: Covered, Rear Porch
    • Exterior features: Irrigation System, Rain Gutters, Sidewalk
    Lot
    • Size: 3,973 Square Feet
    • Dimensions: 32 x 125
    • Features: Sidewalk
    Details
    • Additional structures: Gazebo
    • Parcel number: 302328945301480
    • Zoning: P-D
    • Special conditions: None

    Construction

    Type & style
    • Home type: SingleFamily
    • Architectural style: Bungalow,Traditional
    • Property subtype: Single Family Residence
    Materials
    • Block, Stucco, Vinyl Siding
    • Foundation: Slab
    • Roof: Shingle
    Condition
    • Completed
    • New construction: No
    • Year built: 2012
    Details
    • Builder name: Meritage

    Utilities & green energy

    • Sewer: Public Sewer
    • Water: None
    • Utilities for property: BB/HS Internet Available, Cable Available, Electricity Available, Fire Hydrant, Sewer Available, Water Available

    Community & HOA

    Community
    • Features: Clubhouse, Community Mailbox, Deed Restrictions, Dog Park, Playground, Pool, Sidewalks
    • Security: Smoke Detector(s)
    • Pet fee: $0 monthly
    • Subdivision: WINDERMERE LNDGS PH 02
    HOA
    • Has HOA: Yes
    • Amenities included: Park, Playground, Pool
    • Services included: Community Pool
    • HOA fee: $124 monthly
    • HOA name: Premier Management Company
    • HOA phone: 407-333-7787
    Location
    • Region: Windermere

    Financial & listing details

    • Price per square foot: $252/sqft
    • Tax assessed value: $457,755
    • Annual tax amount: $4,199
    • Date on market: 6/13/2024
    • Cumulative days on market: 47 days
    • Listing terms: Cash,Conventional,FHA,VA Loan
    • Ownership: Fee Simple
    • Total actual rent: 0
    • Electric utility on property: Yes
    • Road surface type: Paved

    Price history

    DateEventPrice
    8/30/2024Sold$500,000-2.9%$252/sqft
    Source: Stellar MLS #O6211922 Report a problem
    7/30/2024Pending sale$515,000$260/sqft
    Source: Stellar MLS #O6211922 Report a problem
    7/11/2024Price change$515,000-0.8%$260/sqft
    Source: Stellar MLS #O6211922 Report a problem
    6/24/2024Price change$519,000-1.1%$262/sqft
    Source: Stellar MLS #O6211922 Report a problem
    6/13/2024Listed for sale$525,000+72.1%$265/sqft
    Source: Stellar MLS #O6211922 Report a problem
    4/2/2018Sold$305,000-1.6%$154/sqft
    Source: Public Record Report a problem
    2/27/2018Pending sale$310,000$156/sqft
    Source: RE/MAX PRIME PROPERTIES #O5564531 Report a problem
    2/24/2018Listed for sale$310,000+55.6%$156/sqft
    Source: RE/MAX PRIME PROPERTIES #O5564531 Report a problem
    2/29/2012Sold$199,200$100/sqft
    Source: Public Record Report a problem

    Public tax history

    YearProperty taxesTax assessment
    2024$4,523 +7.7%$278,506 +3%
    2023$4,200 +4.4%$270,394 +3%
    2022$4,022 +1.6%$262,518 +3%
    2021$3,960 +0.9%$254,872 +1.4%
    2020$3,926 -1.8%$251,353 -0.6%
    2019$3,996 +25.7%$252,909 +25.7%
    2018$3,178 $201,194 -16.7%
    2017$3,178 +1.6%$241,637 +2.6%
    2016$3,129 +1.2%$235,440 +6.1%
    2015$3,090 -3.5%$221,851 +10.7%
    2014$3,201 +1.7%$200,459 +7%
    2013$3,147 +205.7%$187,330 +524.4%
    2012$1,030 $30,000
    2011-- --
    Find assessor info on the county website

    Neighborhood: 34786

    Nearby schools

    GreatSchools rating
    Schools provided by the listing agent
    • Elementary: Sunset Park Elem
    • Middle: Horizon West Middle School
    • High: Windermere High School

    Source: Stellar MLS. This data may not be complete. We recommend contacting the local school district to confirm school assignments for this home.

    Get a cash offer in 3 minutes
    Find out how much your home could sell for in as little as 3 minutes with a no-obligation cash offer.
    Estimated market value
    $513,300
    Get a cash offer in 3 minutes
    Find out how much your home could sell for in as little as 3 minutes with a no-obligation cash offer.
    Estimated market value
    $513,300