This spacious Cape Cod is nestled on a half-acre lot offering expansive views of farmland and conveniently located between Easton and Denton. Built in 1994, this home offers over 2,000sqft of living space with 3 bedrooms and 3 full baths. The main level features a comfortable living room that flows into the dining area and a generously sized kitchen with ample cabinet and counter space plus table seating. The first-floor primary suite includes a walk-in closet, double sink vanity, oversized soaking tub and separate shower. A main-level guest bedroom offers an attached full bath. A convenient mudroom/laundry room with side door entry completes the first floor. Upstairs, you'll find an expansive second primary suite featuring a walk-in closet and large private bath with double sink vanity and walk-in shower. The upstairs space offers flexibility and could easily be redesigned to include a second-floor living area, home office, or bonus room to suit your needs. Outside, enjoy the low-maintenance concrete rear deck—perfect for relaxing or entertaining. Additional features include a durable metal roof, encapsulated crawlspace, and a whole-house generator for peace of mind. Car enthusiasts, hobbyists, or entrepreneurs will appreciate the detached 40’x25’ three-car garage, complete with workbenches, a propane heater, and an office/workshop space—formerly used as a Harley workshop. The home is located just 3 miles from Ganey’s Wharf boat ramp, offering easy access to the Choptank and Tuckahoe Rivers.
Sold for $325,000
$325,000
6315 Harmony Rd, Preston, MD 21655
3beds
2,016sqft
Single Family Residence
Built in 1994
0.5 Acres Lot
$326,700 Zestimate®
$161/sqft
$2,180 Estimated rent
Home value
$326,700
Estimated sales range
Not available
$2,180/mo
Zestimate® history
Owner options
List your home for rent
$2,180/mo
Rent Zestimate®
Find your next renter with Zillow Rental Manager. Plus, with online applications, you can quickly screen prospective tenants – for free.
$2,180/mo
Rent Zestimate®
Refinance and save
$2,092/mo
Est. payment
Refinancing to a lower rate could help reduce your monthly payments and save thousands over the life of the loan.
$2,092/mo
Est. payment
Explore your selling options
Work with a Zillow partner agent
Leverage their expertise and Zillow's premium Showcase listings to get your home seen by more buyers.
Get startedList with your own agent
Get your home in front of millions of buyers by listing it on Zillow.
Learn how to do itSell it yourself
Take full control of how buyers see your home on Zillow by listing For Sale by Owner (FSBO).
List your homeWhat's special
Walk-in closetDouble sink vanitySeparate showerExpansive views of farmlandDurable metal roofFirst-floor primary suiteExpansive second primary suite
Zillow last checked:
Listing updated:
Listed by:
Kimberly Crouch 410-829-7062,
Benson & Mangold, LLC
Bought with:
Unrepresented Buyer
Unrepresented Buyer Office
Source: Bright MLS,MLS#: MDCM2005978
Facts & features
Interior
Bedrooms & bathrooms
- Bedrooms: 3
- Bathrooms: 3
- Full bathrooms: 3
- Main level bathrooms: 2
- Main level bedrooms: 2
Rooms
- Room types: Living Room, Dining Room, Primary Bedroom, Bedroom 2, Bedroom 3, Kitchen, Laundry, Primary Bathroom, Full Bath
Primary bedroom
- Features: Walk-In Closet(s), Flooring - Carpet, Ceiling Fan(s)
- Level: Main
- Area: 169 Square Feet
- Dimensions: 13 x 13
Bedroom 2
- Features: Flooring - Carpet, Ceiling Fan(s)
- Level: Main
- Area: 156 Square Feet
- Dimensions: 13 x 12
Bedroom 3
- Features: Walk-In Closet(s), Flooring - Carpet
- Level: Upper
- Area: 660 Square Feet
- Dimensions: 33 x 20
Primary bathroom
- Features: Flooring - Vinyl, Bathroom - Stall Shower, Soaking Tub
- Level: Main
- Area: 130 Square Feet
- Dimensions: 10 x 13
Dining room
- Features: Flooring - Wood, Ceiling Fan(s)
- Level: Main
- Area: 143 Square Feet
- Dimensions: 13 x 11
Other
- Features: Flooring - Vinyl, Bathroom - Stall Shower
- Level: Main
- Area: 40 Square Feet
- Dimensions: 8 x 5
Other
- Features: Flooring - Vinyl, Bathroom - Stall Shower, Double Sink
- Level: Upper
- Area: 260 Square Feet
- Dimensions: 20 x 13
Kitchen
- Features: Flooring - Vinyl
- Level: Main
- Area: 208 Square Feet
- Dimensions: 16 x 13
Laundry
- Features: Flooring - Vinyl
- Level: Main
- Area: 56 Square Feet
- Dimensions: 8 x 7
Living room
- Features: Flooring - Carpet, Ceiling Fan(s)
- Level: Main
- Area: 260 Square Feet
- Dimensions: 20 x 13
Heating
- Baseboard, Electric
Cooling
- Central Air, Electric
Appliances
- Included: Electric Water Heater
- Laundry: Laundry Room
Features
- Bathroom - Stall Shower, Breakfast Area, Ceiling Fan(s), Dining Area, Entry Level Bedroom, Eat-in Kitchen, Kitchen - Table Space, Kitchen - Country, Pantry, Walk-In Closet(s)
- Flooring: Carpet, Wood
- Has basement: No
- Has fireplace: No
Interior area
- Total structure area: 2,016
- Total interior livable area: 2,016 sqft
- Finished area above ground: 2,016
- Finished area below ground: 0
Property
Parking
- Total spaces: 3
- Parking features: Garage Faces Front, Oversized, Detached, Driveway
- Garage spaces: 3
- Has uncovered spaces: Yes
Accessibility
- Accessibility features: None
Features
- Levels: Two
- Stories: 2
- Patio & porch: Patio
- Pool features: None
Lot
- Size: 0.5 Acres
Details
- Additional structures: Above Grade, Below Grade
- Parcel number: 0608001332
- Zoning: VC
- Special conditions: Standard
Construction
Type & style
- Home type: SingleFamily
- Architectural style: Cape Cod
- Property subtype: Single Family Residence
Materials
- Vinyl Siding
- Foundation: Crawl Space
- Roof: Metal
Condition
- New construction: No
- Year built: 1994
Utilities & green energy
- Sewer: On Site Septic
- Water: Well
Community & HOA
Community
- Subdivision: Harmony
HOA
- Has HOA: No
Location
- Region: Preston
Financial & listing details
- Price per square foot: $161/sqft
- Tax assessed value: $209,900
- Annual tax amount: $2,232
- Date on market: 7/4/2025
- Listing agreement: Exclusive Right To Sell
- Ownership: Fee Simple
Price history
| Date | Event | Price |
|---|---|---|
| 9/26/2025 | Sold | $325,000$161/sqft |
Source:  Bright MLS #MDCM2005978 Report a problem Bright MLS #MDCM2005978 Report a problem | ||
| 8/4/2025 | Contingent | $325,000$161/sqft |
Source: Bright MLS #MDCM2005978 Report a problem | ||
| 7/23/2025 | Price change | $325,000-4.1%$161/sqft |
Source: Bright MLS #MDCM2005978 Report a problem | ||
| 7/4/2025 | Listed for sale | $339,000$168/sqft |
Source: Bright MLS #MDCM2005978 Report a problem | ||
Public tax history
| Year | Property taxes | Tax assessment |
|---|---|---|
| 2025 | $2,201 +1.3% | $209,900 +5.5% |
| 2024 | $2,172 +5.9% | $198,867 +5.9% |
| 2023 | $2,051 +6.2% | $187,833 +6.2% |
| 2022 | $1,931 +0.7% | $176,800 +0.7% |
| 2021 | $1,917 +0.7% | $175,533 +0.7% |
| 2020 | $1,903 +0.7% | $174,267 +0.7% |
| 2019 | $1,889 | $173,000 |
| 2018 | $1,889 | $173,000 |
| 2017 | $1,889 +47.7% | $173,000 -1.2% |
| 2016 | $1,279 | $175,100 +0.6% |
| 2015 | $1,279 | $174,000 +0.6% |
| 2014 | $1,279 | $172,900 +0.6% |
| 2013 | -- | $171,800 |
| 2012 | -- | $171,800 |
| 2011 | -- | $171,800 -25.3% |
| 2010 | -- | $230,130 +14.5% |
| 2009 | -- | $201,056 +16.9% |
| 2008 | -- | $171,983 +20.3% |
| 2007 | -- | $142,910 +8.2% |
| 2006 | -- | $132,086 +8.9% |
| 2005 | -- | $121,263 +9.8% |
| 2004 | -- | $110,440 +1.4% |
| 2003 | -- | $108,892 +1.4% |
| 2002 | -- | $107,346 +1.5% |
| 2001 | -- | $105,800 |
Find assessor info on the county website
Neighborhood: 21655
Nearby homes
- $234,100-- bd-- ba3.9k sqft6321 Harmony Rd, Preston, MD 21655Off Market
- $289,200-- bd2 ba1.5k sqft6311 Harmony Rd, Preston, MD 21655Off Market
- $158,7002 bd1 ba1.1k sqft6339 Harmony Rd, Preston, MD 21655Off Market
- $279,9003 bd1 ba1.1k sqft6349 Harmony Rd, Preston, MD 21655Off Market
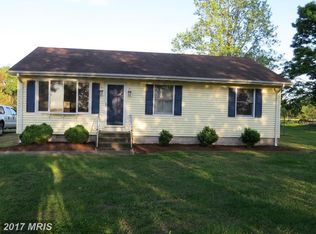
- $165,600-- bd1 ba1.1k sqft6363 Harmony Rd, Preston, MD 21655Off Market
- $213,600-- bd1 ba1.6k sqft6275 Harmony Rd, Preston, MD 21655Off Market
- $259,700-- bd2 ba1.4k sqft6268 Harmony Rd, Preston, MD 21655Off Market
- $163,600-- bd1 ba960 sqft6387 Harmony Rd, Preston, MD 21655Off Market
Nearby schools
GreatSchools rating
- 7/10Preston Elementary SchoolGrades: PK-5Distance: 5.1 mi
- 6/10Colonel Richardson Middle SchoolGrades: 6-8Distance: 3.4 mi
- 4/10Colonel Richardson High SchoolGrades: 9-12Distance: 3.3 mi
Schools provided by the listing agent
- District: Caroline County Public Schools
Source: Bright MLS. This data may not be complete. We recommend contacting the local school district to confirm school assignments for this home.
Get a cash offer in 3 minutes
Find out how much your home could sell for in as little as 3 minutes with a no-obligation cash offer.
Estimated market value
$326,700
Get a cash offer in 3 minutes
Find out how much your home could sell for in as little as 3 minutes with a no-obligation cash offer.
Estimated market value
$326,700
- Maryland
- Caroline County
- Preston
- 21655
- 6315 Harmony Rd
