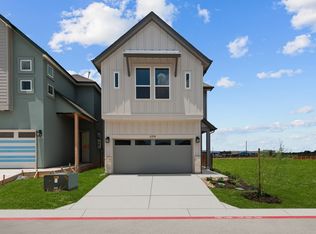
Discover comfortable, low-maintenance living in this beautifully designed new home in Goodnight Ranch, where thoughtful spaces and modern finishes come together in a prime South Austin location. The open-concept kitchen features a large center island, abundant cabinet space, and an easy flow into the dining and family room, making it perfect for both everyday living and entertaining. Energy-efficient windows fill the main living area with natural light, while the full-lite patio door opens to a covered outdoor living space and a spacious backyard. Upstairs, the flexible retreat offers endless possibilities as a second living area, media room, or play space. A private study with French doors on the first floor provides the perfect setting for working from home, reading, or creating a quiet retreat. The Owner's Retreat is designed for comfort, featuring a spacious en suite bathroom with a walk-in shower and a large walk-in closet. Two secondary bedrooms provide comfortable accommodations for family, guests, or hobbies. Located just minutes from Downtown Austin, Goodnight Ranch offers the perfect blend of convenience, community, and modern living. Contact the David Weekley Homes Goodnight Ranch Team to learn more about this exceptional new home and the EnergySaver™ features and industry-leading warranty included with your purchase. Our EnergySaver™ Homes offer peace of mind knowing your new home in Austin is minimizing your environmental footprint while saving energy. A David Weekley EnergySaver home in Austin averages a 60 on the HERS Index. Square Footage is an estimate only; actual construction may vary.
Pending
$374,990
6315 Lautner Ln, Austin, TX 78747
3beds
1,733sqft
Condominium
Built in 2026
-- sqft lot
$-- Zestimate®
$216/sqft
$175/mo HOA
What's special
Spacious backyardCovered outdoor living spaceFull-lite patio doorNatural lightLarge walk-in closetSpacious en suite bathroomOpen-concept kitchen
- 78 days
- 24
- 4
Likely to sell faster than
Zillow last checked:
Listing updated:
Listed by:
Jimmy Rado (512) 821-8818,
David Weekley Homes (512) 566-0541
Source: Unlock MLS,MLS#: 5914439
Facts & features
Interior
Bedrooms & bathrooms
- Bedrooms: 3
- Bathrooms: 3
- Full bathrooms: 2
- 1/2 bathrooms: 1
Primary bedroom
- Description: Two secondary/guest bedrooms with an adjoining secondary/guest full bathroom are on the 2nd Floor.
- Features: Ceiling Fan(s), Full Bath, High Ceilings, Low/No VOC, Recessed Lighting, Vaulted Ceiling(s)
- Level: Second
Primary bathroom
- Description: Private Water Closet. Linen Closet for additional storage.
- Features: Quartz Counters, Double Vanity, Full Bath, High Ceilings, Low/No VOC, Recessed Lighting, Walk-In Closet(s), Walk-in Shower
- Level: Second
Dining room
- Description: Open Family, Dining and Kitchen Area. Access to Powder Bathroom.
- Features: Dining Area, High Ceilings, Low/No VOC, Recessed Lighting
- Level: Main
Family room
- Features: Ceiling Fan(s), High Ceilings, Low/No VOC, Recessed Lighting, Smart Thermostat, Wired for Data
- Level: Main
Foyer
- Description: Storage under Stairwell at Garage Entrance for additional storage
- Features: High Ceilings, Low/No VOC, Recessed Lighting
- Level: Main
Kitchen
- Features: Kitchen Island, Quartz Counters, Gourmet Kitchen, High Ceilings, Low/No VOC, Open to Family Room, Pantry, Plumbed for Icemaker, Recessed Lighting
- Level: Main
Laundry
- Features: Electric Dryer Hookup, Low/No VOC, Recessed Lighting, Washer Hookup
- Level: Second
Loft
- Description: Closet in Loft Area hallway near Utility Room for additional storage. Access to Powder bathroom.
- Features: High Ceilings, Low/No VOC, Recessed Lighting
- Level: Second
Heating
- Central, ENERGY STAR Qualified Equipment, Natural Gas, Zoned
Cooling
- Ceiling Fan(s), Central Air, Electric, ENERGY STAR Qualified Equipment, Exhaust Fan, Zoned
Appliances
- Included: Dishwasher, Disposal, ENERGY STAR Qualified Appliances, ENERGY STAR Qualified Dishwasher, ENERGY STAR Qualified Water Heater, Exhaust Fan, Microwave, Oven, Plumbed For Ice Maker, Free-Standing Gas Range, Self Cleaning Oven, Stainless Steel Appliance(s), Vented Exhaust Fan, Gas Water Heater, Tankless Water Heater
Features
- Ceiling Fan(s), High Ceilings, Vaulted Ceiling(s), Double Vanity, Electric Dryer Hookup, Entrance Foyer, Interior Steps, Kitchen Island, Open Floorplan, Pantry, Recessed Lighting, Smart Thermostat, Storage, Walk-In Closet(s), Washer Hookup, Wired for Data
- Flooring: Carpet, Tile, Vinyl
- Windows: Double Pane Windows, ENERGY STAR Qualified Windows, Low Emissivity Windows, Screens, Vinyl Windows
- Fireplace features: None
Interior area
- Total interior livable area: 1,733 sqft
Property
Parking
- Total spaces: 2
- Parking features: Attached, Driveway, Garage, Garage Door Opener, Garage Faces Front
- Attached garage spaces: 2
Accessibility
- Accessibility features: Visitable
Features
- Levels: Two
- Stories: 2
- Patio & porch: Covered, Porch, Rear Porch
- Exterior features: Gutters Full, Lighting, Pest Tubes in Walls, Private Entrance, Private Yard
- Pool features: None
- Spa features: None
- Fencing: Back Yard, Fenced, Wood, Wrought Iron
- Has view: Yes
- View description: Neighborhood
- Waterfront features: None
Lot
- Size: 2,225 Square Feet
- Features: Back Yard, Front Yard, Landscaped, Native Plants, Near Public Transit, Sprinkler - Automatic, Sprinkler - Back Yard, Sprinklers In Front, Sprinkler - In-ground, Sprinkler - Rain Sensor, Sprinkler - Side Yard, Trees-Small (Under 20 Ft)
Details
- Additional structures: None
- Parcel number: 04380115530000
- Special conditions: Standard
Construction
Type & style
- Home type: Condo
- Property subtype: Condominium
Materials
- Foundation: Slab
- Roof: Composition
Condition
- Under Construction
- New construction: No
- Year built: 2026
Details
- Builder name: David Weekley Homes
Utilities & green energy
- Sewer: Public Sewer
- Water: Public
- Utilities for property: Electricity Available, Internet-Fiber, Natural Gas Available, Phone Available, Sewer Available, Underground Utilities, Water Available
Community & HOA
Community
- Features: BBQ Pit/Grill, Cluster Mailbox, Common Grounds, Curbs, Dog Park, Fitness Center, Gated, High Speed Internet, Lock and Leave, On-Site Retail, Park, Pet Amenities, Picnic Area, Planned Social Activities, Playground, Pool, Sidewalks, Street Lights, Underground Utilities
- Subdivision: Twilight Condominiums at Goodnight Ranch
HOA
- Has HOA: Yes
- Services included: Common Area Maintenance, Maintenance Grounds
- HOA fee: $525 quarterly
- HOA name: Goodnight Residential MC
Location
- Region: Austin
Financial & listing details
- Price per square foot: $216/sqft
- Date on market: 7/15/2026
- Listing terms: Cash,Conventional,FHA,Texas Vet,VA Loan
- Electric utility on property: Yes
Estimated market value
Not available
Estimated sales range
Not available
Not available
Price history
| Date | Event | Price |
|---|---|---|
| 7/26/2026 | Pending sale | $374,990$216/sqft |
Source:  Unlock MLS #5914439 Report a problem Unlock MLS #5914439 Report a problem | ||
| 6/18/2026 | Price change | $374,990-5.2%$216/sqft |
Source:  David Weekley Homes Report a problem David Weekley Homes Report a problem | ||
| 6/17/2026 | Listed for sale | $395,391$228/sqft |
Source: David Weekley Homes Report a problem | ||
Public tax history
Tax history is unavailable.
Monthly payment
Est. payment
Payment breakdown
Explore the cost of this home by adjusting the details. Changes won't be saved.Climate risks
Neighborhood: Bluff Springs
Nearby schools
Schools provided by the listing agent
- Elementary: Blazier
- Middle: Paredes
- High: Akins
- District: Austin ISD
Source: Unlock MLS. This data may not be complete. We recommend contacting the local school district to confirm school assignments for this home.
Similar homes
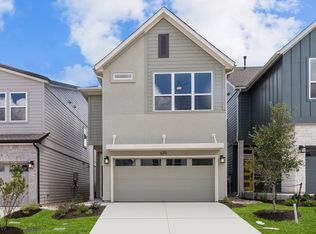
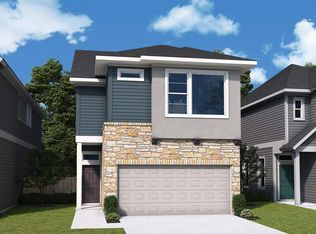
- $384,9903 bd3 ba1.8k sqft6400 Lautner Ln, Austin, TX 78747Active

 Unlock MLS
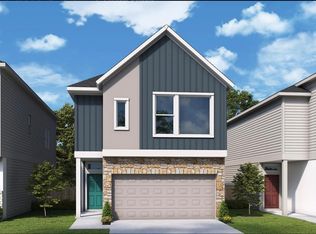
 - $374,9902 bd2 ba1.7k sqft5714 Forks Rd, Austin, TX 78747Active
 Unlock MLS
 - $369,9902 bd3 ba1.7k sqft6317 Lautner Ln, Austin, TX 78747Active
 Unlock MLS
 - $394,9903 bd3 ba2k sqft6316 Lautner Ln, Austin, TX 78747Active
 Unlock MLS
 - $369,9902 bd3 ba1.7k sqft5610 Forks Rd, Austin, TX 78747ActiveUnlock MLS
- $349,0003 bd3 ba1.6k sqft5909 Rotunda Vw, Austin, TX 78747ActiveMLS ID #4067570, Laura Gutierrez, HomeBase. Unlock MLS
- $373,9903 bd2 ba1.5k sqft4712 Lava Island Dr, Austin, TX 78747ActiveUnlock MLS
- $320,0003 bd2 ba1.5k sqft6301 Andes Peak Trl, Austin, TX 78747ActiveMLS ID #9672312, Stacy Zellner, Let's Move Austin LLC. Unlock MLS
- $385,0003 bd3 ba1.7k sqft7120 Silver Star Ln, Austin, TX 78744ActiveMLS ID #2801825, Monica Guerrero, AustinRealEstate.com. Unlock MLS
- $452,2303 bd2 ba1.7k sqft6311 Rotunda Vw, Austin, TX 78747ActiveUnlock MLS
- $394,9904 bd3 ba2k sqft9321 Furman Dr, Austin, TX 78747ActiveUnlock MLS
- $399,9904 bd3 ba2.2k sqft9312 Furman Dr, Austin, TX 78747ActiveUnlock MLS
- $339,9903 bd2 ba1.5k sqft9404 Corvallis Dr, Austin, TX 78747ActiveUnlock MLS
- $497,2853 bd3 ba2.1k sqft6313 Rotunda Vw, Austin, TX 78747ActiveUnlock MLS
- $409,9904 bd3 ba2.4k sqft9505 Corvallis Dr, Austin, TX 78747ActiveUnlock MLS
- $404,9904 bd3 ba2.3k sqft4517 Bridal Veil Dr, Austin, TX 78747ActiveUnlock MLS
- $329,9903 bd2 ba1.3k sqft12001 Murano Dr, Austin, TX 78747ActiveUnlock MLS
- $537,5393 bd3 ba2.3k sqft6308 Rotunda Vw, Austin, TX 78747ActiveUnlock MLS
- $529,9153 bd3 ba2.3k sqft6400 Rotunda Vw, Austin, TX 78747ActiveUnlock MLS
- $551,7333 bd3 ba2.4k sqft6312 Rotunda Vw, Austin, TX 78747ActiveUnlock MLS
