Three-bedroom ranch with 1 ½ baths has great bones, great flow, a large yard, county taxes and so much more. As you enter, you will be greeted by a nice-sized living room, adorned with ample natural light, creating an inviting ambiance that is as refreshing as it is charming. Adjacent, discover the spacious dining room, ideal for hosting intimate gatherings or lavish dinner parties, creating cherished memories for years to come. The large eat-in kitchen awaits the culinary enthusiast, designed for convenience with ample cabinet space. The adjoining family room boasts a striking brick fireplace, creating a focal point that exudes warmth and sophistication, while built-in shelves offer both functionality and style. The first floor is the primary bedroom, with two closets and abundant space with adjoining ½ bath and laundry. Two additional bedrooms and the main bath with a large walk-in closet. The basement is another 2100 square feet of space. Half of it is partially finished with a rec room, office, and craft room or den. There is so much potential in the rest of the basement! Outside, you will find a sprawling yard, a two-car garage with an extra parking pad, and a conveniently located shed right behind the garage.
Sold for $232,000
$232,000
6315 Lyndhurst Ln, Rockford, IL 61109
3beds
2,170sqft
Single Family Residence
Built in 1966
0.37 Acres Lot
$286,500 Zestimate®
$107/sqft
$2,066 Estimated rent
Home value
$286,500
$272,000 - $301,000
$2,066/mo
Zestimate® history
Owner options
List your home for rent
$2,066/mo
Rent Zestimate®
Find your next renter with Zillow Rental Manager. Plus, with online applications, you can quickly screen prospective tenants – for free.
$2,066/mo
Rent Zestimate®
Refinance and save
$1,800/mo
Est. payment
Refinancing to a lower rate could help reduce your monthly payments and save thousands over the life of the loan.
$1,800/mo
Est. payment
Explore your selling options
Work with a Zillow partner agent
Leverage their expertise and Zillow's premium Showcase listings to get your home seen by more buyers.
Get startedList with your own agent
Get your home in front of millions of buyers by listing it on Zillow.
Learn how to do itSell it yourself
Take full control of how buyers see your home on Zillow by listing For Sale by Owner (FSBO).
List your homeWhat's special
Zillow last checked:
Listing updated:
Listed by:
Jodi Stromberg 815-633-2317,
Berkshire Hathaway Homeservices Crosby Starck Re
Bought with:
Jesse Dabson, 471021329
Key Realty, Inc
Source: NorthWest Illinois Alliance of REALTORS®,MLS#: 202403445
Facts & features
Interior
Bedrooms & bathrooms
- Bedrooms: 3
- Bathrooms: 2
- Full bathrooms: 1
- 1/2 bathrooms: 1
- Main level bathrooms: 2
- Main level bedrooms: 3
Primary bedroom
- Level: Main
- Area: 134.31
- Dimensions: 12.1 x 11.1
Bedroom 2
- Level: Main
- Area: 131.67
- Dimensions: 13.3 x 9.9
Bedroom 3
- Level: Main
- Area: 107.38
- Dimensions: 11.8 x 9.1
Dining room
- Level: Main
- Area: 186.16
- Dimensions: 14.2 x 13.11
Family room
- Level: Main
- Area: 353.08
- Dimensions: 19.4 x 18.2
Kitchen
- Level: Main
- Area: 349.79
- Dimensions: 26.3 x 13.3
Living room
- Level: Main
- Area: 267.33
- Dimensions: 20.1 x 13.3
Heating
- Forced Air, Natural Gas
Cooling
- Central Air
Appliances
- Included: Dishwasher, Dryer, Refrigerator, Stove/Cooktop, Washer, Water Softener, Natural Gas Water Heater
- Laundry: Main Level
Features
- L.L. Finished Space
- Windows: Window Treatments
- Basement: Full,Sump Pump,Finished
- Number of fireplaces: 1
- Fireplace features: Wood Burning
Interior area
- Total structure area: 2,170
- Total interior livable area: 2,170 sqft
- Finished area above ground: 2,170
- Finished area below ground: 0
Property
Parking
- Total spaces: 2
- Parking features: Asphalt
- Garage spaces: 2
Features
- Patio & porch: Deck
Lot
- Size: 0.37 Acres
- Features: County Taxes, City/Town
Details
- Parcel number: 1603177003
Construction
Type & style
- Home type: SingleFamily
- Architectural style: Ranch
- Property subtype: Single Family Residence
Materials
- Brick/Stone, Cement Board
- Roof: Shingle
Condition
- Year built: 1966
Utilities & green energy
- Electric: Circuit Breakers
- Sewer: City/Community
- Water: Well
Community & HOA
Community
- Security: Radon Mitigation Active
- Subdivision: IL
Location
- Region: Rockford
Financial & listing details
- Price per square foot: $107/sqft
- Tax assessed value: $220,704
- Annual tax amount: $5,060
- Date on market: 7/2/2024
- Ownership: Fee Simple
Price history
| Date | Event | Price |
|---|---|---|
| 7/17/2024 | Sold | $232,000+1.3%$107/sqft |
Source:  NorthWest Illinois Alliance of REALTORS® #202403445 Report a problem NorthWest Illinois Alliance of REALTORS® #202403445 Report a problem | ||
| 7/2/2024 | Pending sale | $229,000$106/sqft |
Source: NorthWest Illinois Alliance of REALTORS® #202403445 Report a problem | ||
Public tax history
| Year | Property taxes | Tax assessment |
|---|---|---|
| 2024 | $6,227 +23% | $73,568 +11.2% |
| 2023 | $5,060 +3% | $66,152 +10.2% |
| 2022 | $4,911 | $60,036 +13% |
| 2021 | -- | $53,117 +8.6% |
| 2020 | $4,231 +3.2% | $48,931 +4.9% |
| 2019 | $4,100 +0.7% | $46,636 +5.1% |
| 2018 | $4,073 +0.6% | $44,382 +3% |
| 2017 | $4,048 | $43,073 +2.2% |
| 2016 | $4,048 +1.5% | $42,162 +1.9% |
| 2015 | $3,989 +1.5% | $41,388 +4.2% |
| 2014 | $3,932 -8% | $39,714 -37.2% |
| 2009 | $4,274 | $63,192 +3.4% |
| 2007 | -- | $61,108 +11.2% |
| 2006 | -- | $54,941 +2.8% |
| 2005 | -- | $53,434 +4.3% |
| 2004 | -- | $51,238 +14.1% |
| 2003 | -- | $44,919 +2.9% |
| 2001 | -- | $43,653 +3.1% |
| 2000 | -- | $42,350 |
| 1999 | -- | $42,350 |
Find assessor info on the county website
Neighborhood: 61109
Nearby homes
- $239,3003 bd2 ba1.4k sqft6305 Lyndhurst Ln, Rockford, IL 61109Off Market
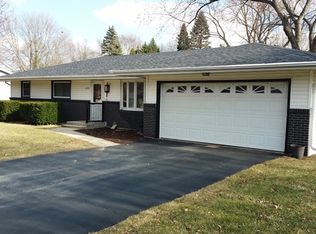
- $256,4003 bd1 ba1.5k sqft6333 Lyndhurst Ln, Rockford, IL 61109Off Market
- $255,5004 bd1 ba1.5k sqft6314 Lyndhurst Ln, Rockford, IL 61109Off Market
- $243,1003 bd1 ba1.5k sqft6355 Lyndhurst Ln, Rockford, IL 61109Off Market
- $221,3003 bd1 ba1.3k sqft6301 Lyndhurst Ln, Rockford, IL 61109Off Market
- $235,8003 bd1 ba1.2k sqft2910 Kentwood Pkwy, Rockford, IL 61109Off Market
- $237,9003 bd1 ba1.8k sqft6304 Lyndhurst Ln, Rockford, IL 61109Off Market
- $227,8003 bd1 ba1.2k sqft6324 Lyndhurst Ln, Rockford, IL 61109Off Market
Nearby schools
GreatSchools rating
- 7/10White Swan Elementary SchoolGrades: K-5Distance: 0.5 mi
- 4/10Bernard W Flinn Middle SchoolGrades: 6-8Distance: 2.8 mi
- 1/10Rockford East High SchoolGrades: 9-12Distance: 3.3 mi
Schools provided by the listing agent
- Elementary: Cherry Valley Elementary
- Middle: Bernard W Flinn Middle
- High: Rockford East High
- District: Rockford 205
Source: NorthWest Illinois Alliance of REALTORS®. This data may not be complete. We recommend contacting the local school district to confirm school assignments for this home.


Get pre-qualified for a loan
At Zillow Home Loans, we can pre-qualify you in as little as 5 minutes with no impact to your credit score.An equal housing lender. NMLS #10287.
- Illinois
- Winnebago County
- Rockford
- 61109
- 6315 Lyndhurst Ln
Nearby cities
Nearby neighborhoods
Nearby zip codes
Other Rockford Topics
