
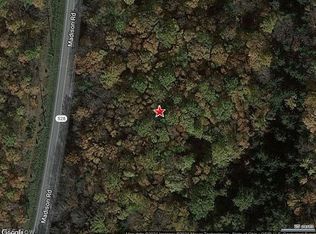
Situated on a stunning piece of land, this charming conventional home offers timeless character and a peaceful lifestyle. Set back from the road and surrounded by natural beauty, the property provides privacy to have a picnic in your personal picnic area, or sit under your very own gazebo, soaking in a truly serene setting. It backs up to over 23 acres of protected conservatory land which nestles up to beautiful Thompson Ledges, offering uninterrupted views and a deep connection to nature. Perfect for hikers or those with a love for the outdoors! Inside you will find classic details throughout, including warm wood finishes and cedar-lined closets. Ideal for those who appreciate craftsmanship and a beautiful setting.
Closed
$240,000
6315 Madison Rd, Thompson, OH 44086
4beds
1,672sqft
Single Family Residence
Built in 1964
2.64 Acres Lot
$257,200 Zestimate®
$144/sqft
$1,856 Estimated rent
Home value
$257,200
Estimated sales range
Not available
$1,856/mo
Zestimate® history
Owner options
List your home for rent
$1,856/mo
Rent Zestimate®
Find your next renter with Zillow Rental Manager. Plus, with online applications, you can quickly screen prospective tenants – for free.
$1,856/mo
Rent Zestimate®
Refinance and save
$1,662/mo
Est. payment
Refinancing to a lower rate could help reduce your monthly payments and save thousands over the life of the loan.
$1,662/mo
Est. payment
Explore your selling options
Work with a Zillow partner agent
Leverage their expertise and Zillow's premium Showcase listings to get your home seen by more buyers.
Get startedList with your own agent
Get your home in front of millions of buyers by listing it on Zillow.
Learn how to do itSell it yourself
Take full control of how buyers see your home on Zillow by listing For Sale by Owner (FSBO).
List your homeWhat's special
Classic detailsPersonal picnic areaStunning piece of landUninterrupted viewsCedar-lined closetsWarm wood finishes
Zillow last checked:
Listing updated:
Listed by:
Asa A Cox 440-479-3100,
CENTURY 21 Asa Cox Homes,
Stacy Pena 216-409-5261,
CENTURY 21 Asa Cox Homes
Bought with:
Carole Stormer-Vaux SFR, 368102
Assured Real Estate
Source: MLS Now,MLS#: 5132495 Originating MLS: Ashtabula County REALTORS
Originating MLS: Ashtabula County REALTORSFacts & features
Interior
Bedrooms & bathrooms
- Bedrooms: 4
- Bathrooms: 2
- Full bathrooms: 1
- 1/2 bathrooms: 1
- Main level bathrooms: 2
- Main level bedrooms: 4
Primary bedroom
- Description: Flooring: Carpet
- Level: First
- Dimensions: 13 x 12
Bedroom
- Description: Flooring: Carpet
- Level: First
- Dimensions: 10 x 12
Bedroom
- Description: Flooring: Carpet
- Level: First
- Dimensions: 9 x 12
Bedroom
- Description: Flooring: Carpet
- Level: First
- Dimensions: 10 x 12
Primary bathroom
- Description: Flooring: Linoleum
- Level: First
- Dimensions: 6 x 7
Bathroom
- Description: Flooring: Linoleum
- Level: First
- Dimensions: 3 x 7
Basement
- Level: Basement
- Dimensions: 24 x 41
Dining room
- Description: Flooring: Hardwood
- Level: First
- Dimensions: 10 x 14
Kitchen
- Description: Flooring: Luxury Vinyl Tile
- Level: First
- Dimensions: 10 x 9
Living room
- Description: Flooring: Carpet
- Level: First
- Dimensions: 13 x 24
Utility room
- Level: Basement
- Dimensions: 11 x 21
Heating
- Fireplace(s), Oil
Cooling
- Ceiling Fan(s)
Appliances
- Included: Water Softener
- Laundry: Electric Dryer Hookup
Features
- Cedar Closet(s), Ceiling Fan(s), Laminate Counters
- Windows: Double Pane Windows
- Basement: Crawl Space,Full,Concrete,Unfinished,Sump Pump
- Number of fireplaces: 2
- Fireplace features: Basement, Living Room, Pellet Stove, Gas, Wood Burning
Interior area
- Total structure area: 1,672
- Total interior livable area: 1,672 sqft
- Finished area above ground: 1,672
Property
Parking
- Total spaces: 2
- Parking features: Attached, Direct Access, Garage
- Attached garage spaces: 2
Features
- Levels: One
- Stories: 1
- Patio & porch: Covered, Patio
- Exterior features: Outdoor Grill, Storage
- Pool features: None
- Fencing: None
- Has view: Yes
- View description: Panoramic, Valley
Lot
- Size: 2.64 Acres
- Features: Back Yard, Front Yard, Private
Details
- Additional structures: Gazebo, Shed(s)
- Parcel number: 30072900
Construction
Type & style
- Home type: SingleFamily
- Architectural style: Conventional
- Property subtype: Single Family Residence
- Attached to another structure: Yes
Materials
- Brick, Block, Cedar, Concrete
- Foundation: Concrete Perimeter, Block
- Roof: Shingle
Condition
- Year built: 1964
Details
- Warranty included: Yes
Utilities & green energy
- Sewer: Septic Tank
- Water: Well
Community & HOA
Community
- Features: None
HOA
- Has HOA: No
Location
- Region: Thompson
Financial & listing details
- Price per square foot: $144/sqft
- Tax assessed value: $203,100
- Annual tax amount: $2,942
- Date on market: 6/20/2025
- Cumulative days on market: 58 days
- Listing terms: Cash,Conventional,FHA,USDA Loan,VA Loan
Price history
| Date | Event | Price |
|---|---|---|
| 8/15/2025 | Sold | $240,000-14%$144/sqft |
Source:  MLS Now #5132495 Report a problem MLS Now #5132495 Report a problem | ||
| 7/2/2025 | Contingent | $279,000$167/sqft |
Source: MLS Now #5132495 Report a problem | ||
| 6/20/2025 | Listed for sale | $279,000$167/sqft |
Source: MLS Now #5132495 Report a problem | ||
Public tax history
| Year | Property taxes | Tax assessment |
|---|---|---|
| 2025 | $2,469 -0.9% | $71,090 |
| 2024 | $2,492 -0.4% | $71,090 |
| 2023 | $2,501 +32.7% | $71,090 +37.6% |
| 2022 | $1,885 +0.1% | $51,660 |
| 2021 | $1,884 -2.1% | $51,660 |
| 2020 | $1,924 +9.7% | $51,660 +11.9% |
| 2019 | $1,753 0% | $46,170 |
| 2018 | $1,754 +8.5% | $46,170 |
| 2017 | $1,617 +10.5% | $46,170 +6.2% |
| 2016 | $1,463 +0.1% | $43,470 |
| 2015 | $1,462 +4.4% | $43,470 |
| 2014 | $1,400 -1.6% | $43,470 |
| 2013 | $1,423 -0.3% | $43,470 |
| 2012 | $1,427 +1.6% | $43,470 |
| 2011 | $1,405 +1% | $43,470 +0.1% |
| 2010 | $1,391 +3.6% | $43,440 |
| 2009 | $1,343 +1.8% | $43,440 |
| 2008 | $1,318 +1.8% | $43,440 |
| 2007 | $1,296 -19.8% | $43,440 |
| 2006 | $1,615 -0.1% | $43,440 |
| 2005 | $1,617 +7% | $43,440 +14.9% |
| 2004 | $1,511 +3.4% | $37,810 |
| 2003 | $1,461 0% | $37,810 |
| 2002 | $1,462 -15.9% | $37,810 +4.3% |
| 2001 | $1,739 +2.6% | $36,260 |
| 2000 | $1,695 +1.4% | $36,260 |
| 1999 | $1,672 | $36,260 |
Find assessor info on the county website
Neighborhood: 44086
Nearby homes
- $800-- bd-- ba-- sqft6321 Madison Rd, Thompson, OH 44086Off Market
- $324,6004 bd3 ba2.4k sqft6335 Madison Rd, Thompson, OH 44086Off Market
- $256,0002 bd2 ba1.7k sqft6321 Madison Rd, Thompson, OH 44086Sold
- $90,0006.05 acres16585 Moseley Rd, Thompson, OH 44086Sold
- $304,4003 bd2 ba1.4k sqft6326 Madison Rd, Thompson, OH 44086Off Market
- $2,000-- bd-- ba-- sqft6326 Madison Rd, Thompson, OH 44086Off Market
- $345,3002 bd1 ba1k sqft6345 Madison Rd, Thompson, OH 44086Off Market
- $305,7003 bd2 ba1.5k sqft6325 Madison, Thompson, OH 44086Off Market
Nearby schools
GreatSchools rating
- 4/10Ledgemont ElementaryGrades: K-4Distance: 15.7 mi
- 7/10Berkshire Middle SchoolGrades: 5-8Distance: 15.7 mi
- 7/10Berkshire High SchoolGrades: 9-12Distance: 15.7 mi
Schools provided by the listing agent
- District: Berkshire LSD - 2801
Source: MLS Now. This data may not be complete. We recommend contacting the local school district to confirm school assignments for this home.
Get a cash offer in 3 minutes
Find out how much your home could sell for in as little as 3 minutes with a no-obligation cash offer.
Estimated market value
$257,200
Get a cash offer in 3 minutes
Find out how much your home could sell for in as little as 3 minutes with a no-obligation cash offer.
Estimated market value
$257,200
- Ohio
- Geauga County
- Thompson
- 44086
- 6315 Madison Rd
