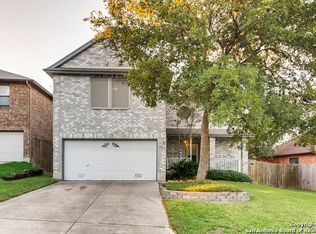
MUST SEE! This charming two-story home crafted with 4-sided masonry, is situated in the peaceful Eckhert Crossing community, surrounded by mature trees. Located in the highly desirable Northwest side of town, this home presents an incredibly strong potential for appreciating resale value, making it a wise choice for future investment. Enter this welcoming, well-maintained, where you'll find a combined living and dining area right at the entrance. The home offers three generously sized bedrooms, each with its walk-in closet, accompanied by two full bathrooms and one-half bathroom. The entirety of the home showcases vinyl wood plank and tile flooring, omitting any presence of carpet and crown molding throughout most areas on the main level. The added convenience of a 2-car garage enhances the property, offering ample parking or storage space with a long driveway. The kitchen effortlessly flows into the living room and informal dining areas, enhanced by a long, large granite kitchen island. It has been thoughtfully remodeled, boasting granite countertops, a modern metallic backsplash, and freshly painted kitchen cabinets, and is equipped with 2-year-old LG smart technology appliances, including a stove that can be operated through a convenient app. Plus, it features a double oven, making it a culinary enthusiast's dream. This space is perfect for both cooking and entertaining. Enhanced upgrades include a 2020 HVAC unit, complete with a warranty from the purchase date and biannual freon servicing, the most recent service being in August 2023. The roof was replaced before the current owners' occupancy, roughly 10 years ago. Additionally, the garage door was repaired, featuring a new frame and motor, complete with two car door clickers, all done three years ago. A chandelier with a light dimmer was tastefully added to the living/dining area, and the spacious primary bedroom walk-in closet has been upgraded with custom cabinets. Furthermore, new vinyl wood flooring was installed in the stairs, landing, bedrooms, and closets approximately three months ago. Fresh paint has been applied to the kitchen and living room areas, as well as the baseboards, stair banister, doors, and outdoor wood patio, providing a refreshed and modern ambiance throughout the home. An expansive wooden deck, nestled amidst mature trees, enhances the appeal of this generously sized backyard, conveniently accessed from the double-door living room, making it the perfect space for entertaining. Situated inside Loop 1604, this property offers easy access to major highways, including Highway 16 (Bandera), IH-10, Loop 410, and Loop 1604. It's conveniently located near outstanding amenities and attractions, such as Bandera and IH-10 shopping and restaurants, San Antonio Aquarium, minutes from The Shops at La Cantera, The Rim, downtown San Antonio, city parks to include the Greenway Trails System like Leon Creek Trail, Fox Park, Bamberger Park, and Buddy Calk Trailhead, OP Schnabel Park, and Raymond Rimkus Park. A few blocks from John Marshall High School and close to The University of Texas at San Antonio Additionally, it's close to military bases such as Lackland Airforce Base and Fort Sam Houston. This home and its surroundings offer great potential for ongoing enhancements that are bound to increase its resale value, making it an ideal investment for either personal residence or rental purposes. Don't miss out on this fantastic opportunity!
Sold
Zillow last checked:
Listing updated:
Source: LERA MLS,MLS#: 1725040
Price history
| Date | Event | Price |
|---|---|---|
| 3/15/2024 | Sold | -- |
Source:  LERA MLS #1725040 Report a problem LERA MLS #1725040 Report a problem | ||
| 2/21/2024 | Pending sale | $344,900$130/sqft |
Source: LERA MLS #1725040 Report a problem | ||
| 2/16/2024 | Contingent | $344,900$130/sqft |
Source: LERA MLS #1725040 Report a problem | ||
| 2/3/2024 | Listed for sale | $344,900-1.4%$130/sqft |
Source: LERA MLS #1725040 Report a problem | ||
| 1/25/2024 | Contingent | $349,900$132/sqft |
Source: LERA MLS #1725040 Report a problem | ||
| 1/10/2024 | Listed for sale | $349,900$132/sqft |
Source: LERA MLS #1725040 Report a problem | ||
| 11/20/2023 | Listing removed | -- |
Source: LERA MLS #1725040 Report a problem | ||
| 10/7/2023 | Listed for sale | $349,900+100.1%$132/sqft |
Source: LERA MLS #1725040 Report a problem | ||
| 12/10/2013 | Sold | -- |
Source: Agent Provided Report a problem | ||
| 8/29/2013 | Listing removed | $174,900$66/sqft |
Source: RE/MAX Preferred, REALTORS #1016536 Report a problem | ||
| 8/25/2013 | Price change | $174,900+6%$66/sqft |
Source: RE/MAX PREFERRED, REALTORS #1016536 Report a problem | ||
| 8/15/2013 | Listed for sale | $165,000+26.4%$62/sqft |
Source: Re/Max Preferred Report a problem | ||
| 3/19/2011 | Listing removed | $130,500$49/sqft |
Source: Mission Realty Report a problem | ||
| 12/10/2010 | Listed for sale | $130,500$49/sqft |
Source: Mission Realty Report a problem | ||
| 10/15/2010 | Listing removed | $130,500$49/sqft |
Source: Mission Realty Report a problem | ||
| 10/8/2010 | Listed for sale | $130,500-10%$49/sqft |
Source: Mission Realty Report a problem | ||
| 10/1/2010 | Sold | -- |
Source: LERA MLS #839927 Report a problem | ||
| 7/16/2010 | Price change | $145,000+11.1%$55/sqft |
Source: Mission Realty Report a problem | ||
| 7/10/2010 | Price change | $130,500-10%$49/sqft |
Source: Exit Realty-TC Austin #839927 Report a problem | ||
| 6/3/2010 | Listed for sale | $145,000$55/sqft |
Source: Exit Realty-TC Austin #839927 Report a problem | ||
| 4/15/2010 | Sold | -- |
Source: Public Record Report a problem | ||
Nearby homes
- $255,5003 bd3 ba1.8k sqft6311 Maverick Trail Dr, San Antonio, TX 78240Off Market
- $270,1003 bd2 ba2.1k sqft6319 Maverick Trail Dr, San Antonio, TX 78240Off Market
- $247,6003 bd2 ba1.5k sqft6307 Maverick Trail Dr, San Antonio, TX 78240Off Market
- $244,0003 bd2 ba1.5k sqft6323 Maverick Trail Dr, San Antonio, TX 78240Off Market
Get a cash offer in 3 minutes
Find out how much your home could sell for in as little as 3 minutes with a no-obligation cash offer.
Estimated market value
$339,100
