Rare opportunity to own 4800 sq ft home with 3 car attached garage & 2 car detached garage & workshop on 2.181 treed acres in established neighborhood in town! Circular drive greets you to this custom built home. Formal Living rm overlooks front yard. Formal dining has crown molding, built in cabinets & serving area. Huge kitchen has granite countertops, tons of cabinets, island with 5 gas burner cook top, stainless steel dishwasher, double ovens & more! Large family room boasts beamed cathedral ceiling, full brick FP with gas starter & gas logs, parquet flooring & built ins. Huge master with FP, cedar closet, his & her closets hers has built in jewelry safe, sep vanities & jetted tub. 3rd bedrm turned into media room with light sconces, granite, sound system, projector & screen. Massive game rm has wet bar, full bath & large closet-could be 4th bedrm or in-law suite. Sunrm overlooks tranquil backyard. TEK Stone Coated Steel Metal Shake Hail Resistant Roof 2019. Great bones! Must see!
Sold
Price Unknown
6315 N Hill Ln, Fort Worth, TX 76135
4beds
4,828sqft
Single Family Residence
Built in 1960
2.18 Acres Lot
$858,700 Zestimate®
$--/sqft
$4,128 Estimated rent
Home value
$858,700
$738,000 - $1.00M
$4,128/mo
Zestimate® history
Owner options
List your home for rent
$4,128/mo
Rent Zestimate®
Find your next renter with Zillow Rental Manager. Plus, with online applications, you can quickly screen prospective tenants – for free.
$4,128/mo
Rent Zestimate®
Refinance and save
Refinancing to a lower rate could help reduce your monthly payments and save thousands over the life of the loan.
Explore your selling options
Work with a Zillow partner agent
Leverage their expertise and Zillow's premium Showcase listings to get your home seen by more buyers.
Get startedList with your own agent
Get your home in front of millions of buyers by listing it on Zillow.
Learn how to do itSell it yourself
Take full control of how buyers see your home on Zillow by listing For Sale by Owner (FSBO).
List your homeWhat's special
Wet barLarge closetSound systemCedar closetBeamed cathedral ceilingSep vanitiesCrown molding
Zillow last checked:
Listing updated:
Listed by:
Tina Hearne 0292286 817-646-3407,
Tina Hearne REALTORS, Inc. 817-646-3407
Bought with:
Starla Karlis
Better Homes & Gardens, Winans
Source: NTREIS,MLS#: 20319506
Facts & features
Interior
Bedrooms & bathrooms
- Bedrooms: 4
- Bathrooms: 4
- Full bathrooms: 3
- 1/2 bathrooms: 1
Primary bedroom
- Features: Built-in Features, En Suite Bathroom, Other, Split Bedrooms, Walk-In Closet(s)
- Level: First
- Dimensions: 28 x 23
Primary bedroom
- Features: Cedar Closet(s), Dual Sinks, Double Vanity, En Suite Bathroom, Fireplace, Hollywood Bath, Jetted Tub, Bath in Primary Bedroom, Sitting Area in Primary, Solid Surface Counters
- Level: First
- Dimensions: 28 x 17
Bedroom
- Features: Jack and Jill Bath
- Level: First
- Dimensions: 16 x 13
Bedroom
- Features: Jack and Jill Bath
- Level: First
- Dimensions: 17 x 12
Dining room
- Features: Built-in Features
- Level: First
- Dimensions: 16 x 12
Family room
- Features: Built-in Features, Fireplace
- Level: First
- Dimensions: 26 x 19
Kitchen
- Features: Breakfast Bar, Built-in Features, Eat-in Kitchen, Granite Counters, Kitchen Island, Pantry
- Level: First
- Dimensions: 29 x 17
Laundry
- Features: Built-in Features, Other, Pantry, Utility Sink
- Level: First
- Dimensions: 14 x 8
Living room
- Level: First
- Dimensions: 18 x 16
Sunroom
- Level: First
- Dimensions: 27 x 9
Heating
- Natural Gas
Cooling
- Attic Fan, Central Air
Appliances
- Included: Some Gas Appliances, Double Oven, Dishwasher, Electric Oven, Gas Cooktop, Disposal, Plumbed For Gas, Refrigerator, Warming Drawer
- Laundry: Common Area, Washer Hookup, Electric Dryer Hookup, Laundry in Utility Room
Features
- Wet Bar, Built-in Features, Cedar Closet(s), Chandelier, Decorative/Designer Lighting Fixtures, Double Vanity, Eat-in Kitchen, Granite Counters, High Speed Internet, Kitchen Island, Pantry, Paneling/Wainscoting, Cable TV, Natural Woodwork, Walk-In Closet(s), Wired for Sound
- Flooring: Carpet, Ceramic Tile, Parquet, Tile
- Windows: Bay Window(s), Skylight(s), Window Coverings
- Has basement: No
- Number of fireplaces: 2
- Fireplace features: Bedroom, Gas, Gas Log, Gas Starter, Living Room
Interior area
- Total interior livable area: 4,828 sqft
Property
Parking
- Total spaces: 5
- Parking features: Additional Parking, Concrete, Covered, Door-Multi, Driveway, Enclosed, Garage, Garage Door Opener, Oversized, Garage Faces Side, Storage, Workshop in Garage
- Attached garage spaces: 5
- Has uncovered spaces: Yes
Features
- Levels: One
- Stories: 1
- Patio & porch: Covered, Front Porch, Glass Enclosed
- Exterior features: Lighting, Rain Gutters
- Pool features: None
- Fencing: Chain Link,Partial,Wood
Lot
- Size: 2.18 Acres
- Dimensions: 95,004
- Features: Acreage, Back Yard, Interior Lot, Lawn, Landscaped, Many Trees, Subdivision, Sprinkler System
- Residential vegetation: Grassed
Details
- Parcel number: 01112627
- Other equipment: Home Theater, Satellite Dish
Construction
Type & style
- Home type: SingleFamily
- Architectural style: Traditional,Detached
- Property subtype: Single Family Residence
- Attached to another structure: Yes
Materials
- Brick
- Foundation: Slab
- Roof: Metal
Condition
- Year built: 1960
Utilities & green energy
- Sewer: Public Sewer
- Water: Public
- Utilities for property: Electricity Connected, Natural Gas Available, Sewer Available, Separate Meters, Water Available, Cable Available
Community & HOA
Community
- Security: Security System, Carbon Monoxide Detector(s)
- Subdivision: Greenfield Acres Add
HOA
- Has HOA: No
Location
- Region: Fort Worth
Financial & listing details
- Tax assessed value: $539,083
- Annual tax amount: $9,084
- Date on market: 5/11/2023
- Cumulative days on market: 126 days
- Listing terms: Cash,Conventional,FHA,VA Loan
- Exclusions: Mineral Rights if owned.
- Electric utility on property: Yes
Price history
| Date | Event | Price |
|---|---|---|
| 10/5/2023 | Sold | -- |
Source: NTREIS #20319506 Report a problem | ||
| 9/14/2023 | Pending sale | $775,000$161/sqft |
Source: NTREIS #20319506 Report a problem | ||
| 9/2/2023 | Contingent | $775,000$161/sqft |
Source: NTREIS #20319506 Report a problem | ||
| 5/11/2023 | Listed for sale | $775,000$161/sqft |
Source: NTREIS #20319506 Report a problem | ||
Public tax history
| Year | Property taxes | Tax assessment |
|---|---|---|
| 2025 | $10,118 -18% | $539,083 -12% |
| 2024 | $12,339 | $612,594 +5.3% |
| 2023 | -- | $581,496 +21% |
| 2022 | -- | $480,507 +60.2% |
| 2021 | $3,782 | $299,999 |
| 2020 | $3,782 +0.3% | $299,999 0% |
| 2019 | $3,771 +2.4% | $300,000 +11.6% |
| 2018 | $3,683 +3% | $268,862 +2.5% |
| 2017 | $3,577 +5.5% | $262,367 -14.9% |
| 2016 | $3,390 +1.6% | $308,224 +52.6% |
| 2015 | $3,338 | $202,000 |
| 2014 | $3,338 | $202,000 |
| 2013 | -- | $202,000 -12.8% |
| 2012 | -- | $231,600 |
| 2011 | -- | $231,600 -5% |
| 2010 | -- | $243,900 -3.8% |
| 2009 | -- | $253,600 |
| 2008 | -- | $253,600 +6.3% |
| 2007 | -- | $238,600 +4.8% |
| 2006 | -- | $227,700 +3.1% |
| 2005 | -- | $220,900 |
| 2004 | -- | $220,900 -11.3% |
| 2003 | -- | $249,000 |
| 2002 | -- | $249,000 -3.1% |
| 2001 | -- | $256,900 +16.8% |
| 2000 | -- | $220,000 |
Find assessor info on the county website
Neighborhood: Greenfield Acres
Nearby homes
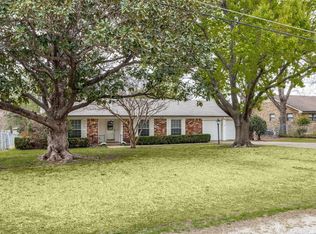
- $--3 bd2 ba2.1k sqft6317 N Hill Ln, Fort Worth, TX 76135Sold
- $56,976-- bd-- ba-- sqft6316 N Ridge Rd, Fort Worth, TX 76135Off Market
- $--1.25 Acres6324 N Ridge Rd, Fort Worth, TX 76135Sold
- $396,6003 bd2 ba2k sqft6305 N Hill Ln, Fort Worth, TX 76135Off Market
- $339,4003 bd2 ba1.7k sqft6312 N Ridge Rd, Fort Worth, TX 76135Off Market
- $150,0003 bd2 ba2.1k sqft6312 N Hill Ln, Fort Worth, TX 76135Off Market
- $322,2003 bd2 ba2.1k sqft6312 N Hill Ln, Fort Worth, TX 76135Off Market
- $112,5123 bd2 ba1k sqft6312 N Hill Ln, Fort Worth, TX 76135Off Market
Nearby schools
GreatSchools rating
- 5/10Greenfield Elementary SchoolGrades: PK-5Distance: 0.6 mi
- 5/10Ed Willkie Middle SchoolGrades: 6-8Distance: 1 mi
- 5/10Chisholm Trail High SchoolGrades: 9-12Distance: 1.7 mi
Schools provided by the listing agent
- Elementary: Greenfield
- Middle: Ed Willkie
- High: Chisholm Trail
- District: Eagle MT-Saginaw ISD
Source: NTREIS. This data may not be complete. We recommend contacting the local school district to confirm school assignments for this home.
Get a cash offer in 3 minutes
Find out how much your home could sell for in as little as 3 minutes with a no-obligation cash offer.
Estimated market value
$858,700
Get a cash offer in 3 minutes
Find out how much your home could sell for in as little as 3 minutes with a no-obligation cash offer.
Estimated market value
$858,700
- Texas
- Tarrant County
- Fort Worth
- 76135
- Greenfield Acres
- 6315 N Hill Ln
Nearby cities
Nearby neighborhoods
Nearby zip codes
Other Fort Worth Topics
