Skip main navigation
Sold
  • $615,000

    6315 N Mississippi Ave, Portland, OR 97217

    4beds
    2,045sqft
    Residential, Single Family Residence
    Built in 1929
    5,227 Square Feet Lot
    $614,600 Zestimate®
    $301/sqft
    $3,358 Estimated rent

    Home value

    $614,600

    $584,000 - $645,000

    $3,358/mo

    Zestimate® history
    Loading
    Loading...

    Owner options

    List your home for rent

    $3,358/mo

    Rent Zestimate®

    Find your next renter with Zillow Rental Manager. Plus, with online applications, you can quickly screen prospective tenants – for free.

    Learn more

    $3,358/mo

    Rent Zestimate®

    Refinance and save

    $3,917/mo

    Est. payment

    Refinancing to a lower rate could help reduce your monthly payments and save thousands over the life of the loan.

    See today's rates

    $3,917/mo

    Est. payment

    Explore your selling options

    Work with a Zillow partner agent

    Leverage their expertise and Zillow's premium Showcase listings to get your home seen by more buyers.

    Get started

    List with your own agent

    Get your home in front of millions of buyers by listing it on Zillow.

    Learn how to do it

    Sell it yourself

    Take full control of how buyers see your home on Zillow by listing For Sale by Owner (FSBO).

    List your home

    What's special

    Classic wood-burning fireplaceFully fenced backyardPrivate retreatBeautiful landscapingRefinished hardwood floorsFresh interior paintFinished basement
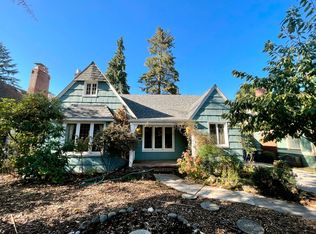
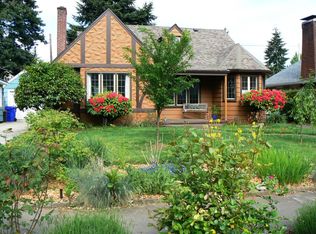
    Classic Tudor charm meets a fresh 2026 update on the quieter stretch of N Mississippi Avenue, just one block from Peninsula Park and its beautiful rose gardens! Inside, original character still takes center stage, with refinished hardwood floors, rich wood trim, period built-ins, and a classic wood-burning fireplace. The inviting living room flows into the formal dining room and refreshed kitchen, where new cabinetry, countertops, flooring, and sink pair with a vaulted ceiling and skylight for an unexpected sense of light and space. The main level offers two comfortable bedrooms overlooking the backyard and a full bathroom. Upstairs, the expansive primary suite creates a private retreat with an ensuite bathroom, walk-in closet, and charming built-ins. The finished basement adds even more flexibility with a fourth bedroom, half bath, laundry, and generous bonus space ready for movie nights, workouts, hobbies, or a game room. Fresh interior paint, new carpet, a new furnace, and new water heater - all completed in 2026 - make this home as move-in ready as it is full of personality. Outside, beautiful landscaping and a fully fenced backyard offer plenty of room for gardening, relaxing, entertaining, or play. An attached single-car garage adds convenient storage for bikes, outdoor gear, and more, completing a thoughtfully updated Tudor in a special North Portland setting. [Home Energy Score = 1. HES Report at https://rpt.greenbuildingregistry.com/hes/OR10251782]

    Zillow last checked:

    Listing updated:

    Listed by:

    Matt Mahaffy 503-936-3511,

    Windermere Realty Trust

    Bought with:

    Cassandra Marks, 201225764

    Real Broker

    Source: RMLS (OR),MLS#: 693796236MLS Logo

    Facts & features

    Interior

    Bedrooms & bathrooms
    • Bedrooms: 4
    • Bathrooms: 3
    • Full bathrooms: 2
    • Partial bathrooms: 1
    • Main level bathrooms: 1
    Rooms
    • Room types: Bonus Room, Utility Room, Bedroom 4, Bedroom 2, Bedroom 3, Dining Room, Family Room, Kitchen, Living Room, Primary Bedroom
    Primary bedroom
    • Features: Bathroom, Builtin Features, Walkin Closet, Wallto Wall Carpet
    • Level: Upper
    • Area: 165
    • Dimensions: 11 x 15
    Bedroom 2
    • Features: Hardwood Floors, Closet
    • Level: Main
    • Area: 132
    • Dimensions: 11 x 12
    Bedroom 3
    • Features: Hardwood Floors, Closet
    • Level: Main
    • Area: 121
    • Dimensions: 11 x 11
    Bedroom 4
    • Features: Closet, Wallto Wall Carpet
    • Level: Lower
    • Area: 132
    • Dimensions: 11 x 12
    Dining room
    • Features: Builtin Features, Hardwood Floors
    • Level: Main
    • Area: 100
    • Dimensions: 10 x 10
    Kitchen
    • Features: Dishwasher, Free Standing Range, Free Standing Refrigerator
    • Level: Main
    • Area: 90
    • Width: 10
    Living room
    • Features: Fireplace, Hardwood Floors
    • Level: Main
    • Area: 280
    • Dimensions: 14 x 20
    Heating
    • Forced Air, Fireplace(s)
    Appliances
    • Included: Dishwasher, Free-Standing Range, Free-Standing Refrigerator, Washer/Dryer, Gas Water Heater
    • Laundry: Laundry Room
    Features
    • Closet, Built-in Features, Bathroom, Walk-In Closet(s)
    • Flooring: Hardwood, Wall to Wall Carpet
    • Basement: Finished
    • Number of fireplaces: 1
    • Fireplace features: Wood Burning
    Interior area
    • Total structure area: 2,045
    • Total interior livable area: 2,045 sqft

    Property

    Parking
    • Total spaces: 1
    • Parking features: Driveway, Attached
    • Attached garage spaces: 1
    • Has uncovered spaces: Yes
    Features
    • Stories: 3
    • Patio & porch: Patio
    • Exterior features: Yard
    • Fencing: Fenced
    Lot
    • Size: 5,227 Square Feet
    • Features: Level, SqFt 5000 to 6999
    Details
    • Additional structures: ToolShed
    • Parcel number: R167364

    Construction

    Type & style
    • Home type: SingleFamily
    • Architectural style: Tudor
    • Property subtype: Residential, Single Family Residence
    Materials
    • Cedar
    • Roof: Composition
    Condition
    • Resale
    • New construction: No
    • Year built: 1929

    Utilities & green energy

    • Gas: Gas
    • Sewer: Public Sewer
    • Water: Public

    Community & HOA

    HOA
    • Has HOA: No
    Location
    • Region: Portland

    Financial & listing details

    • Price per square foot: $301/sqft
    • Tax assessed value: $609,980
    • Annual tax amount: $4,361
    • Date on market: 9/16/2026
    • Cumulative days on market: 6 days
    • Listing terms: Cash,Conventional,FHA,VA Loan

    Price history

    DateEventPrice
    10/29/2026Sold$615,000+2.5%$301/sqft
    Source: RMLS (OR) #693796236 Report a problem
    9/22/2026Pending sale$599,900$293/sqft
    Source: RMLS (OR) #693796236 Report a problem
    9/16/2026Listed for sale$599,900+357.9%$293/sqft
    Source: RMLS (OR) #693796236 Report a problem
    6/8/2018Listing removed$2,295$1/sqft
    Source: Portland Property Management, Inc Report a problem
    5/30/2018Listed for rent$2,295+4.6%$1/sqft
    Source: Portland Property Management, Inc Report a problem
    6/25/2013Listing removed$2,195$1/sqft
    Source: Portland Property Management Report a problem
    5/25/2013Listed for rent$2,195+10%$1/sqft
    Source: Portland Property Management Report a problem
    7/13/2012Listing removed$1,995$1/sqft
    Source: Portland Property Management Report a problem
    6/12/2012Price change$1,995-7.2%$1/sqft
    Source: Portland Property Management Report a problem
    6/5/2012Listed for rent$2,150$1/sqft
    Source: Portland Property Management Report a problem
    8/20/1999Sold$131,000$64/sqft
    Source: Public Record Report a problem

    Public tax history

    YearProperty taxesTax assessment
    2025$4,361 +3.7%$161,860 +3%
    2024$4,205 +4%$157,150 +3%
    2023$4,043 +2.2%$152,580 +3%
    2022$3,956 +1.7%$148,140 +3%
    2021$3,889 +9%$143,830 +3%
    2020$3,568 +3.8%$139,650 +3%
    2019$3,437 $135,590 +3%
    2018$3,437 +3%$131,650 +3%
    2017$3,336 +14%$127,820 +3%
    2016$2,926 $124,100 +3%
    2015$2,926 +2.7%$120,490 +3%
    2014$2,849 +3.9%$116,990 +3%
    2013$2,741 +10.5%$113,590 +3%
    2012$2,480 +3.9%$110,290 +3%
    2011$2,387 +23.3%$107,080 +20.5%
    2010$1,936 +2.7%$88,870 +3%
    2009$1,885 +6%$86,290 +3%
    2008$1,779 +0.3%$83,780 +3%
    2007$1,774 +11.3%$81,340 +3%
    2006$1,593 +4.7%$78,980 +3%
    2005$1,521 -8.2%$76,680 +3%
    2004$1,657 +2.3%$74,450 +3%
    2003$1,621 +8.9%$72,290 +3%
    2002$1,488 +7.4%$70,190 +6.1%
    2000$1,386 +7.5%$66,170 +3%
    1999$1,289 $64,250
    Find assessor info on the county website

    Neighborhood: Piedmont

    Nearby schools

    GreatSchools rating
    Schools provided by the listing agent
    • Elementary: Chief Joseph
    • Middle: Ockley Green
    • High: Jefferson,Roosevelt

    Source: RMLS (OR). This data may not be complete. We recommend contacting the local school district to confirm school assignments for this home.

    Get a cash offer in 3 minutes
    Find out how much your home could sell for in as little as 3 minutes with a no-obligation cash offer.
    Estimated market value

    $614,600

    Get a cash offer in 3 minutes
    Find out how much your home could sell for in as little as 3 minutes with a no-obligation cash offer.
    Estimated market value

    $614,600