Tucked away on a cul-de-sac this all-brick townhome is perfect for indoor and outdoor living. Sunlight pours through well-placed windows, including a large bay window in the living room that becomes a stunning focal point. A pathway guides you to the entrance, where you’ll step up to a welcoming flagstone patio. Framed by a classic wrought-iron fence, the space feels both private and inviting—perfectly sized for a café table and chairs. It’s an ideal spot to sip your favorite drink. Inside you’ll find wood floors anchoring the main level, which features a living room with built in cabinetry and an inviting wood-burning fireplace. The main level has a formal dining room and a bright white kitchen offering efficient workspace, ample cabinetry, and a separate breakfast nook overlooking the rear patio. Upstairs, the bedroom level includes a well-proportioned primary suite and additional bedrooms that can serve as guest rooms, home office, or flex space. The lower level offers a second wood-burning fireplace, full bath, utility/laundry room and direct access to the backyard, creating a functional recreation or media room. The backyard offers a deep, all brick patio and is fully fenced in. Lovingly lived in for over 35 years, this home offers a rare opportunity for a buyer with vision to reimagine and make it truly shine. With solid bones and timeless character, it’s the perfect canvas for updates and personal touches. Sold as of 4/13/26
Sold for $840,000
$840,000
6315 Olde Towne Ct, Alexandria, VA 22307
3beds
2,200sqft
Townhouse
Built in 1965
3,116 Square Feet Lot
$845,300 Zestimate®
$382/sqft
$4,003 Estimated rent
Home value
$845,300
$795,000 - $896,000
$4,003/mo
Zestimate® history
Owner options
List your home for rent
$4,003/mo
Rent Zestimate®
Find your next renter with Zillow Rental Manager. Plus, with online applications, you can quickly screen prospective tenants – for free.
$4,003/mo
Rent Zestimate®
Refinance and save
$5,887/mo
Est. payment
Refinancing to a lower rate could help reduce your monthly payments and save thousands over the life of the loan.
$5,887/mo
Est. payment
Explore your selling options
Work with a Zillow partner agent
Leverage their expertise and Zillow's premium Showcase listings to get your home seen by more buyers.
Get startedList with your own agent
Get your home in front of millions of buyers by listing it on Zillow.
Learn how to do itSell it yourself
Take full control of how buyers see your home on Zillow by listing For Sale by Owner (FSBO).
List your homeWhat's special
Zillow last checked:
Listing updated:
Listed by:
Gordon Wood 703-447-6138,
Corcoran McEnearney,
Co-Listing Agent: Kim Molthen 703-629-9135,
Corcoran McEnearney
Bought with:
Jordan Beck
Compass
Source: Bright MLS,MLS#: VAFX2282328
Facts & features
Interior
Bedrooms & bathrooms
- Bedrooms: 3
- Bathrooms: 4
- Full bathrooms: 3
- 1/2 bathrooms: 1
- Main level bathrooms: 1
Rooms
- Room types: Living Room, Dining Room, Primary Bedroom, Bedroom 2, Kitchen, Family Room, Bedroom 1, Laundry, Bathroom 1, Bathroom 2, Primary Bathroom, Half Bath
Primary bedroom
- Features: Flooring - HardWood
- Level: Upper
- Area: 195 Square Feet
- Dimensions: 15 X 13
Bedroom 1
- Features: Flooring - HardWood
- Level: Upper
- Area: 130 Square Feet
- Dimensions: 13 X 10
Bedroom 2
- Features: Flooring - HardWood
- Level: Upper
- Area: 143 Square Feet
- Dimensions: 13 X 11
Primary bathroom
- Features: Bathroom - Walk-In Shower, Flooring - Ceramic Tile
- Level: Upper
- Area: 72 Square Feet
- Dimensions: 9 X 8
Bathroom 1
- Features: Bathroom - Tub Shower, Flooring - Ceramic Tile
- Level: Upper
- Area: 40 Square Feet
- Dimensions: 8 X 5
Bathroom 2
- Features: Bathroom - Walk-In Shower
- Level: Lower
- Area: 32 Square Feet
- Dimensions: 8 X 4
Dining room
- Features: Flooring - HardWood, Crown Molding
- Level: Main
- Area: 143 Square Feet
- Dimensions: 13 X 11
Family room
- Features: Basement - Finished, Chair Rail, Fireplace - Wood Burning, Flooring - Carpet
- Level: Lower
- Area: 315 Square Feet
- Dimensions: 15 X 21
Half bath
- Level: Main
- Area: 20 Square Feet
- Dimensions: 5 X 4
Kitchen
- Features: Kitchen - Electric Cooking, Flooring - Ceramic Tile
- Level: Main
- Area: 130 Square Feet
- Dimensions: 13 X 10
Laundry
- Level: Lower
- Area: 72 Square Feet
- Dimensions: 8 X 9
Living room
- Features: Built-in Features, Fireplace - Wood Burning, Flooring - HardWood, Crown Molding
- Level: Main
- Area: 260 Square Feet
- Dimensions: 20 X 13
Heating
- Forced Air, Natural Gas
Cooling
- Central Air, Electric
Appliances
- Included: Microwave, Stainless Steel Appliance(s), Dishwasher, Refrigerator, Oven/Range - Electric, Dryer, Washer, Gas Water Heater
- Laundry: In Basement, Laundry Room
Features
- Formal/Separate Dining Room, Kitchen - Galley, Breakfast Area, Chair Railings, Crown Molding, Soaking Tub, Built-in Features, Primary Bath(s), Wainscotting
- Flooring: Carpet, Ceramic Tile, Hardwood, Wood
- Doors: Sliding Glass, Storm Door(s)
- Windows: Bay/Bow, Window Treatments
- Basement: Finished,Exterior Entry,Rear Entrance,Walk-Out Access,Windows
- Number of fireplaces: 2
- Fireplace features: Wood Burning
Interior area
- Total structure area: 2,200
- Total interior livable area: 2,200 sqft
- Finished area above ground: 1,540
- Finished area below ground: 660
Property
Parking
- Parking features: Unassigned, On Street
- Has uncovered spaces: Yes
Accessibility
- Accessibility features: None
Features
- Levels: Three
- Stories: 3
- Patio & porch: Patio
- Exterior features: Extensive Hardscape
- Pool features: None
- Fencing: Full
Lot
- Size: 3,116 Square Feet
Details
- Additional structures: Above Grade, Below Grade
- Parcel number: 0834 04 0057
- Zoning: 180
- Special conditions: Standard
Construction
Type & style
- Home type: Townhouse
- Architectural style: Colonial
- Property subtype: Townhouse
Materials
- Other, Brick
- Foundation: Block
Condition
- Good
- New construction: No
- Year built: 1965
Utilities & green energy
- Sewer: Public Sewer
- Water: Public
Community & HOA
Community
- Subdivision: Olde Belhaven Towne
HOA
- Has HOA: Yes
- Amenities included: Common Grounds
- Services included: Snow Removal, Common Area Maintenance
- HOA fee: $625 annually
- HOA name: OLDE BELHAVEN TOWNE HOA
Location
- Region: Alexandria
Financial & listing details
- Price per square foot: $382/sqft
- Tax assessed value: $802,320
- Annual tax amount: $9,885
- Date on market: 4/12/2026
- Listing agreement: Exclusive Right To Sell
- Ownership: Fee Simple
Price history
| Date | Event | Price |
|---|---|---|
| 4/29/2026 | Sold | $840,000+0.6%$382/sqft |
Source:  Bright MLS #VAFX2282328 Report a problem Bright MLS #VAFX2282328 Report a problem | ||
| 4/14/2026 | Contingent | $835,000$380/sqft |
Source: Bright MLS #VAFX2282328 Report a problem | ||
| 4/13/2026 | Listed for sale | $835,000$380/sqft |
Source: Bright MLS #VAFX2282328 Report a problem | ||
Public tax history
| Year | Property taxes | Tax assessment |
|---|---|---|
| 2025 | $9,885 +4.8% | $802,320 +4.7% |
| 2024 | $9,429 +3.2% | $766,000 |
| 2023 | $9,134 +1% | $766,000 +2.2% |
| 2022 | $9,045 | $749,420 +13.7% |
| 2021 | -- | $659,030 +16% |
| 2020 | $7,095 -0.4% | $568,260 -0.2% |
| 2019 | $7,127 -0.7% | $569,630 -1.2% |
| 2018 | $7,175 +1.9% | $576,720 |
| 2017 | $7,041 +0.2% | $576,720 |
| 2016 | $7,026 +0.4% | $576,720 -3.2% |
| 2015 | $6,997 +8.8% | $596,070 +9% |
| 2014 | $6,433 | $546,750 +3.3% |
| 2013 | -- | $529,080 |
| 2012 | -- | $529,080 -3% |
| 2011 | -- | $545,290 +5.1% |
| 2010 | -- | $519,000 +3.1% |
| 2009 | -- | $503,590 -2.9% |
| 2008 | -- | $518,610 -9.6% |
| 2007 | -- | $573,390 +72.8% |
| 2003 | -- | $331,820 +10.2% |
| 2002 | -- | $301,080 +12.2% |
| 2001 | -- | $268,340 |
Find assessor info on the county website
Neighborhood: 22307
Nearby homes
- $810,2003 bd3 ba1.5k sqft6317 Olde Towne Ct, Alexandria, VA 22307Off Market
- $833,3003 bd3 ba1.5k sqft6313 Olde Towne Ct, Alexandria, VA 22307Off Market
- $802,0003 bd3 ba1.5k sqft6319 Olde Towne Ct, Alexandria, VA 22307Off Market
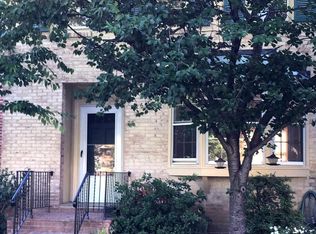
- $875,6003 bd4 ba2.3k sqft6311 Olde Towne Ct, Alexandria, VA 22307Off Market
- $805,0003 bd4 ba2k sqft6321 Olde Towne Ct, Alexandria, VA 22307Sold
- $871,6003 bd3 ba1.5k sqft6309 Olde Towne Ct, Alexandria, VA 22307Off Market
- $980,0003 bd4 ba2.2k sqft6307 Olde Towne Ct, Alexandria, VA 22307Sold
- $1,287,5743 bd4 ba2.5k sqft6323 Olde Towne Ct, Alexandria, VA 22307Sold
Nearby schools
GreatSchools rating
- 6/10Belle View Elementary SchoolGrades: PK-6Distance: 0.5 mi
- 5/10Sandburg Middle SchoolGrades: 7-8Distance: 3.5 mi
- 4/10West Potomac High SchoolGrades: 9-12Distance: 0.8 mi
Schools provided by the listing agent
- Elementary: Belle View
- High: West Potomac
- District: Fairfax County Public Schools
Source: Bright MLS. This data may not be complete. We recommend contacting the local school district to confirm school assignments for this home.
Get a cash offer in 3 minutes
Find out how much your home could sell for in as little as 3 minutes with a no-obligation cash offer.
Estimated market value
$845,300
Get a cash offer in 3 minutes
Find out how much your home could sell for in as little as 3 minutes with a no-obligation cash offer.
Estimated market value
$845,300
- Virginia
- Fairfax County
- Belle Haven
- 22307
- 6315 Olde Towne Ct
Nearby cities
Nearby zip codes
Other Belle Haven Topics
