Welcome to Harrisburg Town Center — this beautifully updated townhome is located in the heart of Harrisburg, one of the area’s most sought-after and vibrant communities. This move-in-ready gem offers a perfect blend of modern upgrades and prime location, where you’ll find dining, shopping, fitness options, community events, and more.
Step inside to find new flooring, giving the home a fresh and cohesive feel. The updated kitchen shines with modern appliances (all under 2 years old), stylish finishes and plenty of storage. This townhouse now offers an open floor-plan which seamless creates an entertainment atmosphere between the kitchen, dining, and den. The primary suite is located in the backside, featuring a remodeled primary bathroom with a spacious walk-in shower and contemporary design details.
Enjoy the a private retreat in the enclosed patio area in the back, now enhanced with a brand-new storage unit for added convenience.
This is one of 8 total single level townhomes in this community. It is also a corner unit with an assigned parking space directly behind the unit. There is entry from the assigned parking spot through the back patio.
This home combines comfort, style, and location — all within minutes of parks, schools, and everything Harrisburg Town Center has to offer. Don’t miss your chance to own this well-maintained and thoughtfully updated property in one of Cabarrus County’s most desirable areas!
**Please check out the previous listing to fully appreciate all that has been remodeled to give this townhouse new life.**
Under contract-no show
Price cut: $3.9K (6/11)
$295,000
6315 Professional Blvd, Harrisburg, NC 28075
2beds
1,171sqft
Townhouse
Built in 2002
0.06 Acres Lot
$293,500 Zestimate®
$252/sqft
$264/mo HOA
What's special
Contemporary design detailsCorner unitModern appliancesEnclosed patio areaSpacious walk-in showerRemodeled primary bathroomOpen floor-plan
- 286 days |
- 162 |
- 3 |
Zillow last checked:
Listing updated:
Listed by:
Amy Evans amy.evans@allentate.com,
Howard Hanna Allen Tate Concord
Source: Canopy MLS as distributed by MLS GRID,MLS#: 4311481
Facts & features
Interior
Bedrooms & bathrooms
- Bedrooms: 2
- Bathrooms: 2
- Full bathrooms: 2
- Main level bedrooms: 2
Primary bedroom
- Level: Main
Bedroom s
- Level: Main
Bathroom full
- Level: Main
Bathroom full
- Level: Main
Dining area
- Level: Main
Kitchen
- Level: Main
Laundry
- Level: Main
Living room
- Level: Main
Living room
- Level: Main
Heating
- Central, Forced Air
Cooling
- Ceiling Fan(s), Central Air
Appliances
- Included: Dishwasher, Electric Oven, Electric Range, Gas Water Heater, Microwave
- Laundry: Electric Dryer Hookup, Laundry Closet, Main Level, Washer Hookup
Features
- Flooring: Carpet, Tile, Vinyl
- Doors: Storm Door(s)
- Has basement: No
Interior area
- Total structure area: 1,171
- Total interior livable area: 1,171 sqft
- Finished area above ground: 1,171
- Finished area below ground: 0
Property
Parking
- Parking features: Assigned, On Street
- Has uncovered spaces: Yes
Features
- Levels: One
- Stories: 1
- Entry location: Main
- Patio & porch: Enclosed, Patio
- Exterior features: Lawn Maintenance, Storage
- Pool features: Community
- Fencing: Fenced,Privacy
Lot
- Size: 0.06 Acres
- Features: Corner Lot
Details
- Additional structures: Shed(s)
- Parcel number: 55079803600000
- Zoning: PUD
- Special conditions: Standard
Construction
Type & style
- Home type: Townhouse
- Property subtype: Townhouse
Materials
- Vinyl
- Foundation: Slab
Condition
- New construction: No
- Year built: 2002
Utilities & green energy
- Sewer: Public Sewer
- Water: City
Community & HOA
Community
- Features: Clubhouse, Recreation Area, Sidewalks, Street Lights
- Subdivision: Harrisburg Town Center
HOA
- Has HOA: Yes
- HOA fee: $264 monthly
- HOA name: Kuester Management
- HOA phone: 888-600-5044
Location
- Region: Harrisburg
Financial & listing details
- Price per square foot: $252/sqft
- Tax assessed value: $290,860
- Annual tax amount: $2,868
- Date on market: 10/10/2025
- Cumulative days on market: 267 days
- Listing terms: Cash,Conventional
- Road surface type: None, Paved
Estimated market value
$293,500
$279,000 - $308,000
$1,727/mo
Price history
| Date | Event | Price |
|---|---|---|
| 7/21/2026 | Pending sale | $295,000$252/sqft |
Source:  Canopy MLS as distributed by MLS GRID #4311481 Report a problem Canopy MLS as distributed by MLS GRID #4311481 Report a problem | ||
| 7/15/2026 | Listed for sale | $295,000$252/sqft |
Source: Canopy MLS as distributed by MLS GRID #4311481 Report a problem | ||
| 6/27/2026 | Pending sale | $295,000$252/sqft |
Source: Canopy MLS as distributed by MLS GRID #4311481 Report a problem | ||
| 6/11/2026 | Price change | $295,000-1.3%$252/sqft |
Source: Canopy MLS as distributed by MLS GRID #4311481 Report a problem | ||
| 3/24/2026 | Price change | $298,900-0.4%$255/sqft |
Source: Canopy MLS as distributed by MLS GRID #4311481 Report a problem | ||
| 12/3/2025 | Price change | $300,000-2.6%$256/sqft |
Source: Canopy MLS as distributed by MLS GRID #4311481 Report a problem | ||
| 10/10/2025 | Listed for sale | $308,000+8.5%$263/sqft |
Source: Canopy MLS as distributed by MLS GRID #4311481 Report a problem | ||
| 4/27/2023 | Sold | $284,000+3.3%$243/sqft |
Source: Canopy MLS as distributed by MLS GRID #4005628 Report a problem | ||
| 2/27/2023 | Listed for sale | $275,000+120%$235/sqft |
Source: Canopy MLS as distributed by MLS GRID #CAR4005628 Report a problem | ||
| 3/24/2021 | Listing removed | -- |
Source: Owner Report a problem | ||
| 9/30/2013 | Sold | $125,000-5.3%$107/sqft |
Source: Public Record Report a problem | ||
| 4/29/2013 | Listing removed | $132,000$113/sqft |
Source: Owner Report a problem | ||
| 11/25/2012 | Listed for sale | $132,000-1.5%$113/sqft |
Source: Owner Report a problem | ||
| 6/9/2012 | Listing removed | $134,000$114/sqft |
Source: Carolina Living Real Estate #2072849 Report a problem | ||
| 3/28/2012 | Listed for sale | $134,000-0.7%$114/sqft |
Source: Carolina Living Real Estate #2072849 Report a problem | ||
| 2/26/2009 | Sold | $135,000+1.5%$115/sqft |
Source: Public Record Report a problem | ||
| 10/20/2006 | Sold | $133,000+10.8%$114/sqft |
Source: Public Record Report a problem | ||
| 12/30/2005 | Sold | $120,000+8.1%$102/sqft |
Source: Public Record Report a problem | ||
| 3/24/2003 | Sold | $111,000$95/sqft |
Source: Public Record Report a problem | ||
Public tax history
| Year | Property taxes | Tax assessment |
|---|---|---|
| 2025 | $2,868 | $290,860 |
| 2024 | $2,868 +74.4% | $290,860 +107.8% |
| 2023 | $1,645 +47.4% | $139,990 |
| 2022 | $1,116 +7.3% | $139,990 |
| 2021 | $1,040 +68.3% | $139,990 +38% |
| 2019 | $618 | $101,440 |
| 2018 | -- | $101,440 |
| 2017 | -- | $101,440 +3.8% |
| 2016 | $559 | $97,750 |
| 2015 | $559 -18.3% | $97,750 |
| 2014 | $684 | $97,750 |
| 2013 | -- | $97,750 |
| 2012 | -- | $97,750 -15.8% |
| 2011 | -- | $116,130 |
| 2010 | -- | $116,130 |
| 2009 | -- | $116,130 +0.3% |
| 2008 | -- | $115,800 +5% |
| 2007 | -- | $110,280 |
| 2006 | -- | $110,280 |
| 2005 | -- | $110,280 |
| 2004 | -- | $110,280 +190.4% |
| 2003 | -- | $37,970 |
Find assessor info on the county website
Monthly payment
Est. payment
Payment breakdown
Explore the cost of this home by adjusting the details. Changes won't be saved.Climate risks
Neighborhood: 28075
Nearby schools
GreatSchools rating
- 8/10Pitts School Road ElementaryGrades: K-5Distance: 1 mi
- 4/10Roberta Road Middle SchoolGrades: 6-8Distance: 1.6 mi
- 4/10Jay M Robinson HighGrades: 9-12Distance: 2.5 mi
Schools provided by the listing agent
- Elementary: Pitts School
- Middle: Roberta Road
- High: Jay M. Robinson
Source: Canopy MLS as distributed by MLS GRID. This data may not be complete. We recommend contacting the local school district to confirm school assignments for this home.
- $292,3003 bd2 ba1.5k sqft6311 Professional Blvd, Harrisburg, NC 28075Off Market
- $239,0002 bd2 ba1.2k sqft6307 Professional Blvd, Harrisburg, NC 28075Off Market

- $285,6003 bd2 ba1.5k sqft6321 Professional Blvd, Harrisburg, NC 28075Off Market
- $258,6002 bd1 ba1.5k sqft6303 Professional Blvd, Harrisburg, NC 28075Off Market
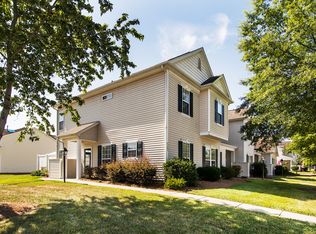
- $267,0002 bd3 ba1.2k sqft6325 Professional Blvd, Harrisburg, NC 28075Off Market
- $308,3003 bd2 ba1.5k sqft4161 Center Place Dr, Harrisburg, NC 28075Off Market
- $266,9002 bd3 ba1.3k sqft6329 Professional Blvd, Harrisburg, NC 28075Off Market
- $276,3002 bd2 ba1.1k sqft4160 Town Center Rd, Harrisburg, NC 28075Off Market
A local agent can set up tours, give advice and negotiate with sellers.
Similar homes
- $--3 bd2 ba1.2k sqft159 Pitts School Rd NW, Concord, NC 28027Auction
 Auction.com 2
 - $299,9003 bd3 ba1.6k sqftOxford Commons, Concord, NC 28027For Sale
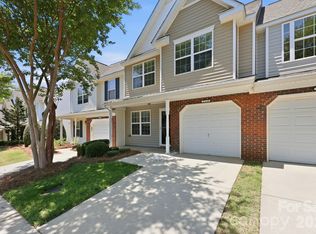
 MLS ID #4376460, Teresa Long, David Hoffman Realty Lake Norman Cornelius. Canopy MLS as distributed by MLS GRID
 - $305,0002 bd3 ba1.2k sqft17754 Caldwell Track Dr, Huntersville, NC 28031For Sale
 MLS ID #4405379, Lisa Archer, Keller Williams Ballantyne Area. Canopy MLS as distributed by MLS GRID
 - $269,5002 bd3 ba1.5k sqft4913 Sunburst Ln, Charlotte, NC 28213For Sale
 MLS ID #4392785, Lindsey Lamica, Call It Closed International Inc. Canopy MLS as distributed by MLS GRID
 - $287,0002 bd3 ba1.5k sqft8618 Fox Chase Ln, Charlotte, NC 28269For SaleMLS ID #4401358, Michelle Ton, Keller Williams South Park. Canopy MLS as distributed by MLS GRID
- $267,9003 bd3 ba1.5k sqft3627 Danvers St, Charlotte, NC 28213For SaleMLS ID #4391911, Justin Sciranko, Keller Williams Lake Norman. Canopy MLS as distributed by MLS GRID
- $265,0003 bd3 ba1.3k sqft11033 Ardglass Ct, Charlotte, NC 28213For SaleMLS ID #4383762, Naresh Yerram, Naresh Homes Realty LLC. Canopy MLS as distributed by MLS GRID
- $324,9003 bd3 ba1.7k sqft5670 Stafford Rd, Charlotte, NC 28215For SaleMLS ID #4345354, Christopher Kastler, Dreamline Realty, LLC. Canopy MLS as distributed by MLS GRID
- $282,0002 bd3 ba1.4k sqft6172 Prosperity Church Rd, Charlotte, NC 28269For SaleMLS ID #4396079, Don Gomez, C-A-RE Realty. Canopy MLS as distributed by MLS GRID
- $295,0003 bd2 ba1.1k sqft9035 Meadowmont View Dr, Charlotte, NC 28269For SaleMLS ID #4402729, Rebekah Taylor, Call It Closed International Inc. Canopy MLS as distributed by MLS GRID
- $371,9003 bd2 ba1.6k sqft3786 Sedgewick Dr SW, Concord, NC 28027For SaleMLS ID #4397851, Randy Thompson, NorthGroup Real Estate LLC. Canopy MLS as distributed by MLS GRID
- $310,0002 bd3 ba1.1k sqft15449 Goodwood St, Huntersville, NC 28078For SaleMLS ID #4394371, Jordan Flair, Pacifico Properties LLC. Canopy MLS as distributed by MLS GRID
- $335,0003 bd3 ba1.5k sqft5226 Rockwood Rd, Charlotte, NC 28216For SaleMLS ID #4403218, Cassady Caven, EXP Realty LLC Ballantyne. Canopy MLS as distributed by MLS GRID
- $309,9003 bd2 ba1.3k sqft1305 Lauren Village Dr, Charlotte, NC 28213For SaleMLS ID #4401005, Brian Sanchez, JET Realty Carolinas. Canopy MLS as distributed by MLS GRID
- $319,9002 bd3 ba1.5k sqft13811 Hill St, Huntersville, NC 28078For SaleMLS ID #4402142, Jeff Sny, Blue Oak Realty Group. Canopy MLS as distributed by MLS GRID
- $249,0002 bd2 ba1.4k sqft735 Mountainwater Dr, Charlotte, NC 28262For SaleMLS ID #4373332, Susan Chon, Susan Realty LLC. Canopy MLS as distributed by MLS GRID
- $315,0003 bd2 ba1.4k sqft7200 Daerwood Pl, Charlotte, NC 28215For SaleMLS ID #4376205, Eva Hockenberry, Mainstay Brokerage LLC. Canopy MLS as distributed by MLS GRID
- $310,0003 bd2 ba1.3k sqft9713 Veronica Dr, Charlotte, NC 28215For SaleMLS ID #4373562, Toya Roseboro, EXP Realty LLC Mooresville. Canopy MLS as distributed by MLS GRID
- $260,0002 bd3 ba1.4k sqftProsperity Village, Charlotte, NC 28269For SaleMLS ID #4393712, Craig LePage, EXP Realty LLC Mooresville. Canopy MLS as distributed by MLS GRID
- $320,0003 bd2 ba1.1k sqft13221 Crooked Pine Ct, Charlotte, NC 28215For SaleMLS ID #4378903, Andrew Sutton, EXP Realty LLC Ballantyne. Canopy MLS as distributed by MLS GRID
