Welcome home to this meticulously maintained split-level in Mayfield Heights! Featuring three spacious bedrooms and two full bathrooms, this charming residence offers the perfect blend of comfort and functionality. As you step inside , you're welcomed by an open and airy living space with a large window that fills the room with natural light. The main level features a generously sized living room that flows seamlessly into the dining area, ideal for entertaining guests. The eat in kitchen is equipped ample cabinetry, appliances and space to enjoy meals. Upstairs, you will find three well-appointed bedrooms, each offering plenty of closet space and natural light. The two full bathrooms have been beautifully maintained and offer both style and convenience for the household. The lower level provides additional living space in the cozy family room. This level also offers the convenience of a laundry room. With access to the backyard, this level offers seamless indoor/outdoor living. Outside you'll discover a well manicured yard with gas grill hook up, ideal for outdoor activities or simply enjoying the fresh air. Located in the heart of Mayfield Heights, this home is close to parks, shopping and excellent dining. It's the prefect place to call home --schedule your private showing today.
Closed
$330,000
6315 Ridgebury Blvd, Mayfield Heights, OH 44124
3beds
2,592sqft
Single Family Residence
Built in 1966
8,254 Square Feet Lot
$346,100 Zestimate®
$127/sqft
$2,588 Estimated rent
Home value
$346,100
$329,000 - $367,000
$2,588/mo
Zestimate® history
Owner options
List your home for rent
$2,588/mo
Rent Zestimate®
Find your next renter with Zillow Rental Manager. Plus, with online applications, you can quickly screen prospective tenants – for free.
$2,588/mo
Rent Zestimate®
Refinance and save
$2,329/mo
Est. payment
Refinancing to a lower rate could help reduce your monthly payments and save thousands over the life of the loan.
$2,329/mo
Est. payment
Explore your selling options
Work with a Zillow partner agent
Leverage their expertise and Zillow's premium Showcase listings to get your home seen by more buyers.
Get startedList with your own agent
Get your home in front of millions of buyers by listing it on Zillow.
Learn how to do itSell it yourself
Take full control of how buyers see your home on Zillow by listing For Sale by Owner (FSBO).
List your homeWhat's special
Zillow last checked:
Listing updated:
Listed by:
Jennifer M Consolo jenniferconsolo@mcdhomes.com216-219-0369,
McDowell Homes Real Estate Services,
Jodi A Consolo 216-210-8436,
McDowell Homes Real Estate Services
Bought with:
Katie McNeill, 2015004383
Platinum Real Estate
Nicholas Gaeta, 2020002191
Platinum Real Estate
Source: MLS Now,MLS#: 5067045 Originating MLS: Lake Geauga Area Association of REALTORS
Originating MLS: Lake Geauga Area Association of REALTORSFacts & features
Interior
Bedrooms & bathrooms
- Bedrooms: 3
- Bathrooms: 2
- Full bathrooms: 2
- Main level bathrooms: 1
Primary bedroom
- Description: Flooring: Hardwood
- Level: Third
Bedroom
- Description: Flooring: Hardwood
- Level: Third
Bedroom
- Description: Flooring: Hardwood
- Level: Third
Primary bathroom
- Description: Flooring: Tile
- Level: Third
Bathroom
- Description: Flooring: Tile
- Level: First
Dining room
- Description: Flooring: Hardwood
- Level: Second
Eat in kitchen
- Description: Flooring: Tile
- Level: Second
Entry foyer
- Description: Flooring: Tile
- Level: Second
Family room
- Description: Flooring: Laminate
- Level: First
Laundry
- Description: Flooring: Tile
- Level: First
Living room
- Description: Flooring: Hardwood
- Level: Second
Heating
- Forced Air, Gas
Cooling
- Central Air
Appliances
- Included: Dryer, Dishwasher, Disposal, Microwave, Range, Refrigerator, Washer
- Laundry: Washer Hookup, Electric Dryer Hookup, Gas Dryer Hookup, Main Level, Laundry Room, Laundry Tub, Sink
Features
- Ceiling Fan(s), Chandelier, Eat-in Kitchen, Laminate Counters, Storage
- Basement: Partially Finished
- Has fireplace: No
Interior area
- Total structure area: 2,592
- Total interior livable area: 2,592 sqft
- Finished area above ground: 1,968
- Finished area below ground: 624
Property
Parking
- Total spaces: 2
- Parking features: Attached, Garage
- Attached garage spaces: 2
Features
- Levels: Three Or More,Multi/Split
- Patio & porch: Patio
- Fencing: Chain Link,Partial
Lot
- Size: 8,254 Square Feet
- Features: Back Yard, Landscaped
Details
- Parcel number: 86209007
Construction
Type & style
- Home type: SingleFamily
- Architectural style: Split Level
- Property subtype: Single Family Residence
Materials
- Aluminum Siding, Vinyl Siding
- Roof: Asphalt,Shingle
Condition
- Year built: 1966
Utilities & green energy
- Sewer: Public Sewer
- Water: Public
Community & HOA
Community
- Features: Sidewalks
- Security: Security System, Carbon Monoxide Detector(s), Smoke Detector(s)
- Subdivision: Worton Park Estates
HOA
- Has HOA: No
Location
- Region: Mayfield Heights
Financial & listing details
- Price per square foot: $127/sqft
- Tax assessed value: $237,700
- Annual tax amount: $4,569
- Date on market: 9/3/2024
- Cumulative days on market: 4 days
- Listing terms: Cash,Conventional,FHA,VA Loan
Price history
| Date | Event | Price |
|---|---|---|
| 10/4/2024 | Sold | $330,000+0%$127/sqft |
Source:  MLS Now #5067045 Report a problem MLS Now #5067045 Report a problem | ||
| 9/6/2024 | Pending sale | $329,900$127/sqft |
Source: MLS Now #5067045 Report a problem | ||
| 9/3/2024 | Listed for sale | $329,900+43.7%$127/sqft |
Source: MLS Now #5067045 Report a problem | ||
| 11/19/2012 | Listing removed | $1,000 |
Source: Free Rental Site LLC Report a problem | ||
| 11/3/2012 | Price change | $1,000-44.4% |
Source: Free Rental Site LLC Report a problem | ||
| 10/31/2012 | Listed for rent | $1,800$1/sqft |
Source: RE/MAX Traditions #3361714 Report a problem | ||
| 3/14/2011 | Listing removed | $229,500$89/sqft |
Source: RE/MAX TRADITIONS #3183995 Report a problem | ||
| 11/14/2010 | Price change | $229,500-4.3%$89/sqft |
Source: RE/MAX Traditions #3183995 Report a problem | ||
| 9/25/2010 | Price change | $239,900-4%$93/sqft |
Source: NCI #3132866 Report a problem | ||
| 8/10/2010 | Listed for sale | $249,900$96/sqft |
Source: NCI #3132866 Report a problem | ||
Public tax history
| Year | Property taxes | Tax assessment |
|---|---|---|
| 2025 | $5,284 +0% | $83,200 |
| 2024 | $5,282 +15.6% | $83,200 +29.5% |
| 2023 | $4,569 +0.6% | $64,260 |
| 2022 | $4,540 +1.1% | $64,260 |
| 2021 | $4,492 +2.8% | $64,260 +12% |
| 2020 | $4,370 +0.9% | $57,400 |
| 2019 | $4,329 -0.7% | $57,400 |
| 2018 | $4,362 +0.3% | $57,400 +7.2% |
| 2017 | $4,347 +9.8% | $53,520 |
| 2016 | $3,957 | $53,520 |
| 2015 | $3,957 +5.9% | $53,520 +7% |
| 2014 | $3,736 +1.2% | $50,020 |
| 2013 | $3,693 +3% | $50,020 |
| 2012 | $3,585 +3.1% | $50,020 -6.7% |
| 2011 | $3,478 +0% | $53,590 |
| 2010 | $3,476 +0.6% | $53,590 |
| 2009 | $3,454 -10.4% | $53,590 -14.5% |
| 2008 | $3,857 +13.6% | $62,650 |
| 2007 | $3,397 -0.5% | $62,650 |
| 2006 | $3,415 +6.8% | $62,650 +10.5% |
| 2005 | $3,198 +1.9% | $56,710 |
| 2004 | $3,138 +16.5% | $56,710 |
| 2003 | $2,695 +6.4% | $56,710 +8.8% |
| 2002 | $2,532 -44% | $52,120 |
| 2001 | $4,524 -0.1% | $52,120 |
| 2000 | $4,529 | $52,120 |
Find assessor info on the county website
Neighborhood: 44124
Nearby homes
- $281,4003 bd1 ba1.6k sqft6309 Ridgebury Blvd, Mayfield Heights, OH 44124Off Market
- $312,3003 bd2 ba1.9k sqft6321 Ridgebury Blvd, Mayfield Heights, OH 44124Off Market
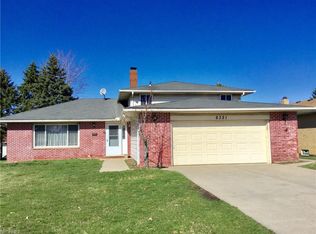
- $250,0003 bd2 ba-- sqft6303 Ridgebury Blvd, Mayfield Heights, OH 44124Sold
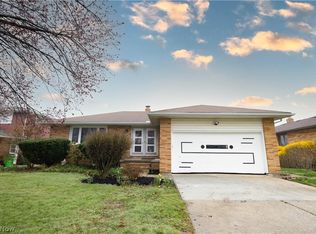
- $264,3003 bd2 ba1.5k sqft6327 Ridgebury Blvd, Mayfield Heights, OH 44124Off Market
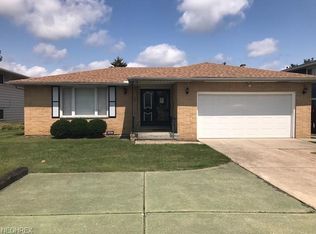
- $280,5003 bd1 ba1.6k sqft6318 Dunfield Dr, Mayfield Heights, OH 44124Off Market
- $285,6003 bd1 ba1.7k sqft6312 Dunfield Dr, Mayfield Heights, OH 44124Off Market
- $339,4003 bd2 ba2k sqft6324 Dunfield Dr, Mayfield Heights, OH 44143Off Market
- $323,9003 bd1 ba2.1k sqft6306 Dunfield Dr, Mayfield Heights, OH 44124Off Market
Nearby schools
GreatSchools rating
- 8/10Mayfield Center Elementary SchoolGrades: K-5Distance: 0.9 mi
- 8/10Mayfield Middle SchoolGrades: 6-9Distance: 0.7 mi
- 8/10Mayfield High SchoolGrades: 9-12Distance: 0.5 mi
Schools provided by the listing agent
- District: Mayfield CSD - 1819
Source: MLS Now. This data may not be complete. We recommend contacting the local school district to confirm school assignments for this home.
Get a cash offer in 3 minutes
Find out how much your home could sell for in as little as 3 minutes with a no-obligation cash offer.
Estimated market value
$346,100
Get a cash offer in 3 minutes
Find out how much your home could sell for in as little as 3 minutes with a no-obligation cash offer.
Estimated market value
$346,100
- Ohio
- Cuyahoga County
- Mayfield Heights
- 44124
- 6315 Ridgebury Blvd
Nearby cities
Nearby zip codes
Other Mayfield Heights Topics
- Apartments for Rent in 44124
- Houses for Sale in 44124
- Houses for Rent in 44124
- 44124 Real Estate
- Mayfield Heights Condos
- Houses for Sale in Mayfield Heights
- Newest Listings in Mayfield Heights
- Mayfield Heights Home Values
- Mayfield Heights Real Estate Agents
- Mayfield Heights Refinance
- Mayfield Heights Mortgage Rates
