Skip main navigation
Off market
  • $506,100

    6315 Rockaway Dr, Lawrence, KS 66049

    4beds
    2,800sqft
    Single Family Residence
    Built in ----
    -- sqft lot
    $506,100 Zestimate®
    $181/sqft
    $3,127 Estimated rent

    Home value

    $506,100

    $481,000 - $531,000

    $3,127/mo

    Zestimate® history
    Loading
    Loading...

    Owner options

    List your home for rent

    $3,127/mo

    Rent Zestimate®

    Find your next renter with Zillow Rental Manager. Plus, with online applications, you can quickly screen prospective tenants – for free.

    Learn more

    $3,127/mo

    Rent Zestimate®

    Refinance and save

    $2,713/mo

    Est. payment

    Refinancing to a lower rate could help reduce your monthly payments and save thousands over the life of the loan.

    See today's rates

    $2,713/mo

    Est. payment

    Explore your selling options

    Work with a Zillow partner agent

    Leverage their expertise and Zillow's premium Showcase listings to get your home seen by more buyers.

    Get started

    List with your own agent

    Get your home in front of millions of buyers by listing it on Zillow.

    Learn how to do it

    Sell it yourself

    Take full control of how buyers see your home on Zillow by listing For Sale by Owner (FSBO).

    List your home

    What's special

    Finished basementLuxurious primary suiteHardwood flooringGranite countertopsCovered deckModern kitchenPrivate outdoor retreat

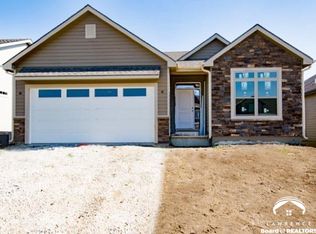
    Welcome to 6315 Rockaway Dr, a Luxury 4BR/3Bath Home in West Lawrence! Detailed Summary: This elegant and well-finished 4-bedroom, 3-bath home with a 2-car garage is located in the desirable Langston Heights neighborhood of West Lawrence. This roomy residence offers several living spaces, a finished basement, and a backyard perfect for entertaining. The open-concept main floor living area provides a comfortable setting for both daily life and hosting guests. The main level boasts hardwood flooring, granite countertops, and a modern kitchen that opens up to the spacious living and dining areas. Two bedrooms, including a luxurious primary suite, are on the main floor. Downstairs, the finished basement offers two more bedrooms and a generous family room perfect for movie nights, a play area, or your home office. Enjoy your private outdoor retreat with a large yard, covered deck, and a relaxing "jacuzzi tub" great for unwinding on summer evenings or hosting weekend gatherings. Just minutes from Langston Hughes Elementary and convenient to K-10, this home provides both comfort and accessibility in a welcoming community. Washer, dryer, refrigerator, dishwasher, range, and microwave included. Tenant Requirements: Background checks required for all adult residents Household income must be at least three times the rent Rental references will be verified Remark: all adults who will live in the home must submit an application, including a background check. Lease Options: 1 year lease required. Long term lease options are available. Rent is negotiable for tenants seeking a two year or longer term. Move-in dates are flexible. Tenant is responsible for all utilities, snow removal, and yard maintenance. Pets are not allowed. No smoking permitted. Contact for a tour or video walk-through if you are remote!

    This property is off market, which means it's not currently listed for sale or rent on Zillow. This may be different from what's available on other websites or public sources.
    Zillow last checked:

    Listing updated:

    Source: Zillow Rentals

    Facts & features

    Interior

    Bedrooms & bathrooms
    • Bedrooms: 4
    • Bathrooms: 3
    • Full bathrooms: 3
    Heating
    • Forced Air
    Cooling
    • Central Air
    Appliances
    • Included: Dishwasher, Dryer, Microwave, Oven, Refrigerator, Washer
    • Laundry: In Unit
    Features
    • Flooring: Carpet, Hardwood, Tile
    Interior area
    • Total interior livable area: 2,800 sqft

    Property

    Parking
    • Parking features: Attached
    • Has attached garage: Yes
    • Details: Contact manager
    Features
    • Exterior features: Heating system: Forced Air, Jacuzzi tub, No Utilities included in rent
    Details
    • Parcel number: 0230693203006006000

    Construction

    Type & style
    • Home type: SingleFamily
    • Property subtype: Single Family Residence

    Community & HOA

    Community
    • Deposit fee: $3,400
    Location
    • Region: Lawrence

    Financial & listing details

    • Price per square foot: $181/sqft
    • Tax assessed value: $463,800
    • Annual tax amount: $6,671
    • Date on market: 6/13/2026
    • Date available: 06/01/2026
    • Lease term: 1 Year

    Price history

    DateEventPrice
    4/27/2026Listing removed$3,400$1/sqft
    Source: Zillow Rentals Report a problem
    4/17/2026Listed for rent$3,400+6.3%$1/sqft
    Source: Zillow Rentals Report a problem
    8/30/2025Listing removed$3,200$1/sqft
    Source: Zillow Rentals Report a problem
    8/14/2025Price change$3,200-3%$1/sqft
    Source: Zillow Rentals Report a problem
    8/9/2025Price change$3,300-2.9%$1/sqft
    Source: Zillow Rentals Report a problem
    7/16/2025Listed for rent$3,400-5.6%$1/sqft
    Source: Zillow Rentals Report a problem
    7/13/2025Listing removed$3,600$1/sqft
    Source: Zillow Rentals Report a problem
    6/10/2025Listed for rent$3,600$1/sqft
    Source: Zillow Rentals Report a problem
    6/10/2025Listing removed$3,600$1/sqft
    Source: Zillow Rentals Report a problem
    5/31/2025Listed for rent$3,600$1/sqft
    Source: Zillow Rentals Report a problem
    5/31/2021Sold--
    Source: Agent Provided Report a problem
    4/19/2021Pending sale$384,900$137/sqft
    Source: Owner Report a problem
    4/14/2021Listed for sale$384,900+9.3%$137/sqft
    Source: Owner Report a problem
    2/12/2021Listing removed--
    Source: Owner Report a problem
    11/22/2019Listing removed$352,000$126/sqft
    Source: Owner Report a problem
    9/7/2019Price change$352,000-0.8%$126/sqft
    Source: Owner Report a problem
    8/7/2019Listed for sale$355,000+3.2%$127/sqft
    Source: Owner Report a problem
    2/7/2019Listing removed$343,900$123/sqft
    Source: HEDGES REALTY EXECUTIVES #146911 Report a problem
    10/27/2018Price change$343,900-1.1%$123/sqft
    Source: HEDGES REALTY EXECUTIVES #146911 Report a problem
    8/31/2018Price change$347,900-0.6%$124/sqft
    Source: Owner Report a problem
    8/18/2018Listed for sale$349,900$125/sqft
    Source: Owner Report a problem

    Public tax history

    YearProperty taxesTax assessment
    2024$6,671 -2.1%$53,337 +1.2%
    2023$6,817 +7.2%$52,728 +7.9%
    2022$6,359 +16.8%$48,875 +20.3%
    2021$5,443 +2.3%$40,641 +1.6%
    2019$5,321 +0.1%$39,986 +0.9%
    2018$5,315 +439.6%$39,648 +450.4%
    2017$985 +259142.1%$7,204 +240033.3%
    2016$0 $3
    Find assessor info on the county website

    Neighborhood: 66049

    Nearby schools

    GreatSchools rating
    Get a cash offer in 3 minutes
    Find out how much your home could sell for in as little as 3 minutes with a no-obligation cash offer.
    Estimated market value
    $506,100
    Get a cash offer in 3 minutes
    Find out how much your home could sell for in as little as 3 minutes with a no-obligation cash offer.
    Estimated market value
    $506,100