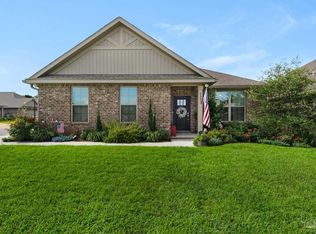
Welcome to your dream home in the highly sought-after Cambridge Park neighborhood! This stunning 4-bed, 3-full-bath home is nestled on a peaceful cul-de-sac, and has a BRAND NEW Generac whole house generator (Sept 2025). Step inside through a foyer which leads to the open-concept layout. The kitchen is a standout with its oversized island, quartz countertops, abundant cabinetry, generous counter space, a spacious walk-in pantry, and premium stainless-steel appliances, complete with a brand-new refrigerator. Enjoy the ease of luxury vinyl flooring throughout the entire home. The primary suite is privately positioned at the back of the house for ultimate privacy and is complete with a lavish 5-piece en-suite bathroom that features a double-sink vanity, quartz counters, a garden tub, a separate glass-enclosed shower, and an oversized walk-in closet. Up front, the second bedroom offers its own ensuite bath and walk-in closet for added privacy. The remaining two bedrooms, conveniently located off the living room, share a full third bathroom—ensuring comfort for family, guests, or a home office setup. Outside you'll find a covered and screened back patio, gutters, a storm door, and a fully fenced backyard! Enjoy the neighborhood conveniences of underground utilities, sidewalks, streetlights and the close proximity to Hurlburt Field, Eglin AFB, NAS Pensacola, shopping & restaurants, Pensacola International Airport, and the beautiful beaches of the Gulf!
Sold for $394,000
$394,000
6315 Ruskin Ct, Gulf Breeze, FL 32563
4beds
2,125sqft
Single Family Residence
Built in 2021
6,098 Square Feet Lot
$403,400 Zestimate®
$185/sqft
$2,758 Estimated rent
Home value
$403,400
$367,000 - $444,000
$2,758/mo
Zestimate® history
Owner options
List your home for rent
$2,758/mo
Rent Zestimate®
Find your next renter with Zillow Rental Manager. Plus, with online applications, you can quickly screen prospective tenants – for free.
$2,758/mo
Rent Zestimate®
Refinance and save
$2,830/mo
Est. payment
Refinancing to a lower rate could help reduce your monthly payments and save thousands over the life of the loan.
$2,830/mo
Est. payment
Explore your selling options
Work with a Zillow partner agent
Leverage their expertise and Zillow's premium Showcase listings to get your home seen by more buyers.
Get startedList with your own agent
Get your home in front of millions of buyers by listing it on Zillow.
Learn how to do itSell it yourself
Take full control of how buyers see your home on Zillow by listing For Sale by Owner (FSBO).
List your homeWhat's special
Oversized islandQuartz countertopsOpen-concept layoutPeaceful cul-de-sacGarden tubSpacious walk-in pantryGenerous counter space
Zillow last checked:
Listing updated:
Listed by:
Jennifer Mcgregor 850-733-6886,
LPT Realty
Bought with:
Alisa Rice
KELLER WILLIAMS REALTY GULF COAST
Source: PAR,MLS#: 672194
Facts & features
Interior
Bedrooms & bathrooms
- Bedrooms: 4
- Bathrooms: 3
- Full bathrooms: 3
Primary bedroom
- Level: First
- Area: 187
- Dimensions: 11 x 17
Bedroom
- Level: First
- Area: 121
- Dimensions: 11 x 11
Bedroom 1
- Level: First
- Area: 156
- Dimensions: 12 x 13
Bedroom 2
- Level: First
- Area: 121
- Dimensions: 11 x 11
Dining room
- Level: First
- Area: 143
- Dimensions: 11 x 13
Living room
- Level: First
- Area: 304
- Dimensions: 16 x 19
Heating
- Heat Pump, Central
Cooling
- Heat Pump, Central Air, Ceiling Fan(s)
Appliances
- Included: Electric Water Heater, Built In Microwave, Dishwasher, Disposal, Refrigerator
- Laundry: Inside, W/D Hookups
Features
- Baseboards, Ceiling Fan(s), Crown Molding, High Ceilings, High Speed Internet, Recessed Lighting, Smart Thermostat
- Windows: Double Pane Windows, Blinds, Drapery Rods, Shutters
- Has basement: No
Interior area
- Total structure area: 2,125
- Total interior livable area: 2,125 sqft
Property
Parking
- Total spaces: 4
- Parking features: 2 Car Garage, Garage Door Opener
- Garage spaces: 2
Features
- Levels: One
- Stories: 1
- Patio & porch: Covered
- Exterior features: Rain Gutters
- Pool features: None
- Fencing: Back Yard,Privacy
Lot
- Size: 6,098 Square Feet
- Features: Cul-De-Sac
Details
- Parcel number: 212s270461000000500
- Zoning description: Res Single
- Special conditions: Standard
Construction
Type & style
- Home type: SingleFamily
- Architectural style: Craftsman
- Property subtype: Single Family Residence
Materials
- Brick, Frame
- Foundation: Slab
- Roof: Shingle
Condition
- Resale
- New construction: No
- Year built: 2021
Utilities & green energy
- Electric: Copper Wiring
- Sewer: Grinder Pump, Public Sewer
- Water: Public
- Utilities for property: Cable Available, Underground Utilities
Green energy
- Energy efficient items: Heat Pump, Insulated Walls, Ridge Vent
Community & HOA
Community
- Features: Sidewalks
- Security: Smoke Detector(s)
- Subdivision: Cambridge Park
HOA
- Has HOA: Yes
- Services included: Association, Management
- HOA fee: $300 annually
Location
- Region: Gulf Breeze
Financial & listing details
- Price per square foot: $185/sqft
- Tax assessed value: $330,039
- Annual tax amount: $606
- Price range: $394K - $394K
- Date on market: 10/10/2025
- Cumulative days on market: 22 days
- Road surface type: Paved
Price history
| Date | Event | Price |
|---|---|---|
| 11/25/2025 | Sold | $394,000-1.5%$185/sqft |
Source:  PAR #672194 Report a problem PAR #672194 Report a problem | ||
| 11/1/2025 | Pending sale | $399,900$188/sqft |
Source:  Navarre Area BOR #987288 Report a problem Navarre Area BOR #987288 Report a problem | ||
| 10/10/2025 | Listed for sale | $399,900+46.8%$188/sqft |
Source: PAR #672194 Report a problem | ||
| 3/5/2021 | Sold | $272,400$128/sqft |
Source: Public Record Report a problem | ||
Public tax history
| Year | Property taxes | Tax assessment |
|---|---|---|
| 2024 | $606 +407.6% | $329,223 +3% |
| 2023 | $119 | $319,634 +3% |
| 2022 | $119 -75.9% | $310,324 +1636.1% |
| 2021 | $496 +31.5% | $17,875 +10% |
| 2020 | $377 | $16,250 |
Find assessor info on the county website
Neighborhood: 32563
Nearby homes
- $383,0004 bd2 ba1.8k sqft6309 Ruskin Ct, Gulf Breeze, FL 32563Off Market
- $424,9008 bd3 ba2.1k sqft6321 Ruskin Ct, Gulf Breeze, FL 32563Sold
- $367,2004 bd2 ba1.8k sqft6303 Ruskin Ct, Gulf Breeze, FL 32563Off Market
- $370,6004 bd2 ba1.8k sqft6308 Arbury Ct, Gulf Breeze, FL 32563Off Market
- $385,0003 bd2 ba1.6k sqft6314 Arbury Ct, Gulf Breeze, FL 32563Sold
- $389,7004 bd2 ba1.8k sqft6309 Ruskin Ct, Gulf Breeze, FL 32563Off Market
- $391,4003 bd3 ba2k sqft6320 Arbury Ct, Gulf Breeze, FL 32563Off Market
- $384,0004 bd2 ba1.7k sqft6302 Arbury Ct, Gulf Breeze, FL 32563Sold
Nearby schools
GreatSchools rating
- 7/10West Navarre Intermediate SchoolGrades: PK,3-5Distance: 1.6 mi
- 6/10Woodlawn Beach Middle SchoolGrades: 6-8Distance: 3.1 mi
- 5/10Navarre High SchoolGrades: 9-12Distance: 6 mi
Schools provided by the listing agent
- Elementary: West Navarre
- Middle: WOODLAWN BEACH
- High: Navarre
Source: PAR. This data may not be complete. We recommend contacting the local school district to confirm school assignments for this home.


Get pre-qualified for a loan
At Zillow Home Loans, we can pre-qualify you in as little as 5 minutes with no impact to your credit score.An equal housing lender. NMLS #10287.
Sell for more on Zillow
Get a Zillow Showcase℠ listing at no additional cost and you could sell for .
$403,400
2% more
+$8,068
With Zillow Showcase(estimated)
$411,468
- Florida
- Santa Rosa County
- Gulf Breeze
- 32563
- 6315 Ruskin Ct
Nearby cities
Nearby zip codes
Other Gulf Breeze Topics
