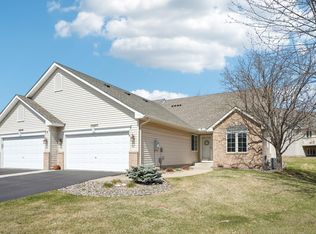
This exceptional end unit rambler townhome embodies the essence of one-level living, offering a hosts of sought-after features.
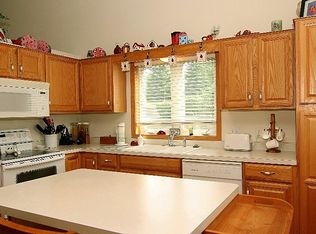
Meticulously cared for by the seller, this residence boasts numerous updates, both cosmetic and mechanical. Convenient main level living, where you'll find the primary suite and laundry facilities, along with a versatile second bedroom or den. New carpeting throughout the entire home. Wonderful vaulted main floor living space, featuring an eat in kitchen with stainless steel appliances, Cambria countertops and hardwood floors. The open living room, complemented by a fireplace, seamlessly connects to a dining space and a 4-season porch, creating an inviting and cohesive living space.
Spacious lower level with plenty of natural light a large family room, two additional bedrooms and a 3/4 bath. For those with hobbies, the expansive workshop/storage area offers ample space, complete with shelving.
Closed
$430,000
6315 S Park Dr, Savage, MN 55378
4beds
2,891sqft
Townhouse Side x Side
Built in 1999
3,920 Square Feet Lot
$442,900 Zestimate®
$149/sqft
$2,803 Estimated rent
Home value
$442,900
$421,000 - $465,000
$2,803/mo
Zestimate® history
Owner options
List your home for rent
$2,803/mo
Rent Zestimate®
Find your next renter with Zillow Rental Manager. Plus, with online applications, you can quickly screen prospective tenants – for free.
$2,803/mo
Rent Zestimate®
Refinance and save
$3,044/mo
Est. payment
Refinancing to a lower rate could help reduce your monthly payments and save thousands over the life of the loan.
$3,044/mo
Est. payment
Explore your selling options
Work with a Zillow partner agent
Leverage their expertise and Zillow's premium Showcase listings to get your home seen by more buyers.
Get startedList with your own agent
Get your home in front of millions of buyers by listing it on Zillow.
Learn how to do itSell it yourself
Take full control of how buyers see your home on Zillow by listing For Sale by Owner (FSBO).
List your homeWhat's special
Ample spaceNew carpeting throughoutPrimary suiteCambria countertopsLaundry facilitiesLarge family roomEat in kitchen
Zillow last checked:
Listing updated:
Listed by:
Jeffrey M. Luckraft 952-212-7529,
Keller Williams Select Realty
Bought with:
Deborah Soucheray
Coldwell Banker Realty
Source: NorthstarMLS as distributed by MLS GRID,MLS#: 6459996
Facts & features
Interior
Bedrooms & bathrooms
- Bedrooms: 4
- Bathrooms: 3
- Full bathrooms: 1
- 3/4 bathrooms: 2
Bedroom
- Level: Main
- Area: 224 Square Feet
- Dimensions: 16 x 14
Bedroom 2
- Level: Main
- Area: 132 Square Feet
- Dimensions: 12 x 11
Bedroom 3
- Level: Lower
- Area: 216 Square Feet
- Dimensions: 18 x 12
Bedroom 4
- Level: Lower
- Area: 168 Square Feet
- Dimensions: 14 x 12
Deck
- Level: Main
Dining room
- Level: Main
- Area: 110 Square Feet
- Dimensions: 11 x 10
Family room
- Level: Lower
- Area: 432 Square Feet
- Dimensions: 24 x 18
Foyer
- Level: Main
Informal dining room
- Level: Main
Kitchen
- Level: Main
- Area: 216 Square Feet
- Dimensions: 18 x 12
Laundry
- Level: Main
Living room
- Level: Main
- Area: 240 Square Feet
- Dimensions: 20 x 12
Storage
- Level: Lower
Sun room
- Level: Main
- Area: 144 Square Feet
- Dimensions: 12 x 12
Heating
- Forced Air
Cooling
- Central Air
Appliances
- Included: Dishwasher, Disposal, Dryer, Gas Water Heater, Microwave, Range, Refrigerator, Washer
- Laundry: Main Level
Features
- Basement: Daylight,Drain Tiled,Finished,Full,Sump Pump
- Number of fireplaces: 1
- Fireplace features: Gas
Interior area
- Total structure area: 2,891
- Total interior livable area: 2,891 sqft
- Finished area above ground: 1,691
- Finished area below ground: 1,200
Property
Parking
- Total spaces: 2
- Parking features: Attached, Asphalt
- Attached garage spaces: 2
Accessibility
- Accessibility features: None
Features
- Levels: One
- Stories: 1
Lot
- Size: 3,920 Square Feet
Details
- Foundation area: 1547
- Parcel number: 262930370
- Zoning description: Residential-Single Family
Construction
Type & style
- Home type: Townhouse
- Property subtype: Townhouse Side x Side
- Attached to another structure: Yes
Materials
- Roof: Architectural Shingle
Condition
- New construction: No
- Year built: 1999
Utilities & green energy
- Electric: Circuit Breakers
- Gas: Natural Gas
- Sewer: City Sewer/Connected
- Water: City Water/Connected
Community & HOA
Community
- Subdivision: Chadwick Park 5th Add
HOA
- Has HOA: Yes
- Services included: Hazard Insurance, Lawn Care, Maintenance Grounds, Professional Mgmt, Sanitation, Snow Removal
- HOA fee: $355 monthly
- HOA name: New Concepts Managment
- HOA phone: 952-922-2500
Location
- Region: Savage
Financial & listing details
- Price per square foot: $149/sqft
- Tax assessed value: $409,700
- Annual tax amount: $4,112
- Date on market: 11/16/2023
- Cumulative days on market: 52 days
Price history
| Date | Event | Price |
|---|---|---|
| 1/5/2024 | Sold | $430,000-4.4%$149/sqft |
Source:  NorthstarMLS as distributed by MLS GRID #6459996 Report a problem NorthstarMLS as distributed by MLS GRID #6459996 Report a problem | ||
| 11/16/2023 | Listed for sale | $450,000+60.8%$156/sqft |
Source: NorthstarMLS as distributed by MLS GRID #6459996 Report a problem | ||
| 7/15/2016 | Sold | $279,900$97/sqft |
Source: NorthstarMLS as distributed by MLS GRID #4721080 Report a problem | ||
| 7/12/2016 | Pending sale | $279,900$97/sqft |
Source: RE/MAX Results #4721080 Report a problem | ||
| 6/4/2016 | Listing removed | $279,900$97/sqft |
Source: RE/MAX Results #4721080 Report a problem | ||
| 5/27/2016 | Listed for sale | $279,900+4.8%$97/sqft |
Source: RE/MAX Results #4721080 Report a problem | ||
| 1/24/2002 | Sold | $267,000$92/sqft |
Source: Public Record Report a problem | ||
Public tax history
| Year | Property taxes | Tax assessment |
|---|---|---|
| 2025 | $4,306 +3.3% | $409,700 +0.6% |
| 2024 | $4,170 +1.4% | $407,400 +3.1% |
| 2023 | $4,112 +3.6% | $395,300 -1% |
| 2022 | $3,968 +2.4% | $399,300 +20.6% |
| 2021 | $3,874 -0.5% | $331,000 +8.4% |
| 2020 | $3,892 | $305,300 |
| 2019 | $3,892 +0.5% | $305,300 |
| 2018 | $3,872 +5.8% | -- |
| 2016 | $3,660 | -- |
| 2014 | $3,660 | -- |
| 2013 | -- | $215,300 |
| 2012 | -- | $215,300 -9.9% |
| 2011 | $3,676 +3.9% | $239,000 -9.3% |
| 2010 | $3,538 -8.2% | $263,400 -9.9% |
| 2009 | $3,852 +7.7% | $292,400 |
| 2008 | $3,576 -2.3% | -- |
| 2007 | $3,660 +0.5% | -- |
| 2006 | $3,640 +3.9% | -- |
| 2005 | $3,502 -6.5% | -- |
| 2004 | $3,746 +7.3% | -- |
| 2003 | $3,492 +11% | -- |
| 2002 | $3,146 -31.3% | -- |
| 2001 | $4,578 | -- |
Find assessor info on the county website
Neighborhood: 55378
Nearby homes
- $433,9004 bd1 ba2.8k sqft6317 S Park Dr, Savage, MN 55378Off Market

- $444,6004 bd3 ba2.6k sqft14607 Beverley Ln, Savage, MN 55378Off Market
- $450,0004 bd3 ba2.9k sqft14603 Beverley Ln, Savage, MN 55378Sold
- $435,8004 bd2 ba2.7k sqft14609 Beverley Ln, Savage, MN 55378Off Market
- $440,8004 bd2 ba1.6k sqft14601 Beverley Ln, Savage, MN 55378Off Market
- $434,2004 bd2 ba1.6k sqft14613 Beverley Ln, Savage, MN 55378Off Market
- $312,5002 bd1 ba1.5k sqft14556 Edgewood Ave, Savage, MN 55378Off Market
- $---- bd-- ba-- sqft14517 Beverly Ln, Savage, MN 55378Off Market
Nearby schools
GreatSchools rating
- 7/10Redtail Ridge Elementary SchoolGrades: K-5Distance: 1 mi
- 8/10Hidden Oaks Middle SchoolGrades: 6-8Distance: 2.5 mi
- 9/10Prior Lake High SchoolGrades: 9-12Distance: 1.2 mi
Get a cash offer in 3 minutes
Find out how much your home could sell for in as little as 3 minutes with a no-obligation cash offer.
Estimated market value
$442,900
Get a cash offer in 3 minutes
Find out how much your home could sell for in as little as 3 minutes with a no-obligation cash offer.
Estimated market value
$442,900
- Minnesota
- Scott County
- Savage
- 55378
- 6315 S Park Dr
Nearby cities
Nearby zip codes
Other Savage Topics
