Skip main navigation
Sold
  • Price Unknown

    6315 SW 42nd Cir, Topeka, KS 66610

    5beds
    3,559sqft
    Single Family Residence, Residential
    Built in 2005
    0.28 Acres Lot
    $492,600 Zestimate®
    $--/sqft
    $3,097 Estimated rent

    Home value

    $492,600

    $419,000 - $576,000

    $3,097/mo

    Zestimate® history
    Loading
    Loading...

    Owner options

    List your home for rent

    $3,097/mo

    Rent Zestimate®

    Find your next renter with Zillow Rental Manager. Plus, with online applications, you can quickly screen prospective tenants – for free.

    Learn more

    $3,097/mo

    Rent Zestimate®

    Refinance and save

    Refinancing to a lower rate could help reduce your monthly payments and save thousands over the life of the loan.

    See today's rates

    Explore your selling options

    Work with a Zillow partner agent

    Leverage their expertise and Zillow's premium Showcase listings to get your home seen by more buyers.

    Get started

    List with your own agent

    Get your home in front of millions of buyers by listing it on Zillow.

    Learn how to do it

    Sell it yourself

    Take full control of how buyers see your home on Zillow by listing For Sale by Owner (FSBO).

    List your home

    What's special

    Finished basementCovered patioWarm inviting paletteHigh ceilingsCul-de-sac lotFenced backyard
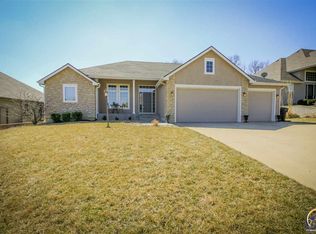
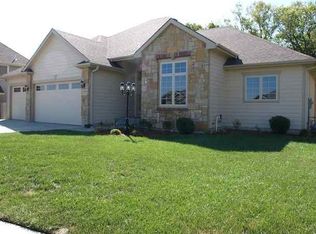
    Welcome to this impressive and spacious home in the desirable Monarch Meadow subdivision of Topeka. This 2005 built residence features approximately 3,559 sq ft of living space with 5 bedrooms and 3 full baths + 1 half bath, offering plenty of room for family, guests and home-office or flex space. Step inside and you’ll immediately appreciate the large rooms and high ceilings, combined with attractive finishes including hardwood and ceramic tile floors, and a warm, inviting palette throughout. The main level features a convenient layout with the primary bedroom on the first floor, Plush primary bath, and large kitchen (complete with pantry and ample workspace) that flows into both casual dining and formal dining areas. Upstairs you’ll find multiple secondary bedrooms and a full bath, ideal for children, guests or a dedicated workspace. The daylight, partially finished basement adds over 1,000 sq ft of additional finished space with bedroom and full bath — perfect for recreation, media, gym, or play area. Outside, the home sits on a cul-de-sac lot ~0.28 acres with a fenced backyard and a covered patio — offering privacy and a comfortable outdoor living experience. The three-car attached garage adds both convenience and storage capacity for vehicles, tools, hobbies or overflow. Located in the award-winning USD-437 school district (Jay Shideler Elementary, Washburn Rural Middle & High Schools) and in a quiet, family-friendly neighborhood with sidewalks and mature landscaping. Key features at a glance: 5 bedrooms + 3.5 bathrooms Approx. 3,559 sq ft of finished space (above grade + finished basement) Built in 2005 3-car attached garage Cul-de-sac lot with fenced backyard & covered patio No HOA Main-floor primary bedroom & bath Spacious kitchen with pantry and dining flexibility Finished basement recreation space + storage Hardwood, tile, carpet finishes throughout Excellent schools in Topeka’s SW corridor This move-in ready home offers the size, flexibility and quality finish that discerning buyers expect. Don’t miss your opportunity to call this Monarch Meadow residence your next home — schedule your showing today!

    Zillow last checked:

    Listing updated:

    Listed by:

    Patrick Habiger 785-969-6080,

    KW One Legacy Partners, LLC

    Bought with:

    Nick Koch, SP00243758

    KW One Legacy Partners, LLC

    Source: Sunflower AOR as distributed by MLS GRID,MLS#: 242071MLS Logo

    Facts & features

    Interior

    Bedrooms & bathrooms
    • Bedrooms: 5
    • Bathrooms: 4
    • Full bathrooms: 3
    • 1/2 bathrooms: 1
    Primary bedroom
    • Level: Main
    • Area: 208
    • Dimensions: 16 x 13
    Bedroom 2
    • Level: Upper
    • Area: 143
    • Dimensions: 13 x 11
    Bedroom 3
    • Level: Upper
    • Area: 143
    • Dimensions: 13 x 11
    Bedroom 4
    • Level: Upper
    • Area: 140
    • Dimensions: 14 x 10
    Other
    • Level: Basement
    • Area: 168
    • Dimensions: 14 x 12
    Dining room
    • Level: Main
    • Area: 143
    • Dimensions: 13 x 11
    Kitchen
    • Level: Main
    • Area: 242
    • Dimensions: 22 x 11
    Laundry
    • Level: Main
    • Area: 35
    • Dimensions: 7 x 5
    Living room
    • Level: Main
    • Area: 256
    • Dimensions: 16 x 16
    Recreation room
    • Level: Basement
    • Dimensions: 17 x 15 + 17 x 15
    Heating
    • Has Heating (Unspecified Type)
    Cooling
    • Central Air
    Appliances
    • Included: Electric Cooktop, Microwave, Dishwasher, Disposal
    • Laundry: Main Level, Separate Room
    Features
    • Vaulted Ceiling(s)
    • Flooring: Hardwood, Ceramic Tile, Carpet
    • Windows: Insulated Windows
    • Basement: Concrete,Full,Partially Finished,Daylight
    • Number of fireplaces: 1
    • Fireplace features: One, Gas, Living Room
    Interior area
    • Total structure area: 3,559
    • Total interior livable area: 3,559 sqft
    • Finished area above ground: 2,519
    • Finished area below ground: 1,040

    Property

    Parking
    • Total spaces: 3
    • Parking features: Attached, Garage Door Opener
    • Attached garage spaces: 3
    Features
    • Fencing: Fenced
    Lot
    • Size: 0.28 Acres
    • Features: Cul-De-Sac, Sidewalk
    Details
    • Parcel number: R58350
    • Special conditions: Standard,Arm's Length

    Construction

    Type & style
    • Home type: SingleFamily
    • Property subtype: Single Family Residence, Residential
    Materials
    • Stucco
    • Roof: Architectural Style
    Condition
    • Year built: 2005

    Utilities & green energy

    • Water: Public

    Community & neighborhood

    Location
    • Region: Topeka
    • Subdivision: Monarch Meadow

    Price history

    DateEventPrice
    12/15/2025Sold--
    Source: Sunflower AOR as distributed by MLS GRID #242071 Report a problem
    11/14/2025Pending sale$485,000$136/sqft
    Source: Sunflower AOR as distributed by MLS GRID #242071 Report a problem
    11/11/2025Listed for sale$485,000$136/sqft
    Source: Sunflower AOR as distributed by MLS GRID #242071 Report a problem
    11/10/2025Pending sale$485,000$136/sqft
    Source: Sunflower AOR as distributed by MLS GRID #242071 Report a problem
    11/6/2025Listed for sale$485,000+51.8%$136/sqft
    Source: Sunflower AOR as distributed by MLS GRID #242071 Report a problem
    2/11/2019Sold--
    Source: Sunflower AOR as distributed by MLS GRID #205097 Report a problem
    1/4/2019Listed for sale$319,500-0.1%$90/sqft
    Source: Kirk & Cobb, Inc. #205097 Report a problem
    12/1/2018Listing removed$319,900$90/sqft
    Source: Shawnee County Real Estate LLC #201819 Report a problem
    9/21/2018Price change$319,900-1.5%$90/sqft
    Source: Shawnee County Real Estate LLC #201819 Report a problem
    7/24/2018Price change$324,900-1.2%$91/sqft
    Source: Shawnee County Real Estate LLC #201819 Report a problem
    6/30/2018Price change$329,000-2.9%$92/sqft
    Source: Shawnee County Real Estate LLC #201819 Report a problem
    6/10/2018Listed for sale$339,000+2.9%$95/sqft
    Source: Shawnee County Real Estate LLC #201819 Report a problem
    11/19/2015Sold--
    Source: Agent Provided Report a problem
    9/11/2015Price change$329,500-2.9%$93/sqft
    Source: HELEN CROW #185709 Report a problem
    8/19/2015Listed for sale$339,500$95/sqft
    Source: HELEN CROW #185709 Report a problem

    Public tax history

    YearProperty taxesTax assessment
    2025$8,093 +2.3%$50,943 +2%
    2024$7,913 +4.2%$49,944 +4%
    2023$7,596 +8.7%$48,023 +11%
    2022$6,991 +11.8%$43,264 +11%
    2021$6,255 $38,977 +2%
    2020-- $38,212
    2019$6,023 +0.3%$38,212
    2018$6,006 +0.8%$38,212 +2%
    2017$5,958 +1.5%$37,463 +5.5%
    2014$5,869 $35,524 -1.8%
    2010-- $36,191
    2008-- $36,191 -2.2%
    2007-- $37,007 +71.2%
    2006-- $21,615

    Find assessor info on the county website

    Neighborhood: Lincolnshire Link

    Nearby schools

    GreatSchools rating
    Schools provided by the listing agent
    • Elementary: Jay Shideler Elementary School/USD 437
    • Middle: Washburn Rural Middle School/USD 437
    • High: Washburn Rural High School/USD 437

    Source: Sunflower AOR as distributed by MLS GRID. This data may not be complete. We recommend contacting the local school district to confirm school assignments for this home.

    Sell for more on Zillow
    Get a Zillow Showcase℠ listing at no additional cost and you could sell for .
    $492,600
    2% more
    +$9,852
    With Zillow Showcase(estimated)
    $502,452