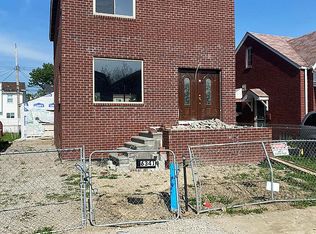
This Gem is located just 2 blocks from Ford Woods Park. It has great curb appeal, wonderful covered front porch and a 2.5 car garage. It offers 3 bedrooms and 2 full baths. There are also 2 kitchens on the 1st and 2nd floors of the house. . . . both kitchens are very nicely updated and each includes a refrigerator, stove, dishwasher and microwave. The Family room is on the 2nd floor plus there is a bonus area which was formerly called the dining room. Hardwood floors through most of the home, but some are under carpet. Wallside windows through most of home. You'll love spending time on the large covered porch. Property has been well maintained by the same family of long time owners. MUCH TO LOVE HERE! Seller is providing a Certificate of Occupancy from the City of Dearborn. NOTE: This property has two addresses; 6315 and 6313. Two basement work benches and shelving are included with purchase of home. Information is deemed reliable but not guaranteed.
Pending
$250,000
6315 Steadman St, Dearborn, MI 48126
3beds
1,533sqft
Single Family Residence
Built in 1928
3,920 Square Feet Lot
$246,700 Zestimate®
$163/sqft
$-- HOA
What's special
- 13 days |
- 419 |
- 16 |
Zillow last checked:
Listing updated:
Listed by:
Barbara Jones 313-274-1700,
Century 21 Curran & Oberski 313-274-1700,
Leah G Sohlden 269-599-6897,
Century 21 Curran & Oberski
Source: Realcomp II,MLS#: 20261044236
Facts & features
Interior
Bedrooms & bathrooms
- Bedrooms: 3
- Bathrooms: 2
- Full bathrooms: 2
Primary bedroom
- Level: Second
- Area: 130
- Dimensions: 13 X 10
Bedroom
- Level: Entry
- Area: 99
- Dimensions: 11 X 9
Bedroom
- Level: Entry
- Area: 100
- Dimensions: 10 X 10
Other
- Level: Entry
Other
- Level: Second
Dining room
- Level: Entry
- Area: 132
- Dimensions: 12 X 11
Family room
- Level: Second
- Area: 169
- Dimensions: 13 X 13
Kitchen
- Level: Entry
- Area: 88
- Dimensions: 11 X 8
Other
- Level: Second
- Area: 96
- Dimensions: 12 X 8
Living room
- Level: Entry
- Area: 192
- Dimensions: 16 X 12
Other
- Level: Second
- Area: 132
- Dimensions: 12 X 11
Heating
- Forced Air, Natural Gas
Cooling
- Central Air, Window Units
Appliances
- Included: Dishwasher, Disposal, Dryer, Free Standing Electric Range, Free Standing Refrigerator, Microwave, Washer
Features
- Basement: Full,Unfinished
- Has fireplace: No
Interior area
- Total interior livable area: 1,533 sqft
- Finished area above ground: 1,533
Property
Parking
- Total spaces: 2.5
- Parking features: Twoand Half Car Garage, Detached
- Garage spaces: 2.5
Features
- Levels: Two
- Stories: 2
- Entry location: GroundLevelwSteps
- Patio & porch: Covered, Porch
- Exterior features: Lighting
- Pool features: None
- Fencing: Back Yard
Lot
- Size: 3,920 Square Feet
- Dimensions: 35 x 111
Details
- Parcel number: 32821007306028
- Special conditions: Short Sale No,Standard
Construction
Type & style
- Home type: SingleFamily
- Architectural style: Bungalow,Colonial,Craftsman
- Property subtype: Single Family Residence
Materials
- Aluminum Siding
- Foundation: Basement, Block
Condition
- New construction: No
- Year built: 1928
Utilities & green energy
- Sewer: Public Sewer
- Water: Public
Community & HOA
Community
- Subdivision: ALBERT P TERNES
HOA
- Has HOA: No
Location
- Region: Dearborn
Financial & listing details
- Price per square foot: $163/sqft
- Tax assessed value: $46,970
- Annual tax amount: $2,414
- Date on market: 6/20/2026
- Cumulative days on market: 13 days
- Listing agreement: Exclusive Right To Sell
- Listing terms: Cash,Conventional
Estimated market value
$246,700
$234,000 - $259,000
$1,669/mo
Price history
| Date | Event | Price |
|---|---|---|
| 7/2/2026 | Pending sale | $250,000$163/sqft |
Source: | ||
| 6/21/2026 | Listed for sale | $250,000$163/sqft |
Source: | ||
Public tax history
Tax history is unavailable.
Monthly payment
Est. payment$--/mo
Payment breakdown
Explore the cost of this home by adjusting the details. Changes won't be saved.All calculations are estimates and provided by Zillow, Inc. for informational purposes only. Actual amounts may vary.
HOA fees may include property taxes on listings classified as Co-Ops. Contact the listing agent and/or owner for fee details.
Mortgage interest rates are dependent on a number of factors, including credit score, down payment, and repayment length. Interest rate data provided by Zillow Group Marketplace, Inc. as of 1/1/1970 from various mortgage lenders with which we have lead or other similar arrangements; the Estimated Payment is an average of those rates.
See how much you could borrow to make a competitive offer.
Climate risks
Neighborhood: Ford Woods
Nearby schools
GreatSchools rating
- 6/10Maples Elementary SchoolGrades: PK-5Distance: 0.3 mi
- 7/10Stout Middle SchoolGrades: 6-8Distance: 3.2 mi
- 8/10Dearborn High SchoolGrades: 9-12Distance: 4.1 mi
A local agent can set up tours, give advice and negotiate with sellers.
- Michigan
- Wayne County
- Dearborn
- 48126
- Ford Woods
- 6315 Steadman St