Nestled on a wonderful block in Preston Hollow, this 2015 masterpiece by Thomas Signature Homes unfolds over 7,563 sq ft of classic elegance, offering 5 bedrooms (with primary and guest suites on the main level), 6.2 baths, and bespoke living spaces including a game room, media room, study, and exercise room, which could be a 6th bedroom. Built on a generous 100 x 188 lot, the property showcases a beautifully turfed and landscaped backyard, complete with a patio featuring electronic screens for year-round enjoyment. The traditional style home seamlessly blends luxury with functionality, featuring a 3-car garage and meticulous attention to detail throughout. This home not only provides a lavish lifestyle with its private and entertainment-ready spaces but also situates itself as a coveted gem in the heart of Preston Hollow, promising a unique blend of sophistication, comfort, and elegance.
Sold
Price Unknown
6315 Stefani Dr, Dallas, TX 75225
5beds
7,563sqft
Single Family Residence
Built in 2015
0.43 Acres Lot
$4,169,500 Zestimate®
$--/sqft
$7,947 Estimated rent
Home value
$4,169,500
$3.79M - $4.54M
$7,947/mo
Zestimate® history
Owner options
List your home for rent
$7,947/mo
Rent Zestimate®
Find your next renter with Zillow Rental Manager. Plus, with online applications, you can quickly screen prospective tenants – for free.
$7,947/mo
Rent Zestimate®
Refinance and save
Refinancing to a lower rate could help reduce your monthly payments and save thousands over the life of the loan.
Explore your selling options
Work with a Zillow partner agent
Leverage their expertise and Zillow's premium Showcase listings to get your home seen by more buyers.
Get startedList with your own agent
Get your home in front of millions of buyers by listing it on Zillow.
Learn how to do itSell it yourself
Take full control of how buyers see your home on Zillow by listing For Sale by Owner (FSBO).
List your homeWhat's special
Heart of preston hollowExercise roomTraditional style homeGuest suitesGame roomElectronic screensEntertainment - ready spaces
Zillow last checked:
Listing updated:
Listed by:
Brittany Mathews 0593147 214-521-7355,
Allie Beth Allman & Assoc. 214-521-7355
Bought with:
Carla Hollis
Allie Beth Allman & Assoc.
Source: NTREIS,MLS#: 20564913
Facts & features
Interior
Bedrooms & bathrooms
- Bedrooms: 5
- Bathrooms: 8
- Full bathrooms: 6
- 1/2 bathrooms: 2
Primary bedroom
- Features: Closet Cabinetry, Double Vanity, En Suite Bathroom, Garden Tub/Roman Tub, Separate Shower, Walk-In Closet(s)
- Level: First
- Dimensions: 21 x 16
Bedroom
- Features: En Suite Bathroom, Walk-In Closet(s)
- Level: First
- Dimensions: 13 x 11
Bedroom
- Features: En Suite Bathroom, Walk-In Closet(s)
- Level: Second
- Dimensions: 15 x 13
Bedroom
- Features: En Suite Bathroom, Walk-In Closet(s)
- Level: Second
- Dimensions: 15 x 14
Bedroom
- Features: En Suite Bathroom, Walk-In Closet(s)
- Level: Second
- Dimensions: 17 x 14
Primary bathroom
- Features: Built-in Features, Closet Cabinetry, Double Vanity, Garden Tub/Roman Tub, Separate Shower
- Level: First
- Dimensions: 13 x 11
Breakfast room nook
- Level: First
- Dimensions: 13 x 10
Den
- Features: Fireplace
- Level: First
- Dimensions: 13 x 12
Dining room
- Level: First
- Dimensions: 16 x 12
Exercise room
- Features: En Suite Bathroom
- Level: Second
- Dimensions: 20 x 14
Game room
- Level: Second
- Dimensions: 24 x 23
Kitchen
- Features: Built-in Features, Eat-in Kitchen, Kitchen Island, Walk-In Pantry
- Level: First
- Dimensions: 17 x 16
Laundry
- Features: Built-in Features, Utility Sink
- Level: First
- Dimensions: 15 x 9
Living room
- Features: Fireplace
- Level: First
- Dimensions: 23 x 23
Media room
- Level: Second
- Dimensions: 19 x 16
Office
- Features: Built-in Features
- Level: First
- Dimensions: 15 x 13
Heating
- Central, Natural Gas, Zoned
Cooling
- Central Air, Ceiling Fan(s), Electric
Appliances
- Included: Some Gas Appliances, Built-In Gas Range, Built-In Refrigerator, Dishwasher, Disposal, Microwave, Plumbed For Gas, Tankless Water Heater
Features
- Wet Bar, Dry Bar, Multiple Staircases, Vaulted Ceiling(s), Natural Woodwork, Walk-In Closet(s)
- Flooring: Ceramic Tile, Hardwood, Marble
- Windows: Plantation Shutters, Window Coverings
- Has basement: No
- Number of fireplaces: 2
- Fireplace features: Den, Living Room
Interior area
- Total interior livable area: 7,563 sqft
Property
Parking
- Total spaces: 3
- Parking features: Door-Multi, Electric Gate, Garage
- Attached garage spaces: 3
Features
- Levels: Two
- Stories: 2
- Patio & porch: Covered
- Exterior features: Lighting, Outdoor Grill, Private Yard, Rain Gutters
- Pool features: None
- Fencing: Wood
Lot
- Size: 0.43 Acres
- Dimensions: 100 x 188
- Features: Back Yard, Interior Lot, Lawn, Landscaped, Sprinkler System
Details
- Parcel number: 00000408223000000
Construction
Type & style
- Home type: SingleFamily
- Architectural style: Traditional,Detached
- Property subtype: Single Family Residence
Materials
- Rock, Stone
- Foundation: Slab
- Roof: Composition
Condition
- Year built: 2015
Utilities & green energy
- Sewer: Public Sewer
- Water: Public
- Utilities for property: Sewer Available, Water Available
Community & HOA
Community
- Security: Security System
- Subdivision: Stefani
HOA
- Has HOA: No
Location
- Region: Dallas
Financial & listing details
- Tax assessed value: $3,816,970
- Annual tax amount: $70,396
- Date on market: 4/1/2024
- Cumulative days on market: 5 days
- Exclusions: See Agent.
Price history
| Date | Event | Price |
|---|---|---|
| 5/21/2024 | Sold | -- |
Source: NTREIS #20564913 Report a problem | ||
| 4/25/2024 | Pending sale | $3,950,000$522/sqft |
Source: NTREIS #20564913 Report a problem | ||
| 4/8/2024 | Contingent | $3,950,000$522/sqft |
Source: NTREIS #20564913 Report a problem | ||
| 4/1/2024 | Listed for sale | $3,950,000+449.4%$522/sqft |
Source: NTREIS #20564913 Report a problem | ||
| 11/4/2012 | Listing removed | $4,000$1/sqft |
Source: Briggs Freeman Sotheby's Int'l #11849689 Report a problem | ||
| 10/13/2012 | Price change | $4,000-11.1%$1/sqft |
Source: Briggs Freeman Sotheby's Int'l #11849689 Report a problem | ||
| 9/10/2012 | Listed for rent | $4,500$1/sqft |
Source: Briggs Freeman Sotheby's Int'l #11832074 Report a problem | ||
| 7/7/2012 | Listing removed | $4,500$1/sqft |
Source: Briggs Freeman Sotheby's Int'l #11794337 Report a problem | ||
| 6/27/2012 | Listed for rent | $4,500$1/sqft |
Source: Briggs Freeman Sotheby's Int'l #11794337 Report a problem | ||
| 7/25/2010 | Listing removed | $719,000$95/sqft |
Source: Dave Perry-Miller & Associates - An Ebby Halliday Company #11351673 Report a problem | ||
| 6/23/2010 | Price change | $719,000-10%$95/sqft |
Source: Dave Perry-Miller & Associates - An Ebby Halliday Company #11351673 Report a problem | ||
| 2/24/2010 | Listed for sale | $799,000$106/sqft |
Source: Dave Perry-Miller & Associates - An Ebby Halliday Company #11351673 Report a problem | ||
Public tax history
| Year | Property taxes | Tax assessment |
|---|---|---|
| 2025 | $70,396 +4.8% | $3,816,970 -6.1% |
| 2024 | $67,178 +7.3% | $4,063,200 +14.4% |
| 2023 | $62,588 -0.7% | $3,552,290 +6.1% |
| 2022 | $63,004 +4.4% | $3,347,830 +23.4% |
| 2021 | $60,337 -2.3% | $2,713,360 |
| 2020 | $61,772 +9.2% | $2,713,360 +10.5% |
| 2019 | $56,564 -1.8% | $2,454,440 -6.2% |
| 2018 | $57,616 +15.5% | $2,618,010 +20.1% |
| 2017 | $49,898 -8.9% | $2,180,000 +8.2% |
| 2016 | $54,794 +175.6% | $2,015,000 +206.2% |
| 2015 | $19,883 | $658,000 -9.2% |
| 2014 | $19,883 | $724,890 |
| 2013 | -- | -- |
| 2012 | -- | -- |
| 2011 | -- | -- |
| 2010 | -- | -- |
| 2009 | -- | -- |
| 2008 | -- | -- |
| 2007 | -- | -- |
| 2005 | -- | -- |
| 2004 | -- | -- |
| 2003 | -- | -- |
| 2002 | -- | -- |
| 2001 | -- | -- |
Find assessor info on the county website
Neighborhood: 75225
Nearby homes
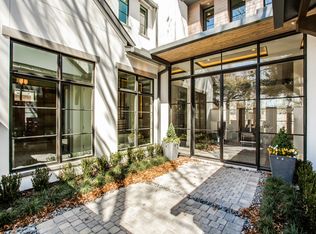
- $--5 bd7 ba7.3k sqft6323 Stefani Dr, Dallas, TX 75225Sold

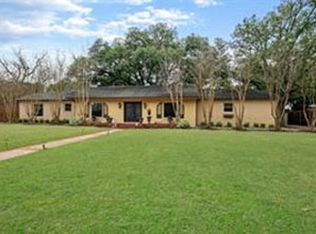
- $4,134,3005 bd6 ba6.4k sqft6307 Stefani Dr, Dallas, TX 75225Off Market
- $2,936,3004 bd4 ba3.2k sqft6318 Joyce Way, Dallas, TX 75225Off Market
- $1,616,2001 bd-- ba475 sqft6331 Stefani Dr, Dallas, TX 75225Off Market
- $2,506,1005 bd4 ba5.4k sqft6257 Stefani Dr, Dallas, TX 75225Off Market
- $2,502,3005 bd4 ba4.6k sqft6310 Joyce Way, Dallas, TX 75225Off Market
- $3,286,0004 bd6 ba5.5k sqft6330 Joyce Way, Dallas, TX 75225Off Market
- $2,856,0005 bd4 ba5.2k sqft6314 Stefani Dr, Dallas, TX 75225Off Market
Nearby schools
GreatSchools rating
- 6/10Preston Hollow Elementary SchoolGrades: PK-5Distance: 0.2 mi
- 5/10Benjamin Franklin Middle SchoolGrades: 6-8Distance: 0.8 mi
- 4/10Hillcrest High SchoolGrades: 9-12Distance: 0.7 mi
Schools provided by the listing agent
- Elementary: Prestonhol
- Middle: Benjamin Franklin
- High: Hillcrest
- District: Dallas ISD
Source: NTREIS. This data may not be complete. We recommend contacting the local school district to confirm school assignments for this home.
Get a cash offer in 3 minutes
Find out how much your home could sell for in as little as 3 minutes with a no-obligation cash offer.
Estimated market value
$4,169,500
Get a cash offer in 3 minutes
Find out how much your home could sell for in as little as 3 minutes with a no-obligation cash offer.
Estimated market value
$4,169,500
- Texas
- Dallas County
- Dallas
- 75225
- 6315 Stefani Dr
Nearby cities
Nearby neighborhoods
Nearby zip codes
Other Dallas Topics
