Lovely two-story home nestled in the highly sought-after Sherbrook neighborhood, ideally positioned near all that Genoa Township and Westerville have to offer. With nearly 3,300 square feet of thoughtfully designed living space, this beautifully maintained home offers 4 bedrooms, 3.5 bathrooms, and a spacious 3-car garage, enhanced by numerous updates including solid hardwood floors throughout the main level, updated lighting, new carpet upstairs, and more! A welcoming covered front porch opens into an inviting foyer, where glass French doors lead to a private office or den complete with built-in bookshelves. The heart of the home features a well-appointed eat-in kitchen with a center island, stainless steel appliances, white cabinetry, and a casual dining area that flows effortlessly into the expansive great room, highlighted by a cozy gas-log fireplace. The main level is further complemented by a formal dining room, front living room, guest powder room, and a convenient laundry room with a utility sink. Upstairs, the spacious primary suite offers vaulted ceilings, a walk-in closet, and an en suite bath with a dual sink vanity, whirlpool tub, separate shower, and private water closet. Three additional bedrooms and a full bath complete the upper level. The finished lower level expands your living space with a generous recreation room, a versatile flex room ideal for a home gym or potential fifth bedroom, a full bath, and plenty of storage space. Outdoor living is just as inviting, whether enjoying the covered front porch or relaxing on the patio overlooking the beautifully maintained backyard. Perfectly located near shopping, dining, parks, scenic trails, and Uptown Westerville, this home offers an exceptional blend of comfort, style, and everyday convenience. Welcome to your new home sweet home.
Sold for $560,000
$560,000
6315 Steinbeck Way, Westerville, OH 43082
4beds
3,286sqft
Single Family Residence
Built in 2000
0.33 Acres Lot
$562,000 Zestimate®
$170/sqft
$3,487 Estimated rent
Home value
$562,000
$534,000 - $590,000
$3,487/mo
Zestimate® history
Owner options
List your home for rent
$3,487/mo
Rent Zestimate®
Find your next renter with Zillow Rental Manager. Plus, with online applications, you can quickly screen prospective tenants – for free.
$3,487/mo
Rent Zestimate®
Refinance and save
$3,940/mo
Est. payment
Refinancing to a lower rate could help reduce your monthly payments and save thousands over the life of the loan.
$3,940/mo
Est. payment
Explore your selling options
Work with a Zillow partner agent
Leverage their expertise and Zillow's premium Showcase listings to get your home seen by more buyers.
Get startedList with your own agent
Get your home in front of millions of buyers by listing it on Zillow.
Learn how to do itSell it yourself
Take full control of how buyers see your home on Zillow by listing For Sale by Owner (FSBO).
List your homeWhat's special
Zillow last checked:
Listing updated:
Listed by:
Angelina L Fox-Smith 614-565-2281,
Coldwell Banker Realty,
Mary H Campbell Staebler 740-972-3833,
Coldwell Banker Realty
Bought with:
Angelina L Fox-Smith, 2008001495
Coldwell Banker Realty
Megan Anzur, 2018006282
Coldwell Banker Realty
Source: Columbus and Central Ohio Regional MLS ,MLS#: 226013964
Facts & features
Interior
Bedrooms & bathrooms
- Bedrooms: 4
- Bathrooms: 4
- Full bathrooms: 3
- 1/2 bathrooms: 1
Heating
- Forced Air
Cooling
- Central Air
Appliances
- Included: Dishwasher, Electric Range, Gas Water Heater, Humidifier, Microwave, Refrigerator
- Laundry: Electric Dryer Hookup
Features
- Flooring: Wood, Carpet, Ceramic/Porcelain
- Windows: Insulated Windows
- Basement: Full
- Number of fireplaces: 1
- Fireplace features: One, Gas Log
- Common walls with other units/homes: No Common Walls
Interior area
- Total structure area: 2,341
- Total interior livable area: 3,286 sqft
Property
Parking
- Total spaces: 3
- Parking features: Garage Door Opener, Attached
- Attached garage spaces: 3
Features
- Levels: Two
- Patio & porch: Porch, Patio
- Has spa: Yes
- Spa features: Bath
Lot
- Size: 0.33 Acres
Details
- Parcel number: 31731102044000
Construction
Type & style
- Home type: SingleFamily
- Architectural style: Traditional
- Property subtype: Single Family Residence
Materials
- Foundation: Block
Condition
- New construction: No
- Year built: 2000
Utilities & green energy
- Sewer: Public Sewer
- Water: Public
Community & HOA
Community
- Subdivision: Sherbrook
HOA
- Has HOA: Yes
- Amenities included: Park
- HOA fee: $150 annually
Location
- Region: Westerville
Financial & listing details
- Price per square foot: $170/sqft
- Tax assessed value: $418,400
- Annual tax amount: $8,061
- Date on market: 4/30/2026
- Listing terms: VA Loan,FHA,Conventional
Price history
| Date | Event | Price |
|---|---|---|
| 6/17/2026 | Sold | $560,000+6.7%$170/sqft |
Source:  Columbus and Central Ohio Regional MLS #226013964 Report a problem Columbus and Central Ohio Regional MLS #226013964 Report a problem | ||
| 5/4/2026 | Contingent | $525,000$160/sqft |
Source: Columbus and Central Ohio Regional MLS #226013964 Report a problem | ||
| 4/30/2026 | Listed for sale | $525,000+101.5%$160/sqft |
Source: Columbus and Central Ohio Regional MLS #226013964 Report a problem | ||
| 7/28/2005 | Sold | $260,500+5.8%$79/sqft |
Source: Public Record Report a problem | ||
| 8/3/2000 | Sold | $246,289$75/sqft |
Source: Public Record Report a problem | ||
Public tax history
| Year | Property taxes | Tax assessment |
|---|---|---|
| 2025 | $8,061 +5.9% | $146,450 |
| 2024 | $7,610 +2.1% | $146,450 |
| 2023 | $7,455 +4.9% | $146,450 +36.3% |
| 2022 | $7,106 -1% | $107,420 |
| 2021 | $7,177 -0.6% | $107,420 |
| 2020 | $7,220 +11.4% | $107,420 +16% |
| 2019 | $6,483 +3.2% | $92,620 |
| 2018 | $6,280 -2.6% | $92,620 +4.7% |
| 2017 | $6,447 | $88,480 |
| 2016 | $6,447 +0.9% | $88,480 |
| 2015 | $6,390 +1.2% | $88,480 |
| 2014 | $6,313 +3.9% | $88,480 +3.3% |
| 2013 | $6,076 +1.1% | $85,680 |
| 2012 | $6,012 +9.7% | $85,680 |
| 2011 | $5,481 -2% | $85,680 -6% |
| 2010 | $5,591 +4.1% | $91,180 |
| 2009 | $5,371 +14.1% | $91,180 |
| 2008 | $4,707 +2.3% | $91,180 |
| 2007 | $4,602 +0.7% | $91,180 |
| 2006 | $4,570 +12.9% | $91,180 |
| 2005 | $4,046 | $91,180 |
| 2004 | -- | -- |
| 2003 | $6,681 | $81,060 |
| 2002 | $6,681 | $81,060 |
Find assessor info on the county website
Neighborhood: 43082
Nearby homes
- $403,8003 bd2 ba1.3k sqft6275 Steinbeck Way, Westerville, OH 43082Off Market
- $475,9004 bd3 ba2k sqft6327 Steinbeck Way, Westerville, OH 43082Off Market
- $437,5003 bd3 ba1.7k sqft6263 Steinbeck Way, Westerville, OH 43082Off Market
- $458,0003 bd3 ba1.9k sqft6339 Steinbeck Way, Westerville, OH 43082Off Market
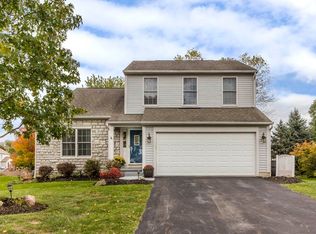
- $488,8003 bd2 ba2k sqft6314 Steinbeck Way, Westerville, OH 43082Off Market
- $477,6004 bd3 ba2.1k sqft6288 Steinbeck Way, Westerville, OH 43082Off Market
- $481,8004 bd2 ba2.1k sqft6308 Steinbeck Way, Westerville, OH 43082Off Market
- $464,8003 bd2 ba1.7k sqft6326 Steinbeck Way, Westerville, OH 43082Off Market
Nearby schools
GreatSchools rating
- 8/10Alcott Elementary SchoolGrades: K-5Distance: 0.4 mi
- 7/10Genoa Middle SchoolGrades: 6-8Distance: 0.5 mi
- 6/10Westerville Central High SchoolGrades: 9-12Distance: 0.5 mi
Get a cash offer in 3 minutes
Find out how much your home could sell for in as little as 3 minutes with a no-obligation cash offer.
Estimated market value
$562,000
Get a cash offer in 3 minutes
Find out how much your home could sell for in as little as 3 minutes with a no-obligation cash offer.
Estimated market value
$562,000
- Ohio
- Delaware County
- Westerville
- 43082
- 6315 Steinbeck Way
Nearby cities
Nearby neighborhoods
Nearby zip codes
Other Westerville Topics
