One or more photo(s) has been virtually staged. Must See This Stunning single-story end unit featuring 2 bedrooms, a den, 2 bathrooms, and a 2-car garage. This turnkey furnished villa is located on a serene cul-de-sac within the Twelve Oaks community of Tara, offering maintenance-free living with a surprisingly low HOA fee of just $1,200 per quarter. The original seasonal owner has taken exceptional care of this villa, which showcases impressive renovations throughout. Notable upgrades include enhancements to the kitchen and bathrooms, appliances, sliding doors, flooring, lighting, and beautifully polished wood floors that enhance the open layout adorned with natural light. This remarkable villa also includes a full golf membership to Tara Golf and Country Club, a well-regarded private, member-owned equity club featuring a 6,800-yard par 72 golf course. for a monthly fee of just $547.62. Here, you can indulge in unlimited golf, access the driving range and putting green, explore the pro shop, and savor meals at the gourmet restaurant, renowned for its award-winning brunch buffet. Additionally, you’ll have access to a wealth of activities for the entire family, including new pickle-ball courts, bocce, tennis, swimming, a spa, a snack bar, a gym with cutting-edge exercise equipment, walking and biking trails, a steam room, plus various events, entertainment, and social activities to keep you engaged and having fun.
Sold for $325,000
$325,000
6315 STONE RIVER ROAD, BRADENTON, FL 34203
2beds
1,647sqft
Villa
Built in 1994
-- sqft lot
$327,800 Zestimate®
$197/sqft
$2,757 Estimated rent
Home value
$327,800
$302,000 - $354,000
$2,757/mo
Zestimate® history
Owner options
List your home for rent
$2,757/mo
Rent Zestimate®
Find your next renter with Zillow Rental Manager. Plus, with online applications, you can quickly screen prospective tenants – for free.
$2,757/mo
Rent Zestimate®
Refinance and save
$3,271/mo
Est. payment
Refinancing to a lower rate could help reduce your monthly payments and save thousands over the life of the loan.
$3,271/mo
Est. payment
Explore your selling options
Work with a Zillow partner agent
Leverage their expertise and Zillow's premium Showcase listings to get your home seen by more buyers.
Get startedList with your own agent
Get your home in front of millions of buyers by listing it on Zillow.
Learn how to do itSell it yourself
Take full control of how buyers see your home on Zillow by listing For Sale by Owner (FSBO).
List your homeWhat's special
Impressive renovations throughoutSliding doorsEnhancements to the kitchenBeautifully polished wood floors
Zillow last checked:
Listing updated:
Listed by:
DeDe Ross 813-739-5919,
KELLER WILLIAMS SOUTH TAMPA 813-875-3700
Bought with:
DeDe Ross, 3060358
KELLER WILLIAMS SOUTH TAMPA
Source: Stellar MLS,MLS#: TB8463551 Originating MLS: Suncoast Tampa
Originating MLS: Suncoast Tampa
Facts & features
Interior
Bedrooms & bathrooms
- Bedrooms: 2
- Bathrooms: 2
- Full bathrooms: 2
Rooms
- Room types: Attic, Breakfast Room Separate, Den/Library/Office, Florida Room
Primary bedroom
- Features: Ceiling Fan(s), No Closet
- Level: First
- Area: 224 Square Feet
- Dimensions: 16x14
Bedroom 2
- Features: Ceiling Fan(s), Built-in Closet
- Level: First
- Area: 150 Square Feet
- Dimensions: 12x12.5
Primary bathroom
- Features: Built-In Shower Bench, Dual Sinks, En Suite Bathroom, Shower No Tub, Stone Counters, Walk-In Closet(s)
- Level: First
- Area: 72.36 Square Feet
- Dimensions: 6.7x10.8
Bathroom 2
- Features: Stone Counters, Tub With Shower
- Level: First
- Area: 38.5 Square Feet
- Dimensions: 5x7.7
Balcony porch lanai
- Level: First
- Area: 54 Square Feet
- Dimensions: 6x9
Den
- Features: Ceiling Fan(s)
- Level: First
- Area: 154 Square Feet
- Dimensions: 14x11
Dinette
- Level: First
- Area: 48 Square Feet
- Dimensions: 8x6
Dining room
- Level: First
- Area: 144 Square Feet
- Dimensions: 16x9
Florida room
- Features: Ceiling Fan(s)
- Level: First
- Area: 130 Square Feet
- Dimensions: 13x10
Kitchen
- Features: Breakfast Bar, Built-In Shelving, Granite Counters, Pantry, Built-in Closet
- Level: First
- Area: 180 Square Feet
- Dimensions: 18x10
Laundry
- Level: First
- Area: 39 Square Feet
- Dimensions: 6x6.5
Living room
- Features: Ceiling Fan(s)
- Level: First
- Area: 238 Square Feet
- Dimensions: 14x17
Heating
- Central, Electric, Exhaust Fan
Cooling
- Central Air, Humidity Control
Appliances
- Included: Dishwasher, Disposal, Dryer, Electric Water Heater, Exhaust Fan, Microwave, Range, Refrigerator, Washer
- Laundry: Electric Dryer Hookup, Inside, Laundry Room, Washer Hookup
Features
- Built-in Features, Ceiling Fan(s), Eating Space In Kitchen, High Ceilings, Living Room/Dining Room Combo, Open Floorplan, Primary Bedroom Main Floor, Stone Counters, Thermostat, Walk-In Closet(s)
- Flooring: Carpet, Travertine, Hardwood
- Doors: Sliding Doors
- Windows: Blinds, ENERGY STAR Qualified Windows, Window Treatments
- Has fireplace: No
- Common walls with other units/homes: Corner Unit,End Unit
Interior area
- Total structure area: 2,105
- Total interior livable area: 1,647 sqft
Property
Parking
- Total spaces: 2
- Parking features: Driveway, Garage Door Opener, Garage Faces Side, Oversized
- Attached garage spaces: 2
- Has uncovered spaces: Yes
- Details: Garage Dimensions: 21x21
Features
- Levels: One
- Stories: 1
- Patio & porch: Covered, Front Porch, Rear Porch, Side Porch
- Exterior features: Irrigation System, Rain Gutters, Sidewalk
Lot
- Features: Corner Lot, Cul-De-Sac, Near Golf Course, Oversized Lot, Sidewalk, Street Dead-End
- Residential vegetation: Mature Landscaping
Details
- Parcel number: 1731536007
- Zoning: PDR/WPE/
- Special conditions: None
Construction
Type & style
- Home type: SingleFamily
- Architectural style: Patio
- Property subtype: Villa
Materials
- Block, Stucco
- Foundation: Slab
- Roof: Shingle
Condition
- New construction: No
- Year built: 1994
Utilities & green energy
- Sewer: Public Sewer
- Water: Public
- Utilities for property: Cable Connected, Electricity Connected, Public, Sewer Connected, Water Connected
Green energy
- Water conservation: Fl. Friendly/Native Landscape
Community & HOA
Community
- Features: Buyer Approval Required, Community Mailbox, Deed Restrictions, Fitness Center, Golf Carts OK, Golf, Irrigation-Reclaimed Water, Pool, Restaurant, Sidewalks, Tennis Court(s)
- Security: Smoke Detector(s)
- Pet fee: $0 monthly
- Subdivision: TWELVE OAKS I OF TARA PH 2
HOA
- Has HOA: Yes
- Amenities included: Clubhouse, Fitness Center, Golf Course, Pickleball Court(s), Pool, Recreation Facilities, Spa/Hot Tub, Tennis Court(s), Trail(s)
- Services included: Cable TV, Common Area Taxes, Community Pool, Reserve Fund, Internet, Maintenance Structure, Maintenance Grounds, Maintenance Repairs, Recreational Facilities
- HOA fee: $1,045 monthly
- HOA name: Dave Taylor
- HOA phone: 941-756-7775
- Second HOA name: Condominium Associates
- Second HOA phone: 941-236-7701
Location
- Region: Bradenton
Financial & listing details
- Price per square foot: $197/sqft
- Tax assessed value: $250,750
- Annual tax amount: $3,527
- Date on market: 1/15/2026
- Cumulative days on market: 16 days
- Listing terms: Cash,Conventional
- Ownership: Condominium
- Total actual rent: 0
- Electric utility on property: Yes
- Road surface type: Paved
Price history
| Date | Event | Price |
|---|---|---|
| 3/20/2026 | Sold | $325,000-7.1%$197/sqft |
Source:  Stellar MLS #TB8463551 Report a problem Stellar MLS #TB8463551 Report a problem | ||
| 1/31/2026 | Pending sale | $350,000$213/sqft |
Source: Stellar MLS #TB8463551 Report a problem | ||
| 1/16/2026 | Listed for sale | $350,000+180%$213/sqft |
Source: Stellar MLS #TB8463551 Report a problem | ||
| 5/31/2000 | Sold | $125,000+5.7%$76/sqft |
Source: Public Record Report a problem | ||
| 9/9/1994 | Sold | $118,300$72/sqft |
Source: Public Record Report a problem | ||
Public tax history
| Year | Property taxes | Tax assessment |
|---|---|---|
| 2025 | $3,409 -3.3% | $215,223 +10% |
| 2024 | $3,527 +4.4% | $195,657 +10% |
| 2023 | $3,379 +20.5% | $177,870 +10% |
| 2022 | $2,804 +17.5% | $161,700 +10% |
| 2021 | $2,386 +1.9% | $147,000 +2.8% |
| 2020 | $2,343 +3.7% | $143,000 +5.1% |
| 2019 | $2,260 | $136,000 -3.5% |
| 2018 | $2,260 -4.5% | $141,000 -6.9% |
| 2017 | $2,367 +16.1% | $151,500 -4.7% |
| 2016 | $2,039 | $159,000 +16% |
| 2015 | $2,039 | $137,100 +9% |
| 2014 | $2,039 +11.2% | $125,774 +17.6% |
| 2013 | $1,834 +183252% | $106,951 |
| 2012 | $1 | $106,951 -7% |
| 2011 | $1 | $115,001 +4% |
| 2010 | -- | $110,624 -38% |
| 2009 | $2,989 -10.2% | $178,425 -15% |
| 2008 | $3,329 -5.9% | $209,912 -4.2% |
| 2007 | $3,537 +5.9% | $219,125 +14% |
| 2006 | $3,342 +12.5% | $192,215 +16% |
| 2005 | $2,970 +4.2% | $165,703 +5.6% |
| 2004 | $2,851 +15.1% | $156,872 +12% |
| 2003 | $2,477 +14.5% | $140,066 +15% |
| 2002 | $2,164 +11.6% | $121,796 +10% |
| 2001 | $1,939 0% | $110,724 +2% |
| 2000 | $1,939 | $108,500 |
Find assessor info on the county website
Neighborhood: 34203
Nearby homes

- $340,0002 bd2 ba1.6k sqft6325 Stone River Rd, Bradenton, FL 34203Sold

- $236,2002 bd2 ba1.6k sqft6323 Stone River Rd #0, Bradenton, FL 34203Off Market
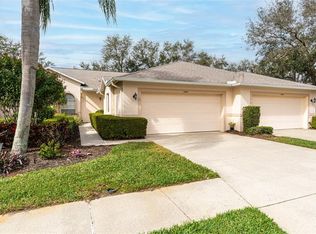
- $319,9992 bd2 ba1.6k sqft6323 Stone River Rd #6323, Bradenton, FL 34203Sold
- $239,8002 bd2 ba1.5k sqft6327 Stone River Rd, Bradenton, FL 34203Off Market
- $247,5002 bd2 ba1.5k sqft6329 Stone River Rd, Bradenton, FL 34203Off Market
- $246,5002 bd2 ba1.5k sqft6333 Stone River Rd, Bradenton, FL 34203Off Market
- $274,2002 bd2 ba1.6k sqft6317 Stone River Rd, Bradenton, FL 34203Off Market
- $277,8002 bd2 ba1.6k sqft6321 Stone River Rd, Bradenton, FL 34203Off Market
Nearby schools
GreatSchools rating
- 8/10Tara Elementary SchoolGrades: PK-5Distance: 0.6 mi
- 4/10Braden River Middle SchoolGrades: 6-8Distance: 2.9 mi
- 4/10Braden River High SchoolGrades: 9-12Distance: 1 mi
Schools provided by the listing agent
- Elementary: Tara Elementary
- Middle: Braden River Middle
- High: Braden River High
Source: Stellar MLS. This data may not be complete. We recommend contacting the local school district to confirm school assignments for this home.
Get a cash offer in 3 minutes
Find out how much your home could sell for in as little as 3 minutes with a no-obligation cash offer.
Estimated market value
$327,800
Get a cash offer in 3 minutes
Find out how much your home could sell for in as little as 3 minutes with a no-obligation cash offer.
Estimated market value
$327,800
- Florida
- Manatee County
- Bradenton
- 34203
- 6315 STONE RIVER ROAD
