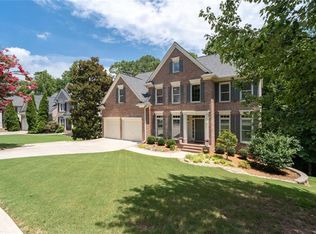
Don't Miss Out on This Rare Opportunity in the prestigious Creekside community in South Forsyth! This stunning 7-bedroom, 5-bathroom cul-de-sac John Weiland resale perfectly blends luxury, comfort, and space, ideal for large families or multi-generational living. From the moment you step inside, you'll be captivated by the grand 2-story foyer that sets the tone for the rest of this beautifully renovated home. The expansive formal dining room and elegant study with custom-built-ins and French doors offer the perfect spaces for intimate gatherings and productivity. At the heart of the home is a gourmet eat-in kitchen, featuring rich wood cabinetry and granite countertops. It seamlessly flows into the bright, open 2-story family room with a cozy fireplace, custom built-ins, and a wall of windows that fill the space with natural light. The main level also offers the convenience of a spacious bedroom and full bath-perfect for guests or family members seeking privacy. Upstairs, the oversized master suite is a true retreat, complete with a private sitting room, two walk-in closets, and a spa-like bathroom with dual vanities, vaulted ceilings, a jetted tub, and a separate shower. The finished basement is an entertainer's dream, with a large bonus/family room, a media or workout room, two additional bedrooms, a full bathroom, and plenty of storage space! Step outside onto the 2-level deck that overlooks the large, private backyard, offering a peaceful oasis for relaxation or play. Plus, enjoy the convenience of an invisible fence and an irrigation system already installed. Recent updates within the last 5 years include a new roof, new patio, new 6" hardwood floors throughout the main level, new carpet upstairs, updated lighting, a new gas cooktop, a new water heater, and even a Tesla charger in the garage. Creekside offers incredible amenities like a saltwater pool with a waterslide, tennis courts, a clubhouse with a fitness room, and a playground for the kids. You'll also love the convenient location with easy access to GA-400 and just minutes from Lake Lanier, Fowler Park, Big Creek Greenway, and popular shopping and dining spots at The Collection, Halcyon, and Avalon. With excellent Forsyth County schools, including the brand-new New Hope Elementary just outside the subdivision, this home truly has it all. Don't miss your chance to own this exceptional property! Photos have been virtually staged.
Closed
Zillow last checked:
Listing updated:
Bought with:
Stephen Clark, 388089
Harry Norman Realtors
Source: GAMLS,MLS#: 10490140
Price history
| Date | Event | Price |
|---|---|---|
| 4/22/2025 | Sold | $820,000-2.3%$168/sqft |
Source:  GAMLS #10490140 Report a problem GAMLS #10490140 Report a problem | ||
| 4/12/2025 | Pending sale | $839,000$172/sqft |
Source:  FMLS GA #7550919 Report a problem FMLS GA #7550919 Report a problem | ||
| 4/1/2025 | Listed for sale | $839,000$172/sqft |
Source: FMLS GA #7550919 Report a problem | ||
| 3/31/2025 | Listing removed | $839,000$172/sqft |
Source: GAMLS #10431124 Report a problem | ||
| 3/14/2025 | Price change | $839,000-2.3%$172/sqft |
Source: FMLS GA #7501027 Report a problem | ||
| 2/27/2025 | Price change | $859,000-1.8%$176/sqft |
Source: FMLS GA #7501027 Report a problem | ||
| 12/27/2024 | Listed for sale | $875,000+40%$179/sqft |
Source: FMLS GA #7501027 Report a problem | ||
| 8/6/2021 | Sold | $625,000+5.9%$128/sqft |
Source:  GAMLS #9010559 Report a problem GAMLS #9010559 Report a problem | ||
| 7/13/2021 | Contingent | $590,000$121/sqft |
Source: GAMLS #9010559 Report a problem | ||
| 7/8/2021 | Listed for sale | $590,000+17.1%$121/sqft |
Source: GAMLS #9010559 Report a problem | ||
| 9/9/2005 | Sold | $503,900$103/sqft |
Source: Public Record Report a problem | ||
Get a cash offer in 3 minutes
Find out how much your home could sell for in as little as 3 minutes with a no-obligation cash offer.
Estimated market value
$795,700
