NEW PRICE for this Summer Lakes home! Great location.No insurance worries - New roof and newer hot water heater. Entry opens to a lovely living room and dining room. Bookshelves and cabinets have been added to living room, providing exceptional space for working at home, home schooling, study or library. Many options for this area. For those who don't need or want the cabinets, they can be removed. They were added after the house was built. Formal dining room can easily accommodate a large dinner party and the flow of this home makes entertaining a breeze! Beyond the dining area is the heart of the home, with a large kitchen overlooking a fabulous family room and a spacious dining nook. A centered gas fireplace makes a lovely focal point. Kitchen has granite countertops, a brand new dishwasher, electric range and microwave. Refrigerator does not convey. Room for all your stuff with abundant cabinets and a pantry. Walls do not meet the ceiling in this area, creating a feeling of airiness and style. Very spacious laundry room with lots of storage options. Stunning wood flooring thru out most of the home. Screened porch stretches across the back of the house with glass door access from master bedroom, living room and family room. Split bedroom plan here with 2 bedrooms and hall bath on one side and master suite on the other. Hall bath has new vanity. Comfortable master suite is roomy, features corner windows and enjoys two closet areas. Bath has deep soaking tub and oversized tile & glass separate shower plus double vanities and private water closet. High ceilings and built in open shelving are beautiful accents. All light fixtures have been recently updated. Sprinkler system. Electric heat pump does have gas over-ride for especially cold temps. Back yard is fenced and features an orange tree and producing blue berry bushes. There is also an attractive backyard shed. Two car garage. All this in a neighborhood which enjoys 2 lakes and no thru traffic.
Sold for $370,000
$370,000
6315 Summer Lakes Ln, Pensacola, FL 32504
3beds
1,987sqft
Single Family Residence
Built in 1991
8,276 Square Feet Lot
$385,500 Zestimate®
$186/sqft
$2,180 Estimated rent
Home value
$385,500
$366,000 - $405,000
$2,180/mo
Zestimate® history
Owner options
List your home for rent
$2,180/mo
Rent Zestimate®
Find your next renter with Zillow Rental Manager. Plus, with online applications, you can quickly screen prospective tenants – for free.
$2,180/mo
Rent Zestimate®
Refinance and save
$2,809/mo
Est. payment
Refinancing to a lower rate could help reduce your monthly payments and save thousands over the life of the loan.
$2,809/mo
Est. payment
Explore your selling options
Work with a Zillow partner agent
Leverage their expertise and Zillow's premium Showcase listings to get your home seen by more buyers.
Get startedList with your own agent
Get your home in front of millions of buyers by listing it on Zillow.
Learn how to do itSell it yourself
Take full control of how buyers see your home on Zillow by listing For Sale by Owner (FSBO).
List your homeWhat's special
High ceilingsHome schoolingSplit bedroom planCorner windowsMaster bedroomMaster suiteSpacious dining nook
Zillow last checked:
Listing updated:
Listed by:
Loraine Reynolds 850-516-4613,
Coldwell Banker Realty
Bought with:
Tina Mcghee
Connell & Company Realty Inc.
Source: PAR,MLS#: 627357
Facts & features
Interior
Bedrooms & bathrooms
- Bedrooms: 3
- Bathrooms: 2
- Full bathrooms: 2
Primary bedroom
- Level: First
- Area: 208
- Dimensions: 13 x 16
Bedroom
- Level: First
- Area: 132
- Dimensions: 11 x 12
Bedroom 1
- Level: First
- Area: 132
- Dimensions: 11 x 12
Dining room
- Level: First
- Area: 180
- Dimensions: 12 x 15
Living room
- Level: First
- Area: 238
- Dimensions: 14 x 17
Heating
- Heat Pump
Cooling
- Central Air, Ceiling Fan(s)
Appliances
- Included: Electric Water Heater, Built In Microwave, Dishwasher, Disposal, Refrigerator
- Laundry: Inside, W/D Hookups
Features
- Bookcases, Ceiling Fan(s), High Ceilings, High Speed Internet, Vaulted Ceiling(s)
- Flooring: Hardwood, Tile
- Windows: Double Pane Windows
- Has basement: No
- Has fireplace: Yes
Interior area
- Total structure area: 1,987
- Total interior livable area: 1,987 sqft
Property
Parking
- Total spaces: 2
- Parking features: 2 Car Garage, Garage Door Opener
- Garage spaces: 2
Features
- Levels: One
- Stories: 1
- Pool features: None
- Fencing: Back Yard,Privacy
- Frontage length: Water Frontage(0)
Lot
- Size: 8,276 Square Feet
- Dimensions: 75x110
- Features: Interior Lot
Details
- Parcel number: 101s291005003001
- Zoning description: Res Single
Construction
Type & style
- Home type: SingleFamily
- Architectural style: Country, Ranch
- Property subtype: Single Family Residence
Materials
- Frame
- Foundation: Slab
- Roof: Composition
Condition
- Resale
- New construction: No
- Year built: 1991
Utilities & green energy
- Electric: Circuit Breakers, Copper Wiring
- Sewer: Public Sewer
- Water: Public
- Utilities for property: Cable Available, Underground Utilities
Green energy
- Energy efficient items: Insulation
Community & HOA
Community
- Subdivision: None
HOA
- Has HOA: Yes
- Services included: Association
- HOA fee: $360 annually
Location
- Region: Pensacola
Financial & listing details
- Price per square foot: $186/sqft
- Tax assessed value: $310,607
- Annual tax amount: $5,262
- Date on market: 5/23/2023
- Cumulative days on market: 43 days
Price history
| Date | Event | Price |
|---|---|---|
| 8/7/2023 | Sold | $370,000+0.5%$186/sqft |
Source:  PAR #627357 Report a problem PAR #627357 Report a problem | ||
| 7/10/2023 | Contingent | $368,000$185/sqft |
Source: PAR #627357 Report a problem | ||
| 7/6/2023 | Price change | $368,000-1.9%$185/sqft |
Source: PAR #627357 Report a problem | ||
| 6/23/2023 | Price change | $375,000-1.8%$189/sqft |
Source: PAR #627357 Report a problem | ||
| 6/6/2023 | Price change | $381,750-2.1%$192/sqft |
Source: PAR #627357 Report a problem | ||
| 5/23/2023 | Listed for sale | $389,900+56%$196/sqft |
Source: PAR #627357 Report a problem | ||
| 7/1/2019 | Sold | $250,000-3.5%$126/sqft |
Source: PAR #546427 Report a problem | ||
| 3/29/2019 | Listed for sale | $259,000$130/sqft |
Source: Levin Rinke Realty #546427 Report a problem | ||
| 2/9/2019 | Listing removed | $259,000$130/sqft |
Source: Levin Rinke Realty #546427 Report a problem | ||
| 12/16/2018 | Listed for sale | $259,000+18.8%$130/sqft |
Source: Levin Rinke Realty #546427 Report a problem | ||
| 5/15/2007 | Sold | $218,000$110/sqft |
Source: Public Record Report a problem | ||
Public tax history
| Year | Property taxes | Tax assessment |
|---|---|---|
| 2024 | $5,262 +125% | $310,607 +6.4% |
| 2023 | $2,338 +3% | $291,966 +8.7% |
| 2022 | $2,271 +1.2% | $268,621 +20.9% |
| 2021 | $2,244 +2.9% | $222,167 +9.6% |
| 2020 | $2,181 0% | $202,682 +5.3% |
| 2019 | $2,181 | $192,514 +20.5% |
| 2018 | $2,181 +0.7% | $159,715 +2.1% |
| 2017 | $2,167 +0.8% | $156,430 +2.1% |
| 2016 | $2,149 +1.2% | $153,213 +0.7% |
| 2015 | $2,123 | $152,148 +0.8% |
| 2014 | $2,123 | $150,941 +1.5% |
| 2013 | -- | $148,711 |
| 2012 | -- | $148,711 -4% |
| 2011 | -- | $154,827 -3.1% |
| 2010 | -- | $159,824 -3.8% |
| 2009 | -- | $166,112 -4% |
| 2008 | -- | $172,976 -4.1% |
| 2007 | -- | $180,440 -5% |
| 2006 | -- | $189,940 +27.5% |
| 2005 | -- | $148,980 +16.7% |
| 2004 | -- | $127,660 +18.2% |
| 2003 | -- | $107,980 +2.4% |
| 2002 | -- | $105,450 +1.6% |
| 2001 | -- | $103,790 +3% |
| 2000 | -- | $100,770 +2.7% |
| 1999 | -- | $98,120 |
Find assessor info on the county website
Neighborhood: Regency Park
Nearby homes
- $346,900-- bd6 ba1.7k sqft6311 Summer Lakes Ln, Pensacola, FL 32504Off Market
- $351,7004 bd2 ba1.8k sqft6317 Summer Lakes Ln, Pensacola, FL 32504Off Market
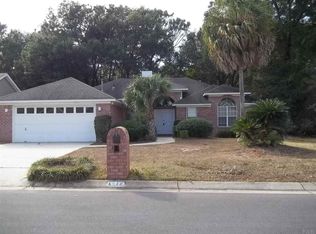
- $381,300-- bd8 ba1.9k sqft6319 Summer Lakes Ln, Pensacola, FL 32504Off Market
- $396,200-- bd6 ba1.9k sqft6316 Summer Lakes Ln, Pensacola, FL 32504Off Market
- $380,600-- bd6 ba2.2k sqft6301 Summer Lakes Ln, Pensacola, FL 32504Off Market
- $335,1003 bd2 ba1.8k sqft6318 Summer Lakes Ln, Pensacola, FL 32504Off Market
- $12,0000.26 Acres6300 Blk Summer Lakes Ln, Pensacola, FL 32504Off Market
- $323,800-- bd-- ba-- sqft6300 Blk Summer Lakes Ln, Pensacola, FL 32504Off Market
Nearby schools
GreatSchools rating
- 4/10Scenic Heights Elementary SchoolGrades: K-5Distance: 0.8 mi
- 4/10Ferry Pass Middle SchoolGrades: 6-8Distance: 1.4 mi
- 3/10Washington Senior High SchoolGrades: 9-12Distance: 2.1 mi
Schools provided by the listing agent
- Elementary: Scenic Heights
- Middle: FERRY PASS
- High: Washington
Source: PAR. This data may not be complete. We recommend contacting the local school district to confirm school assignments for this home.


Get pre-qualified for a loan
At Zillow Home Loans, we can pre-qualify you in as little as 5 minutes with no impact to your credit score.An equal housing lender. NMLS #10287.
Sell for more on Zillow
Get a Zillow Showcase℠ listing at no additional cost and you could sell for .
$385,500
2% more
+$7,710
With Zillow Showcase(estimated)
$393,210
- Florida
- Escambia County
- Pensacola
- 32504
- Regency Park
- 6315 Summer Lakes Ln
Nearby cities
Nearby neighborhoods
Nearby zip codes
Other Pensacola Topics
