Completely renovated from top to bottom, this stunning all-brick ranch offers the perfect blend of timeless charm and modern updates. Featuring 3 bedrooms, 3 full bathrooms, a finished basement, and a lower-level two-car garage, this move-in ready home provides an abundance of space for everyday living and entertaining. Step inside to a bright formal living room that flows seamlessly into the formal dining room before opening into the beautifully remodeled kitchen. Designed with both style and function in mind, the kitchen showcases brand-new cabinetry, granite countertops, a classic subway tile backsplash, stainless steel appliances, and an additional dining area perfect for casual meals. Just beyond, the inviting second living room features a gorgeous brick fireplace and direct access to the covered deck, creating the ideal indoor-outdoor gathering space. The primary suite offers a peaceful retreat with two closets and a private en suite bathroom featuring a walk-in shower. Two additional spacious guest bedrooms and a beautifully updated full bath complete the main level. The finished basement greatly expands your living space with a large open area that can easily accommodate a family room, recreation room, media room, or a combination of uses. An additional finished room is perfect for a home office, gym, playroom, or hobby space. You'll also find a third full bathroom with a walk-in shower, a laundry room, and access to the attached two-car garage. Outside, enjoy relaxing on the covered deck complete with a ceiling fan, overlooking the flat backyard surrounded by mature trees that provide both privacy and a beautiful natural backdrop. With quality renovations throughout and a versatile floor plan, this home is ready for its next owner to move in and enjoy.
For sale
Price cut: $5K (8/6)
$335,000
6315 Tioga Rd, Louisville, KY 40214
3beds
3,242sqft
:
Get pre-qualified$2,201/mo
Single Family Residence
Built in 1977
0.47 Acres Lot
$331,500 Zestimate®
$103/sqft
$4/mo HOA
What's special
- 3 days |
- 247 |
- 12 |
Zillow last checked:
Listing updated:
Listed by:
Gary Aronov 502-727-3241,
Real Estate Go To
Source: Metro Search Inc. LLC DBA Apex MLS,MLS#: 1725604
Facts & features
Interior
Bedrooms & bathrooms
- Bedrooms: 3
- Bathrooms: 3
- Full bathrooms: 2
- 1/2 bathrooms: 1
Primary bedroom
- Level: First
Bedroom
- Level: First
Bedroom
- Level: First
Primary bathroom
- Level: First
Full bathroom
- Level: First
Full bathroom
- Level: Basement
Dining area
- Level: First
Dining room
- Level: First
Family room
- Level: First
Family room
- Level: Basement
Kitchen
- Level: First
Living room
- Level: First
Office
- Level: Basement
Heating
- Electric
Cooling
- Central Air
Features
- Basement: Finished
- Number of fireplaces: 1
Interior area
- Total structure area: 1,647
- Total interior livable area: 3,242 sqft
- Finished area above ground: 1,647
- Finished area below ground: 1,595
Property
Parking
- Total spaces: 2
- Parking features: Attached, Entry Front
- Attached garage spaces: 2
Features
- Stories: 1
- Patio & porch: Deck
- Fencing: None
Lot
- Size: 0.47 Acres
Details
- Parcel number: 24148602150000
Construction
Type & style
- Home type: SingleFamily
- Architectural style: Ranch
- Property subtype: Single Family Residence
Materials
- Brick Veneer
- Foundation: Concrete Perimeter
- Roof: Shingle
Condition
- Year built: 1977
Utilities & green energy
- Sewer: Public Sewer
- Water: Public
- Utilities for property: Electricity Connected
Community & HOA
Community
- Subdivision: Iroquois Heights
HOA
- Has HOA: Yes
- HOA fee: $50 annually
Location
- Region: Louisville
Financial & listing details
- Price per square foot: $103/sqft
- Tax assessed value: $168,000
- Annual tax amount: $1,957
- Date on market: 8/6/2026
- Electric utility on property: Yes
Estimated market value
$331,500
$315,000 - $348,000
$1,680/mo
Price history
| Date | Event | Price |
|---|---|---|
| 8/6/2026 | Price change | $335,000-1.5%$103/sqft |
Source:  Metro Search Inc. LLC DBA Apex MLS #1725604 Report a problem Metro Search Inc. LLC DBA Apex MLS #1725604 Report a problem | ||
| 7/31/2026 | Price change | $340,000-1.4%$105/sqft |
Source: Metro Search Inc. LLC DBA Apex MLS #1723539 Report a problem | ||
| 7/28/2026 | Price change | $344,900-1.4%$106/sqft |
Source: Metro Search Inc. LLC DBA Apex MLS #1723539 Report a problem | ||
| 7/16/2026 | Listed for sale | $349,900+108.3%$108/sqft |
Source: Metro Search Inc. LLC DBA Apex MLS #1723539 Report a problem | ||
| 5/3/2019 | Sold | $168,000-4%$52/sqft |
Source: Metro Search Inc. LLC DBA Apex MLS #1518764 Report a problem | ||
| 3/19/2019 | Price change | $175,000-2.2%$54/sqft |
Source: ZHomes Real Estate #1518764 Report a problem | ||
| 11/6/2018 | Listed for sale | $179,000+67.3%$55/sqft |
Source: ZHomes Real Estate #1518764 Report a problem | ||
| 1/23/2014 | Sold | $107,000-23.6%$33/sqft |
Source: Metro Search Inc. LLC DBA Apex MLS #1364712 Report a problem | ||
| 6/19/2013 | Sold | $140,000-17.2%$43/sqft |
Source: Public Record Report a problem | ||
| 5/17/2008 | Listing removed | $169,000$52/sqft |
Source: Coldwell Banker** #1186771 Report a problem | ||
| 2/29/2008 | Listed for sale | $169,000+17%$52/sqft |
Source: Coldwell Banker** #1186771 Report a problem | ||
| 5/1/2007 | Sold | $144,500$45/sqft |
Source: Public Record Report a problem | ||
Public tax history
| Year | Property taxes | Tax assessment |
|---|---|---|
| 2024 | $1,957 -2.8% | $168,000 |
| 2023 | $2,013 -0.3% | $168,000 |
| 2022 | $2,019 -7.2% | $168,000 |
| 2021 | $2,175 +11.9% | $168,000 |
| 2020 | $1,944 | $168,000 +1% |
| 2019 | $1,944 +4.3% | $166,370 |
| 2018 | $1,864 | $166,370 |
| 2017 | $1,864 +18.6% | $166,370 +5.9% |
| 2013 | $1,571 | $157,120 |
| 2011 | $1,571 | $157,120 |
| 2010 | $1,571 | $157,120 |
| 2009 | $1,571 | $157,120 |
| 2007 | -- | $157,120 |
| 2006 | -- | $157,120 |
| 2005 | -- | $157,120 +3.7% |
| 2004 | -- | $151,570 |
Find assessor info on the county website
Monthly payment
Est. payment
Payment breakdown
Explore the cost of this home by adjusting the details. Changes won't be saved.Climate risks
Neighborhood: Pleasure Ridge Park
Getting around
26 / 100
Car-DependentNearby schools
GreatSchools rating
- 2/10Trunnell Elementary SchoolGrades: PK-5Distance: 0.7 mi
- NARobert Frost Sixth-Grade AcademyGrades: 6Distance: 4.2 mi
- 1/10Doss High SchoolGrades: 9-12Distance: 0.7 mi
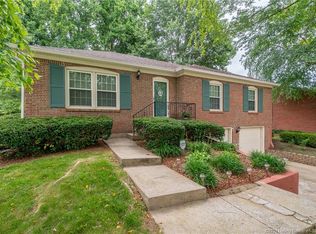
- $319,8003 bd3 ba3.1k sqft6317 Tioga Rd, Louisville, KY 40214Off Market
- $288,0003 bd2 ba1.6k sqft6313 Tioga Rd, Louisville, KY 40214Off Market
- $300,9003 bd2 ba1.4k sqft6311 Tioga Rd, Louisville, KY 40214Off Market
- $276,6002 bd2 ba2.1k sqft6319 Tioga Rd, Louisville, KY 40214Off Market
- $322,9003 bd3 ba1.3k sqft6302 Saranac Ct, Louisville, KY 40214Off Market
- $309,9003 bd3 ba1.5k sqft7700 Oswego Cir, Louisville, KY 40214Off Market
- $346,5003 bd3 ba2.7k sqft6304 Saranac Ct, Louisville, KY 40214Off Market
- $281,800-- bd3 ba1.5k sqft6314 Tioga Rd, Louisville, KY 40214Off Market
A local agent can set up tours, give advice and negotiate with sellers.
Similar homes
- $345,0003 bd3 ba2.1k sqft6802 Tropic Ct, Louisville, KY 40219For Sale

 MLS ID #1725599, Yeilen Contreras, New Era Real Estate. Metro Search Inc. LLC DBA Apex MLS
 - $274,9003 bd3 ba2.1k sqft1520 Lou Gene Ave, Louisville, KY 40216For Sale
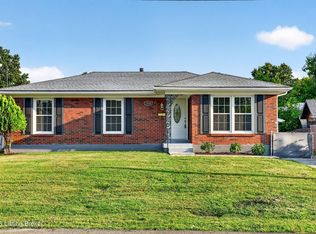 MLS ID #1725693, Jenney Martin Perez, Americus Realty Group. Metro Search Inc. LLC DBA Apex MLS
 - $310,0003 bd2 ba2.9k sqft8199 Arnoldtown Rd, Louisville, KY 40214For Sale
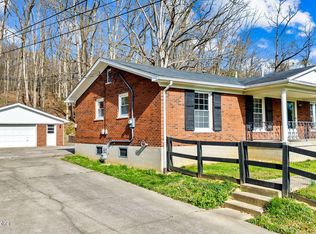 MLS ID #1716840, Michael C Hawkins, Hawkins Realty Group. Metro Search Inc. LLC DBA Apex MLS
 - $300,0003 bd2 ba1.9k sqft2009 Lonesome Hollow Rd, Louisville, KY 40272For Sale
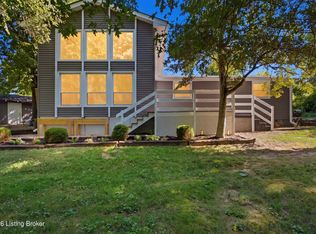 MLS ID #1725420, Emily B Lukeas, United Real Estate Louisville. Metro Search Inc. LLC DBA Apex MLS
 - $359,9003 bd3 ba3.1k sqft1618 Dawn Dr, Louisville, KY 40216For SaleMLS ID #1722850, Jenney Martin Perez, Americus Realty Group. Metro Search Inc. LLC DBA Apex MLS
- $264,9004 bd2 ba1.8k sqft7537 Manslick Rd, Louisville, KY 40214For SaleMLS ID #1725410, Keisha Ayers, The Collective Realty Co.. Metro Search Inc. LLC DBA Apex MLS
- $345,0003 bd2 ba2.1k sqft3031-3033 Wirth Ave, Louisville, KY 40217For SaleMLS ID #1718717, Angie Tonini-Rogers, Homepage Realty. Metro Search Inc. LLC DBA Apex MLS
- $394,9003 bd3 ba1.9k sqft7703 Cottage Cove Way, Louisville, KY 40214For SaleMLS ID #1721710, Monica Dunlap, Totally About Houses. Metro Search Inc. LLC DBA Apex MLS
- $284,9003 bd2 ba2.1k sqft2522 Montpelier Ct, Louisville, KY 40272For SaleMLS ID #1725731, Jenney Martin Perez, Americus Realty Group. Metro Search Inc. LLC DBA Apex MLS
- $289,9004 bd3 ba2.7k sqft1423 Hobart Dr, Louisville, KY 40216For SaleMLS ID #1725089, Gilbert Zaldivar, ZHomes Real Estate. Metro Search Inc. LLC DBA Apex MLS
- $329,0003 bd3 ba2.9k sqft9206 Lakeridge Dr, Louisville, KY 40272For SaleMLS ID #1721838, Gilbert Zaldivar, ZHomes Real Estate. Metro Search Inc. LLC DBA Apex MLS
- $289,0003 bd3 ba1.7k sqft4225 Trio Ave, Louisville, KY 40219For SaleMLS ID #1725584, Alyssa Langan, White Picket Real Estate. Metro Search Inc. LLC DBA Apex MLS
- $320,0004 bd3 ba2.7k sqft6706 Lunar Dr, Louisville, KY 40258For SaleMLS ID #1724331, Stephania Hernandez Perez, Americus Realty Group. Metro Search Inc. LLC DBA Apex MLS
- $340,0004 bd2 ba1.7k sqft5006 Marjorie Dr, Louisville, KY 40229For SaleMLS ID #1725399, Casey Hibbs, Real Estate Pros of Kentucky. Metro Search Inc. LLC DBA Apex MLS
- $264,5003 bd2 ba1.9k sqft3237 Greendale Dr, Louisville, KY 40216For SaleMLS ID #1725317, Yurima Fernandez Perez, ZHomes Real Estate. Metro Search Inc. LLC DBA Apex MLS
- $360,0003 bd3 ba2.7k sqft5003 S Watterson Trl, Louisville, KY 40291For SaleMLS ID #1724991, Tyler Beeson, Segrest Flaherty Realtors LLC. Metro Search Inc. LLC DBA Apex MLS
- $269,0004 bd2 ba1.8k sqft216 W Esplanade Ave, Louisville, KY 40214For SaleMLS ID #1725081, Danielle Baise, White Picket Real Estate. Metro Search Inc. LLC DBA Apex MLS
- $259,7003 bd2 ba2k sqft6610 Sunny Vale Way, Louisville, KY 40272For SaleMLS ID #1725791, Daniel Pierce, EXP Realty LLC. Metro Search Inc. LLC DBA Apex MLS
- $355,0003 bd2 ba2.1k sqft4625 Southcrest Dr, Louisville, KY 40215For SaleMLS ID #1716750, Jay Pitts, RE/MAX Premier Properties. Metro Search Inc. LLC DBA Apex MLS
- $319,9003 bd2 ba2.1k sqft3902 Bristol Oaks Dr, Louisville, KY 40299For SaleMLS ID #1725588, Brooke A Newby, THRIVE Realty. Metro Search Inc. LLC DBA Apex MLS
