New construction. Unmatched quality and thoughtfully designed by Keen Homes. A rare 200ft. DEEP LOT. A perfect blend of modern luxury and timeless elegance. Five bedrooms in the main house + the fully finished quarters(kitchen,full bath,utility)over the garage.NEW POOL SPA. A first floor primary bedroom provides a serene retreat with an ensuite bath (soaking tub, separate shower, washer dryer connections and a dressing room closet). An additional secondary bedroom or office is located on the first floor. Attention to detail is evident throughout showcasing white oak hardwood floors. The kitchen, dining and living rooms feature stunning rift cut white oak cabinetry which offers ample storage and creates a cohesive design.Top-of-the-line appliances. A 15-foot pocketing movable glass wall system seamlessly merging indoors and outdoor living spaces.Upstairs 3 spacious bedrooms, a gameroom+an oversized utility rm.Close to Tietze Park and White Rock Lake. Mockingbird Elementary.
Sold
Price Unknown
6315 Vickery Blvd, Dallas, TX 75214
6beds
4,501sqft
Single Family Residence
Built in 2023
10,018 Square Feet Lot
$2,523,900 Zestimate®
$--/sqft
$-- Estimated rent
Home value
$2,523,900
$2.35M - $2.73M
Not available
Zestimate® history
Owner options
List your home for rent
Find your next renter with Zillow Rental Manager. Plus, with online applications, you can quickly screen prospective tenants – for free.
Refinance and save
Refinancing to a lower rate could help reduce your monthly payments and save thousands over the life of the loan.
Explore your selling options
Work with a Zillow partner agent
Leverage their expertise and Zillow's premium Showcase listings to get your home seen by more buyers.
Get startedList with your own agent
Get your home in front of millions of buyers by listing it on Zillow.
Learn how to do itSell it yourself
Take full control of how buyers see your home on Zillow by listing For Sale by Owner (FSBO).
List your homeWhat's special
New pool spaModern luxuryEnsuite bathWhite oak hardwood floorsSeparate showerSoaking tub
Zillow last checked:
Listing updated:
Listed by:
Carolyn Black 0410045 214-210-1500,
Ebby Halliday, REALTORS 214-210-1500
Bought with:
Jake Kronshage
Compass RE Texas, LLC
Source: NTREIS,MLS#: 20403616
Facts & features
Interior
Bedrooms & bathrooms
- Bedrooms: 6
- Bathrooms: 7
- Full bathrooms: 6
- 1/2 bathrooms: 1
Primary bedroom
- Features: Closet Cabinetry, Dual Sinks, En Suite Bathroom, Hollywood Bath, Linen Closet, Separate Shower, Walk-In Closet(s)
- Level: First
- Dimensions: 17 x 15
Bedroom
- Features: En Suite Bathroom, Walk-In Closet(s)
- Level: First
- Dimensions: 14 x 12
Bedroom
- Features: Split Bedrooms, Walk-In Closet(s)
- Level: Second
- Dimensions: 14 x 10
Bedroom
- Features: Split Bedrooms, Walk-In Closet(s)
- Level: Second
- Dimensions: 13 x 13
Bedroom
- Features: En Suite Bathroom, Split Bedrooms, Walk-In Closet(s)
- Level: Second
- Dimensions: 11 x 13
Primary bathroom
- Features: Built-in Features, Closet Cabinetry, Dual Sinks, En Suite Bathroom, Stone Counters, Separate Shower
- Level: First
- Dimensions: 11 x 9
Dining room
- Features: Built-in Features
- Level: First
- Dimensions: 21 x 11
Game room
- Features: Built-in Features
- Level: Second
- Dimensions: 24 x 17
Other
- Features: Built-in Features, Closet, Eat-in Kitchen, Stone Counters, Walk-In Closet(s)
- Level: Second
- Dimensions: 12 x 19
Kitchen
- Features: Built-in Features, Butler's Pantry, Kitchen Island, Pantry, Pot Filler, Stone Counters, Walk-In Pantry
- Dimensions: 11 x 22
Living room
- Features: Built-in Features, Fireplace
- Level: First
- Dimensions: 18 x 20
Mud room
- Features: Built-in Features
- Level: First
- Dimensions: 15 x 7
Utility room
- Features: Built-in Features, Utility Sink
- Level: Second
- Dimensions: 14 x 10
Cooling
- Zoned
Appliances
- Included: Built-In Refrigerator, Dishwasher, Disposal, Gas Range, Microwave, Tankless Water Heater, Wine Cooler
- Laundry: Laundry in Utility Room, Stacked
Features
- Chandelier, Decorative/Designer Lighting Fixtures, Kitchen Island, Open Floorplan, Pantry, Walk-In Closet(s), Wired for Sound
- Flooring: Wood
- Has basement: No
- Number of fireplaces: 2
- Fireplace features: Gas, Gas Log, Gas Starter, Outside
Interior area
- Total interior livable area: 4,501 sqft
Property
Parking
- Total spaces: 2
- Parking features: Door-Multi, Electric Gate, Garage, Garage Door Opener, Oversized, Garage Faces Rear, Storage
- Garage spaces: 2
Features
- Levels: Two
- Stories: 2
- Patio & porch: Rear Porch, Screened, Covered
- Exterior features: Rain Gutters
- Pool features: Gunite, Heated, In Ground, Pool, Water Feature
- Has spa: Yes
- Spa features: Hot Tub
- Fencing: Electric,Wood
Lot
- Size: 10,018 Square Feet
- Dimensions: 50 x 200
- Features: Sprinkler System
Details
- Parcel number: 00000203251000000
Construction
Type & style
- Home type: SingleFamily
- Architectural style: Contemporary/Modern,Detached
- Property subtype: Single Family Residence
Materials
- Brick
- Foundation: Pillar/Post/Pier
- Roof: Composition
Condition
- New construction: Yes
- Year built: 2023
Utilities & green energy
- Sewer: Public Sewer
- Water: Public
- Utilities for property: Sewer Available, Water Available
Green energy
- Energy efficient items: Insulation
Community & HOA
Community
- Features: Curbs
- Security: Security System, Smoke Detector(s)
- Subdivision: Llano Place
HOA
- Has HOA: No
Location
- Region: Dallas
Financial & listing details
- Tax assessed value: $2,346,630
- Annual tax amount: $42,743
- Date on market: 8/20/2023
- Cumulative days on market: 22 days
- Listing terms: Cash,Conventional
Price history
| Date | Event | Price |
|---|---|---|
| 9/29/2023 | Sold | -- |
Source: NTREIS #20403616 Report a problem | ||
| 9/1/2023 | Pending sale | $2,500,000$555/sqft |
Source: NTREIS #20403616 Report a problem | ||
| 8/20/2023 | Listed for sale | $2,500,000+306.5%$555/sqft |
Source: NTREIS #20403616 Report a problem | ||
| 5/23/2022 | Sold | -- |
Source: Ebby Halliday solds #20033812_75214 Report a problem | ||
| 4/22/2022 | Pending sale | $615,000$137/sqft |
Source: NTREIS #20033812 Report a problem | ||
| 4/19/2022 | Listed for sale | $615,000$137/sqft |
Source: NTREIS #20033812 Report a problem | ||
Public tax history
| Year | Property taxes | Tax assessment |
|---|---|---|
| 2025 | $42,743 -17.5% | $2,346,630 +1.3% |
| 2024 | $51,782 +276.1% | $2,316,850 +286.1% |
| 2023 | $13,769 +9.6% | $600,000 +19.9% |
| 2022 | $12,560 +1.2% | $500,310 +6.4% |
| 2021 | $12,407 +6.4% | $470,320 +9.4% |
| 2020 | $11,665 -0.8% | $430,000 |
| 2019 | $11,754 -3.9% | $430,000 |
| 2018 | $12,235 +20% | $430,000 +14.7% |
| 2017 | $10,197 0% | $375,000 |
| 2016 | $10,197 +14.2% | $375,000 +15.2% |
| 2015 | $8,926 | $325,430 |
| 2014 | $8,926 | $325,430 |
| 2013 | -- | -- |
| 2012 | -- | -- |
| 2011 | -- | -- |
| 2010 | -- | -- |
| 2009 | -- | -- |
| 2008 | -- | -- |
| 2007 | -- | -- |
| 2005 | -- | -- |
| 2004 | -- | -- |
| 2003 | -- | -- |
| 2002 | -- | -- |
| 2001 | -- | -- |
Find assessor info on the county website
Neighborhood: Lakewood Heights
Nearby homes
- $1,462,6004 bd3 ba2.8k sqft6317 Vickery Blvd, Dallas, TX 75214Off Market
- $--3 bd3 ba2.3k sqft6311 Vickery Blvd, Dallas, TX 75214Sold

- $986,2003 bd3 ba1.9k sqft6323 Vickery Blvd, Dallas, TX 75214Off Market
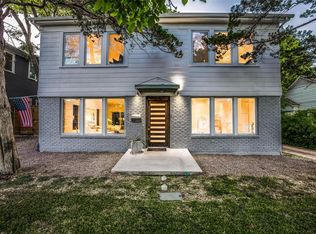
- $1,794,3004 bd3 ba4.1k sqft6307 Vickery Blvd, Dallas, TX 75214Off Market
- $809,3003 bd1 ba1.2k sqft6327 Vickery Blvd, Dallas, TX 75214Off Market
- $600,0002 bd2 ba1.4k sqft6303 Vickery Blvd, Dallas, TX 75214Off Market
- $365,5001 bd1 ba900 sqft6330 Vickery Blvd, Dallas, TX 75214Off Market
- $1,781,0004 bd4 ba3.8k sqft6331 Vickery Blvd, Dallas, TX 75214Off Market
Nearby schools
GreatSchools rating
- 10/10Mockingbird ElementaryGrades: K-5Distance: 1 mi
- 6/10J L Long Middle SchoolGrades: 6-8Distance: 1.2 mi
- 5/10Woodrow Wilson High SchoolGrades: 9-12Distance: 1.2 mi
Schools provided by the listing agent
- Elementary: Mockingbird
- Middle: Long
- High: Woodrow Wilson
- District: Dallas ISD
Source: NTREIS. This data may not be complete. We recommend contacting the local school district to confirm school assignments for this home.
Get a cash offer in 3 minutes
Find out how much your home could sell for in as little as 3 minutes with a no-obligation cash offer.
Estimated market value
$2,523,900
Get a cash offer in 3 minutes
Find out how much your home could sell for in as little as 3 minutes with a no-obligation cash offer.
Estimated market value
$2,523,900
- Texas
- Dallas County
- Dallas
- 75214
- Lakewood Heights
- 6315 Vickery Blvd
