BRAND NEW SANTA BARBARA ESTATE AT SERRANO COUNTRY CLUB.This exceptional custom home located within the guarded gates of Serrano Country Club offers UNPARALLELED VIEWS OF FOLSOM LAKE & CITY LIGHTS. With the perfect blend of luxury and design, this ideal floor plan offers 4 bedrooms, 4.5 baths plus a designated office w/ every detail meticulously curated for sophistication & comfort.The culinary dream kitchen is a chef's delight, boasting a Miele appliance package, incl. a built-in barista station, gorgeous Taj Mahal slab countertops, and Restoration Hardware lighting. Sierra Pacific windows throughout the home frame the stunning vistas. The abundance of gorgeous custom cabinetry adds elegance & functionality to every space. The primary suite features outdoor access, a cozy fireplace, as well as spa-like soaking tub & designer walk-in closet. The upper level offers balcony access, serene views, two bedrooms and bathrooms, with a large flexible living area. Step outside to your private outdoor oasis, complete with saltwater pool, a mesmerizing fire-water fountain feature, multiple entertaining areas, built-in BBQ-perfect for hosting & relaxation. Backing to a greenbelt with biking and 17 miles of connected hiking trails, this home offers luxury and leisure at the highest level.
Closed
$3,600,000
6315 Western Sierra Way, El Dorado Hills, CA 95762
4beds
5,009sqft
Single Family Residence
Built in 2025
0.71 Acres Lot
$3,583,300 Zestimate®
$719/sqft
$7,439 Estimated rent
Home value
$3,583,300
$3.26M - $3.94M
$7,439/mo
Zestimate® history
Owner options
List your home for rent
$7,439/mo
Rent Zestimate®
Find your next renter with Zillow Rental Manager. Plus, with online applications, you can quickly screen prospective tenants – for free.
$7,439/mo
Rent Zestimate®
Refinance and save
$22,864/mo
Est. payment
Refinancing to a lower rate could help reduce your monthly payments and save thousands over the life of the loan.
$22,864/mo
Est. payment
Explore your selling options
Work with a Zillow partner agent
Leverage their expertise and Zillow's premium Showcase listings to get your home seen by more buyers.
Get startedList with your own agent
Get your home in front of millions of buyers by listing it on Zillow.
Learn how to do itSell it yourself
Take full control of how buyers see your home on Zillow by listing For Sale by Owner (FSBO).
List your homeWhat's special
Zillow last checked:
Listing updated:
Listed by:
Lisa Paragary DRE #01196924 916-247-1303,
Nick Sadek Sotheby's International Realty,
Kendra Tate DRE #01937578 408-460-4021,
Nick Sadek Sotheby's International Realty
Bought with:
Stacy Moffat, DRE #01231457
GUIDE Real Estate
Source: MetroList Services of CA,MLS#: 225026091Originating MLS: MetroList Services, Inc.
Facts & features
Interior
Bedrooms & bathrooms
- Bedrooms: 4
- Bathrooms: 5
- Full bathrooms: 4
- Partial bathrooms: 1
Rooms
- Room types: Master Bedroom, Bonus Room, Office, Dining Room, Great Room, Laundry
Primary bedroom
- Features: Walk-In Closet, Outside Access
Primary bathroom
- Features: Shower Stall(s), Double Vanity, Stone, Tub, Multiple Shower Heads, Walk-In Closet(s), Radiant Heat, Window
Dining room
- Features: Bar, Dining/Family Combo
Kitchen
- Features: Butlers Pantry, Pantry Closet, Granite Counters, Slab Counter, Kitchen Island, Stone Counters, Island w/Sink, Kitchen/Family Combo
Heating
- Central, MultiUnits, Zoned
Cooling
- Central Air, Whole House Fan, Multi Units, Zoned
Appliances
- Included: Indoor Grill, Built-In Freezer, Gas Cooktop, Built-In Refrigerator, Range Hood, Dishwasher, Disposal, Microwave, Wine Refrigerator
- Laundry: Laundry Room, Cabinets, Sink, Gas Dryer Hookup, Ground Floor, Hookups Only, Inside Room
Features
- Flooring: Tile, Wood
- Number of fireplaces: 2
- Fireplace features: Master Bedroom, Family Room
Interior area
- Total interior livable area: 5,009 sqft
Property
Parking
- Total spaces: 4
- Parking features: Attached
- Attached garage spaces: 4
Features
- Stories: 2
- Exterior features: Balcony, Built-in Barbecue, Fire Pit
- Has private pool: Yes
- Pool features: In Ground, On Lot, Salt Water, Gas Heat, Gunite
- Fencing: Back Yard,Fenced
Lot
- Size: 0.71 Acres
- Features: Curb(s)/Gutter(s), Shape Regular, Greenbelt
Details
- Parcel number: 123750022000
- Zoning description: res
- Special conditions: Standard
Construction
Type & style
- Home type: SingleFamily
- Architectural style: Spanish
- Property subtype: Single Family Residence
Materials
- Stucco, Frame, Wood
- Foundation: Slab
- Roof: Tile
Condition
- Year built: 2025
Utilities & green energy
- Sewer: In & Connected, Septic Pump
- Water: Meter on Site, Water District, Meter Required
- Utilities for property: Cable Available, Public, Solar, Internet Available, Natural Gas Available
Green energy
- Energy generation: Solar
Community & HOA
HOA
- Has HOA: Yes
- Amenities included: Clubhouse, Game Court Exterior, Golf Course, Greenbelt, Park
- Services included: Security
- HOA fee: $220 monthly
Location
- Region: El Dorado Hills
Financial & listing details
- Price per square foot: $719/sqft
- Tax assessed value: $3,458,502
- Date on market: 7/5/2025
- Road surface type: Paved
Price history
| Date | Event | Price |
|---|---|---|
| 5/14/2025 | Sold | $3,600,000+2.9%$719/sqft |
Source: MetroList Services of CA #225026091 Report a problem | ||
| 3/27/2025 | Pending sale | $3,500,000$699/sqft |
Source: MetroList Services of CA #225026091 Report a problem | ||
| 3/21/2025 | Listed for sale | $3,500,000$699/sqft |
Source: MetroList Services of CA #225026091 Report a problem | ||
| 2/6/2025 | Listing removed | $3,500,000$699/sqft |
Source: MetroList Services of CA #224109641 Report a problem | ||
| 10/4/2024 | Listed for sale | $3,500,000+508.2%$699/sqft |
Source: MetroList Services of CA #224109641 Report a problem | ||
| 6/6/2024 | Sold | $575,500+37.7%$115/sqft |
Source: Public Record Report a problem | ||
| 6/16/2021 | Sold | $418,000-0.7%$83/sqft |
Source: MetroList Services of CA #20070774 Report a problem | ||
| 5/15/2021 | Pending sale | $421,000$84/sqft |
Source: MetroList Services of CA #20070774 Report a problem | ||
| 5/6/2021 | Price change | $421,000+0.7%$84/sqft |
Source: MetroList Services of CA #20070774 Report a problem | ||
| 2/15/2021 | Price change | $418,000+2%$83/sqft |
Source: Nick Sadek Sotheby's Internati #20070774 Report a problem | ||
| 11/28/2020 | Listed for sale | $410,000$82/sqft |
Source: Nick Sadek Sotheby's Internati #20070774 Report a problem | ||
Public tax history
| Year | Property taxes | Tax assessment |
|---|---|---|
| 2026 | -- | $3,458,502 +88.8% |
| 2025 | $23,391 +228.7% | $1,832,010 +313% |
| 2024 | $7,115 -1.7% | $443,584 +2% |
| 2023 | $7,240 +0.4% | $434,887 +2% |
| 2022 | $7,210 +137.4% | $426,360 +1315.5% |
| 2021 | $3,037 | $30,120 |
Find assessor info on the county website
Neighborhood: 95762
Nearby homes
- $591,0000.51 acres6350 Western Sierra Way, El Dorado Hills, CA 95762Sold

- $1,590,4500.91 acres6385 Western Sierra Way, El Dorado Hills, CA 95762Off Market
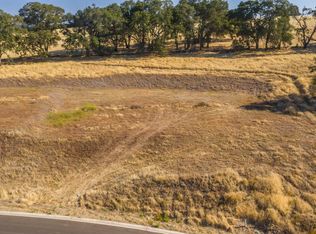
- $750,0001.43 acres6395 Western Sierra Way, El Dorado Hills, CA 95762Lot/Land
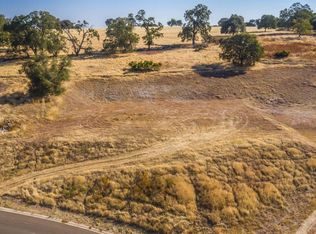
- $429,7890.75 acres6360 Western Sierra Way, El Dorado Hills, CA 95762Off Market
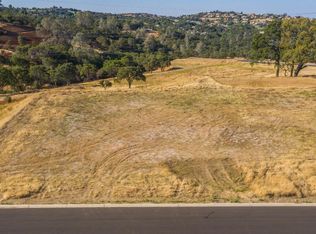
- $3,550,0000.69 acres6375 Western Sierra Way, El Dorado Hills, CA 95762Sold
- $326,8930.62 acres6390 Western Sierra Way, El Dorado Hills, CA 95762Off Market
- $331,2230.66 acres6370 Western Sierra Way, El Dorado Hills, CA 95762Off Market
- $1,540,8005 bd6 ba4.4k sqft3021 Vermeer Ct, El Dorado Hills, CA 95762Off Market
Nearby schools
GreatSchools rating
- 7/10Green Valley Elementary SchoolGrades: K-5Distance: 1.8 mi
- 7/10Pleasant Grove Middle SchoolGrades: 6-8Distance: 1.2 mi
- 10/10Oak Ridge High SchoolGrades: 8-12Distance: 1.7 mi
Get a cash offer in 3 minutes
Find out how much your home could sell for in as little as 3 minutes with a no-obligation cash offer.
Estimated market value
$3,583,300
Get a cash offer in 3 minutes
Find out how much your home could sell for in as little as 3 minutes with a no-obligation cash offer.
Estimated market value
$3,583,300
- California
- El Dorado County
- El Dorado Hills
- 95762
- 6315 Western Sierra Way
Nearby cities
Nearby zip codes
Other El Dorado Hills Topics
