Private Retreat with Pool. Welcome to 6315 Wilson Lane, an elegant home tucked away on a peaceful cul-de-sac, where mature evergreens and fruit-bearing trees create a natural canopy just minutes from everything Bethesda has to offer. This property is a rare blend: serenity and seclusion with unbeatable proximity to schools (Whitman, Landon, Pyle, Burning Tree), downtown Bethesda, Glen Echo, and the Potomac River’s towpath trails. FOR THE OPEN HOUSE - PARK ON THE WILSON SERVICE ROAD ACROSS FROM DRIVEWAY. OR IN PYLE PARKING LOT - ONLY ON WEEKENDS AND FOLLOW SIGNS AND PLACARDS FOR PARKING SLOTS. An elegant take on the Dutch Colonial style, this updated genuine stucco facade home pairs soft European lines with a hint of whimsy. It spans approximately 4,800 square feet across three finished levels, with an intuitive layout and generous room proportions rarely found in the area. Every space, from the gracious formal living and dining rooms to the sunlit breakfast nook and inviting family room with a floor-to-ceiling stone fireplace, feels expansive yet connected. The eat-in kitchen is designed with whimsical refinement - extremely functional with stainless appliances, a breakfast bar, and additional table space flanked by oversized windows. Sliding glass doors open from the connected family room to an expansive and thoughtfully laid out back patio and yard - ready for everything from casual cookouts to grand affairs. The freeform heated swimming pool, along with the five-person hot tub, and skylit pool cabana offer the ultimate indoor-outdoor lifestyle. The two car garage connects to the living space via a mudroom with built in storage cabinets, and features a sitting area, hooks, making it easy to organize coats, shoes, and gear. Durable porcelain tiles ensure effortless maintenance. The grassy lawn with mature flowering and fruit-bearing trees line the yard to create a true escape. On the upper level, the oversized primary suite features hardwood flooring, a large walk-in closet; and spa-like bath with a whirlpool tub, dual vanities, and heated towel racks. Three additional bedrooms, another full bath, and cedar closet complete the second level. The finished lower level is all upside. Want a full in-law suite? Sure! How about a multi-media room with room for surround sound? Done! Home gym? Go for it. The large rec room features high ceilings, an updated full bath, wine cellar, laundry, and storage. The space is ready for your future formal guest suite or anything else you imagine. An unfinished attic and a bonus space above the two-car garage offer even more flexibility for future studios or storage. Surrounded by fruit trees, including figs, persimmons, cherries, and plums ripening in the summer sun, this property is more than just beautiful. It is functional, adaptable, and ready to grow with you. With ample off-street parking, a mudroom, and easy evening and weekend overflow parking at nearby middle school, entertaining is a breeze. 6315 Wilson Lane is a brilliant marriage of privacy and convenience, offering peaceful escape without ever sacrificing access. Spacious, sunlit, and move-in ready, this is Bethesda living at its very best.
Sold for $1,600,000
$1,600,000
6315 Wilson Ln, Bethesda, MD 20817
5beds
4,800sqft
Single Family Residence
Built in 1978
9,000 Square Feet Lot
$1,577,900 Zestimate®
$333/sqft
$7,562 Estimated rent
Home value
$1,577,900
Estimated sales range
Not available
$7,562/mo
Zestimate® history
Owner options
List your home for rent
$7,562/mo
Rent Zestimate®
Find your next renter with Zillow Rental Manager. Plus, with online applications, you can quickly screen prospective tenants – for free.
$7,562/mo
Rent Zestimate®
Refinance and save
$10,379/mo
Est. payment
Refinancing to a lower rate could help reduce your monthly payments and save thousands over the life of the loan.
$10,379/mo
Est. payment
Explore your selling options
Work with a Zillow partner agent
Leverage their expertise and Zillow's premium Showcase listings to get your home seen by more buyers.
Get startedList with your own agent
Get your home in front of millions of buyers by listing it on Zillow.
Learn how to do itSell it yourself
Take full control of how buyers see your home on Zillow by listing For Sale by Owner (FSBO).
List your homeWhat's special
Multi-media roomSkylit pool cabanaGrassy lawnFloor-to-ceiling stone fireplaceMature evergreensFinished lower levelFlowering and fruit-bearing trees
Zillow last checked:
Listing updated:
Listed by:
Dana Rice 202-669-6908,
Compass
Bought with:
Olga Golikova, 0225233178
Kemper Morgan Realty, LLC
Source: Bright MLS,MLS#: MDMC2174636
Facts & features
Interior
Bedrooms & bathrooms
- Bedrooms: 5
- Bathrooms: 4
- Full bathrooms: 3
- 1/2 bathrooms: 1
- Main level bathrooms: 1
Rooms
- Room types: Living Room, Dining Room, Primary Bedroom, Bedroom 2, Bedroom 3, Bedroom 4, Bedroom 5, Kitchen, Game Room, Family Room, Foyer, Breakfast Room, Exercise Room, Storage Room, Utility Room, Bathroom 2, Bathroom 3, Primary Bathroom, Half Bath
Primary bedroom
- Features: Walk-In Closet(s)
- Level: Upper
- Area: 260 Square Feet
- Dimensions: 20 x 13
Bedroom 2
- Features: Attic - Access Panel, Jack and Jill Bathroom
- Level: Upper
- Area: 187 Square Feet
- Dimensions: 17 x 11
Bedroom 3
- Features: Jack and Jill Bathroom, Attic - Access Panel
- Level: Upper
- Area: 192 Square Feet
- Dimensions: 16 x 12
Bedroom 4
- Level: Upper
- Area: 144 Square Feet
- Dimensions: 12 x 12
Bedroom 5
- Level: Lower
Primary bathroom
- Features: Soaking Tub
- Level: Upper
Bathroom 2
- Features: Jack and Jill Bathroom
- Level: Upper
Bathroom 3
- Level: Lower
Breakfast room
- Level: Main
- Area: 80 Square Feet
- Dimensions: 10 x 8
Dining room
- Level: Main
- Area: 192 Square Feet
- Dimensions: 16 x 12
Exercise room
- Level: Lower
- Area: 294 Square Feet
- Dimensions: 21 x 14
Family room
- Features: Fireplace - Gas
- Level: Main
- Area: 228 Square Feet
- Dimensions: 19 x 12
Foyer
- Level: Main
Game room
- Features: Built-in Features
- Level: Lower
- Area: 728 Square Feet
- Dimensions: 28 x 26
Half bath
- Level: Main
Kitchen
- Level: Main
- Area: 120 Square Feet
- Dimensions: 12 x 10
Living room
- Level: Main
- Area: 260 Square Feet
- Dimensions: 20 x 13
Mud room
- Level: Main
Storage room
- Level: Lower
Utility room
- Level: Lower
Heating
- Forced Air, Natural Gas
Cooling
- Ceiling Fan(s), Central Air, Electric
Appliances
- Included: Dishwasher, Disposal, Dryer, Ice Maker, Microwave, Washer, Cooktop, Oven, Refrigerator, Gas Water Heater
- Laundry: In Basement, Has Laundry, Lower Level, Mud Room
Features
- Attic, Breakfast Area, Family Room Off Kitchen, Dining Area, Primary Bath(s), Soaking Tub, Bathroom - Stall Shower, Bathroom - Walk-In Shower, Built-in Features, Cedar Closet(s), Ceiling Fan(s), Crown Molding, Exposed Beams, Formal/Separate Dining Room, Eat-in Kitchen, Kitchen - Table Space, Wainscotting, Walk-In Closet(s), Wine Storage, Dry Wall
- Flooring: Carpet, Hardwood, Wood
- Doors: Six Panel, Sliding Glass
- Windows: Screens, Skylight(s), Window Treatments
- Basement: Connecting Stairway,Full,Finished,Interior Entry
- Number of fireplaces: 1
- Fireplace features: Mantel(s), Screen, Gas/Propane, Stone
Interior area
- Total structure area: 4,800
- Total interior livable area: 4,800 sqft
- Finished area above ground: 3,200
- Finished area below ground: 1,600
Property
Parking
- Total spaces: 4
- Parking features: Garage Door Opener, Driveway, Attached
- Attached garage spaces: 2
- Uncovered spaces: 2
Accessibility
- Accessibility features: None
Features
- Levels: Three
- Stories: 3
- Patio & porch: Patio
- Exterior features: Play Area
- Has private pool: Yes
- Pool features: Heated, In Ground, Private
- Has spa: Yes
- Spa features: Bath, Heated, Private, Hot Tub
- Fencing: Back Yard
Lot
- Size: 9,000 Square Feet
Details
- Additional structures: Above Grade, Below Grade
- Parcel number: 160700432815
- Zoning: R90
- Special conditions: Standard
Construction
Type & style
- Home type: SingleFamily
- Architectural style: Colonial
- Property subtype: Single Family Residence
Materials
- Brick
- Foundation: Block
- Roof: Shingle
Condition
- Average
- New construction: No
- Year built: 1978
Details
- Builder model: SPACIOUS CITY LIFE HOME
Utilities & green energy
- Sewer: Public Sewer
- Water: Public
Community & HOA
Community
- Subdivision: Pt Bethesda Out Res 1
HOA
- Has HOA: No
Location
- Region: Bethesda
Financial & listing details
- Price per square foot: $333/sqft
- Tax assessed value: $977,733
- Annual tax amount: $11,432
- Date on market: 4/25/2025
- Listing agreement: Exclusive Right To Sell
- Listing terms: Cash,Conventional
- Ownership: Fee Simple
Price history
| Date | Event | Price |
|---|---|---|
| 5/28/2025 | Sold | $1,600,000+6.8%$333/sqft |
Source:  Bright MLS #MDMC2174636 Report a problem Bright MLS #MDMC2174636 Report a problem | ||
| 4/29/2025 | Pending sale | $1,498,000$312/sqft |
Source: Bright MLS #MDMC2174636 Report a problem | ||
| 4/25/2025 | Listed for sale | $1,498,000+87.3%$312/sqft |
Source: Bright MLS #MDMC2174636 Report a problem | ||
| 12/27/2012 | Sold | $800,000-5.9%$167/sqft |
Source: Public Record Report a problem | ||
| 6/28/2012 | Price change | $849,900-5.6%$177/sqft |
Source: Long and Foster Report a problem | ||
| 4/20/2012 | Listed for sale | $899,900$187/sqft |
Source: Long and Foster Report a problem | ||
Public tax history
| Year | Property taxes | Tax assessment |
|---|---|---|
| 2025 | $11,382 +6.4% | $977,733 +5.2% |
| 2024 | $10,700 +0.2% | $929,500 +0.3% |
| 2023 | $10,678 +4.7% | $926,733 +0.3% |
| 2022 | $10,196 +0.4% | $923,967 +0.3% |
| 2021 | $10,156 +3.8% | $921,200 +3.9% |
| 2020 | $9,780 +8.5% | $886,500 +8.5% |
| 2019 | $9,010 -0.2% | $817,100 |
| 2018 | $9,027 -0.4% | $817,100 +2.1% |
| 2017 | $9,064 +13.1% | $800,400 +2.1% |
| 2016 | $8,011 | $783,700 +2.2% |
| 2015 | $8,011 | $767,000 +0.1% |
| 2014 | $8,011 | $766,533 +0.1% |
| 2013 | -- | $766,067 +0.1% |
| 2012 | -- | $765,600 |
| 2011 | -- | $765,600 |
| 2010 | -- | $765,600 -18.7% |
| 2009 | -- | $941,740 +10.2% |
| 2008 | -- | $854,606 +11.4% |
| 2007 | -- | $767,473 +12.8% |
| 2006 | -- | $680,340 +16.1% |
| 2005 | -- | $586,210 +19.1% |
| 2004 | -- | $492,080 +23.7% |
| 2003 | -- | $397,950 +3.2% |
| 2002 | -- | $385,500 |
| 2001 | -- | $385,500 |
Find assessor info on the county website
Neighborhood: 20817
Nearby homes
- $1,259,000-- bd2 ba3k sqft6319 Wilson Ln, Bethesda, MD 20817Off Market
- $1,271,2004 bd4 ba2.6k sqft6321 Wilson Ln, Bethesda, MD 20817Off Market
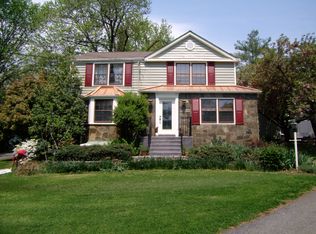
- $1,191,800-- bd2 ba3k sqft6325 Wilson Ln, Bethesda, MD 20817Off Market
- $1,079,100-- bd3 ba1.7k sqft6312 Wilson Ln, Bethesda, MD 20817Off Market
- $2,216,600-- bd6 ba4.5k sqft6400 Wilson Ln, Bethesda, MD 20817Off Market
- $1,220,4004 bd3 ba3k sqft6329 Wilson Ln, Bethesda, MD 20817Off Market
- $1,029,600-- bd3 ba1.9k sqft6310 Wilson Ln, Bethesda, MD 20817Off Market
- $875,9001 bd1 ba1.5k sqft6405 Wilson Ln, Bethesda, MD 20817Off Market
Nearby schools
GreatSchools rating
- 8/10Burning Tree Elementary SchoolGrades: K-5Distance: 0.7 mi
- 10/10Thomas W. Pyle Middle SchoolGrades: 6-8Distance: 0.1 mi
- 9/10Walt Whitman High SchoolGrades: 9-12Distance: 0.4 mi
Schools provided by the listing agent
- Elementary: Burning Tree
- Middle: Thomas W. Pyle
- High: Walt Whitman
- District: Montgomery County Public Schools
Source: Bright MLS. This data may not be complete. We recommend contacting the local school district to confirm school assignments for this home.
Get a cash offer in 3 minutes
Find out how much your home could sell for in as little as 3 minutes with a no-obligation cash offer.
Estimated market value
$1,577,900
Get a cash offer in 3 minutes
Find out how much your home could sell for in as little as 3 minutes with a no-obligation cash offer.
Estimated market value
$1,577,900
- Maryland
- Montgomery County
- Bethesda
- 20817
- 6315 Wilson Ln
