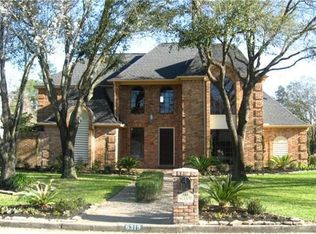
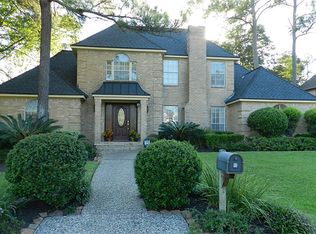
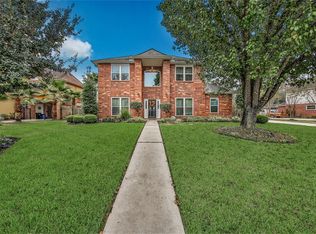
Your backyard oasis awaits in this spacious 4-BDRM, 5-BTH home perfectly nestled in Wimbledon Estates, offering the perfect setting for entertaining, relaxing & making lasting memories! The backyard wows with sparkling pool & spa complete with slide, waterfall feature, charming cabana, covered patio, & expansive painted flagstone. Inside, you'll find charming details such as crown molding, generous living spaces, formal dining room, oversized home office, spacious family room anchored by beautiful fireplace, & large upstairs game room. Settle into the chef's kitchen featuring beautiful custom built-ins and granite counters. Take refuge in the spacious primary retreat boasting a spa-inspired en-suite. Thoughtful updates include double-pane windows, updated AC units, water heater, & electrical panel. Residents of Wimbledon Estates enjoy access to community pool, 2 fitness centers, clubhouse, walking/jogging paths, & easy access to Giammalva Racquet Club. Schedule your private tour today!
Pending
Price cut: $12K (7/30)
$488,000
6315 Wimbledon Villas Dr, Spring, TX 77379
4beds
4,122sqft
Single Family Residence
Built in 1983
0.31 Acres Lot
$479,700 Zestimate®
$118/sqft
$60/mo HOA
What's special
Oversized home officeFormal dining roomGenerous living spacesDouble-pane windowsCovered patioLarge upstairs game roomCrown molding
- 45 days
- 1,068
- 101
Likely to sell faster than
Zillow last checked:
Listing updated:
Listed by:
Ryan Jockers TREC #0669948 281-685-1889,
Better Homes and Gardens Real Estate Gary Greene - Champions,
Manny Perry TREC #0703824 832-303-2930,
Better Homes and Gardens Real Estate Gary Greene - Champions
Source: HAR,MLS#: 21028899
Facts & features
Interior
Bedrooms & bathrooms
- Bedrooms: 4
- Bathrooms: 4
- Full bathrooms: 3
- 1/2 bathrooms: 1
Rooms
- Room types: Den, Family Room, Utility Room
Primary bedroom
- Level: First
- Area: 280
- Dimensions: 20x14
Bedroom
- Level: Second
- Area: 143
- Dimensions: 13x11
Bedroom
- Level: Second
- Area: 130
- Dimensions: 13x10
Bedroom
- Level: Second
- Area: 180
- Dimensions: 15x12
Other
- Level: First
- Area: 224
- Dimensions: 16x14
Breakfast
- Level: First
- Area: 132
- Dimensions: 12x11
Den
- Level: First
- Area: 391
- Dimensions: 23x17
Dining room
- Level: First
- Area: 192
- Dimensions: 16x12
Game room
- Level: Second
- Area: 425
- Dimensions: 25x17
Kitchen
- Level: First
- Area: 144
- Dimensions: 12x12
Heating
- Natural Gas, Zoned
Cooling
- Ceiling Fan(s), Electric, Zoned
Appliances
- Included: ENERGY STAR Qualified Appliances, Disposal, Double Oven, Electric Oven, Microwave, Electric Range, Dishwasher
- Laundry: Electric Dryer Hookup, Gas Dryer Hookup, Washer Hookup
Features
- 2 Staircases, Balcony, Crown Molding, Wet Bar, En-Suite Bath, Primary Bed - 1st Floor, Sitting Area
- Flooring: Tile, Wood
- Windows: Insulated/Low-E windows
- Number of fireplaces: 2
- Fireplace features: Gas Log
Interior area
- Total structure area: 4,122
- Total interior livable area: 4,122 sqft
Video & virtual tour
Property
Parking
- Total spaces: 2
- Parking features: Driveway Gate, Garage, Garage Door Opener
- Attached garage spaces: 2
Features
- Stories: 2
- Patio & porch: Covered, Patio/Deck
- Exterior features: Sprinkler System
- Has private pool: Yes
- Pool features: Gunite, In Ground, Pool/Spa Combo
- Has spa: Yes
- Spa features: Spa/Hot Tub
- Fencing: Back Yard
Lot
- Size: 0.31 Acres
- Features: Back Yard, Cul-De-Sac, Greenbelt, Subdivided, Wooded, 1/4 Up to 1/2 Acre
Details
- Parcel number: 1144890050011
Construction
Type & style
- Home type: SingleFamily
- Architectural style: Traditional
- Property subtype: Single Family Residence
Materials
- Brick, Wood Siding
- Foundation: Slab
- Roof: Composition
Condition
- New construction: No
- Year built: 1983
Utilities & green energy
- Sewer: Public Sewer
- Water: Public, Water District
Green energy
- Energy efficient items: Attic Vents, Thermostat
Community & HOA
Community
- Features: Subdivision Tennis Court
- Subdivision: Wimbledon Estates & Racq Cl Se
HOA
- Has HOA: Yes
- Amenities included: Clubhouse, Fitness Center, Jogging Path, Pool, Tennis Court(s), Trail(s)
- HOA fee: $720 annually
Location
- Region: Spring
Financial & listing details
- Price per square foot: $118/sqft
- Tax assessed value: $407,751
- Annual tax amount: $7,902
- Date on market: 7/16/2026
- Listing terms: Cash,Conventional,FHA
- Road surface type: Concrete, Curbs, Gutters
Estimated market value
$479,700
$456,000 - $504,000
$3,942/mo
Price history
| Date | Event | Price |
|---|---|---|
| 8/17/2026 | Pending sale | $488,000$118/sqft |
Source: | ||
| 7/30/2026 | Price change | $488,000-2.4%$118/sqft |
Source: | ||
| 7/16/2026 | Listed for sale | $500,000+75.4%$121/sqft |
Source: | ||
| 8/7/2014 | Sold | -- |
Source: Agent Provided Report a problem | ||
| 6/3/2014 | Listed for sale | $285,000+10.9%$69/sqft |
Source: Better Homes and Gardens Real Estate Gary Greene #60312924 Report a problem | ||
| 5/14/2013 | Listing removed | $257,000$62/sqft |
Source: Star Realty, Inc. #80452427 Report a problem | ||
| 4/23/2013 | Price change | $257,000-3.7%$62/sqft |
Source: Star Realty, Inc. #80452427 Report a problem | ||
| 3/19/2013 | Price change | $267,000-2.6%$65/sqft |
Source: Star Realty, Inc. #80452427 Report a problem | ||
| 1/26/2013 | Price change | $274,000-3.5%$66/sqft |
Source: Star Realty, Inc. #80452427 Report a problem | ||
| 12/22/2012 | Listed for sale | $284,000-0.4%$69/sqft |
Source: Star Realty, Inc. #80452427 Report a problem | ||
| 11/2/2009 | Listing removed | $285,000$69/sqft |
Source: Prudential Real Estate #70093386 Report a problem | ||
| 10/13/2009 | Price change | $285,000-3.4%$69/sqft |
Source: Prudential Real Estate #70093386 Report a problem | ||
| 7/10/2009 | Listed for sale | $295,000-1.7%$72/sqft |
Source: Prudential Gary Greene, #70093386 Report a problem | ||
| 2/18/2009 | Listing removed | $300,000$73/sqft |
Source: Prudential Real Estate #4020154 Report a problem | ||
| 2/7/2009 | Listed for sale | $300,000$73/sqft |
Source: Prudential Real Estate #4020154 Report a problem | ||
| 12/15/2008 | Listing removed | $300,000$73/sqft |
Source: NCI #5222377 Report a problem | ||
| 7/12/2008 | Listed for sale | $300,000$73/sqft |
Source: Prudential Real Estate #5222377 Report a problem | ||
| 5/27/2004 | Sold | -- |
Source: Agent Provided Report a problem | ||
Public tax history
| Year | Property taxes | Tax assessment |
|---|---|---|
| 2025 | $7,482 +1% | $407,751 |
| 2024 | $7,406 +3.8% | $407,751 |
| 2023 | $7,134 -9.3% | $407,751 +1.1% |
| 2022 | $7,864 | $403,338 +21.2% |
| 2021 | -- | $332,718 +5% |
| 2020 | $6,019 +168.2% | $316,851 -4.2% |
| 2019 | $2,244 -66.1% | $330,618 +6% |
| 2018 | $6,626 | $311,790 |
| 2017 | $6,626 -11.9% | $311,790 |
| 2016 | $7,523 +14.4% | $311,790 +6.1% |
| 2015 | $6,577 | $293,741 +8.4% |
| 2014 | $6,577 | $271,090 |
| 2013 | -- | $271,090 |
| 2012 | -- | $271,090 |
| 2011 | -- | $271,090 |
| 2010 | -- | $271,090 +0.5% |
| 2009 | -- | $269,851 |
| 2008 | -- | $269,851 |
| 2007 | -- | $269,851 |
| 2006 | -- | $269,851 |
| 2005 | -- | $269,851 -0.4% |
| 2004 | -- | $271,000 -12.4% |
| 2003 | -- | $309,500 |
| 2002 | -- | $309,500 |
| 2001 | -- | $309,500 +0.6% |
| 2000 | -- | $307,600 |
Find assessor info on the county website
Monthly payment
Est. payment
Payment breakdown
Explore the cost of this home by adjusting the details. Changes won't be saved.Climate risks
Neighborhood: 77379
Nearby schools
Schools provided by the listing agent
- Elementary: Mittelstadt Elementary School
- Middle: Kleb Intermediate School
- High: Klein High School
Source: HAR. This data may not be complete. We recommend contacting the local school district to confirm school assignments for this home.