Skip main navigation
Sold for $1,200,000
  • $1,200,000

    6316 17th St N, Arlington, VA 22205

    4beds
    2,004sqft
    Single Family Residence
    Built in 1948
    7,044 Square Feet Lot
    $1,213,600 Zestimate®
    $599/sqft
    $4,276 Estimated rent

    Home value

    $1,213,600

    $1.13M - $1.31M

    $4,276/mo

    Zestimate® history
    Loading
    Loading...

    Owner options

    List your home for rent

    $4,276/mo

    Rent Zestimate®

    Find your next renter with Zillow Rental Manager. Plus, with online applications, you can quickly screen prospective tenants – for free.

    Learn more

    $4,276/mo

    Rent Zestimate®

    Refinance and save

    $7,447/mo

    Est. payment

    Refinancing to a lower rate could help reduce your monthly payments and save thousands over the life of the loan.

    See today's rates

    $7,447/mo

    Est. payment

    Explore your selling options

    Work with a Zillow partner agent

    Leverage their expertise and Zillow's premium Showcase listings to get your home seen by more buyers.

    Get started

    List with your own agent

    Get your home in front of millions of buyers by listing it on Zillow.

    Learn how to do it

    Sell it yourself

    Take full control of how buyers see your home on Zillow by listing For Sale by Owner (FSBO).

    List your home

    What's special

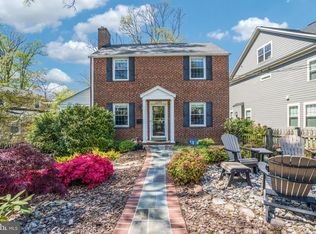
    Welcome to 6316 17th St N in Arlington! This lovely home is less than a five minute walk to the East Falls Church Metro. It is one block from the bike trail and basketball court. The home was built in 1948 and the gardens were completely renovated since 2005. It offers flexible space, built-ins, exceptional storage, and appealing outdoor spaces. There is a 3 season room which opens to a fully-fenced backyard with a patio, tiered stone walls, and mature, professional landscaping. The porch and yard is is ideal for large gatherings and entertaining. Improvements: 2024: fresh interior and exterior paint; luxury vinyl flooring in lower level; refurbished exercise area with wood wall, shiplap, and spots for crafts; refinished wood floors in kitchen. 2023: Drop ceiling and lighting installed in laundry room. 2022: new vanity, lighting and luxury vinyl flooring in main level bath. 2021: stainless steel GE Profile dishwasher, and whole house steam humidifier. 2020: Stainless steel GE Profile refrigerator, wood cupboards installed in laundry room. 2019: Back yard renovation designed by landscape architect and installed by Merrifield Garden Center, including flagstone patio, rock wall terracing, rock steps, French drainage system, dry creek, and perennial plantings; side wood fence; egress window installed for lower level bedroom. 2018: Custom wood booth installed in dining area with hidden storage and custom cushions. 2012: Three season room addition designed by local architect with interchangeable screens and glass panels, durable IPE flooring, cathedral ceiling composed of Douglas fir tongue-in-groove wood, multiple lighting options, and ceiling fan; living room and main level bedrooms redesigned by architect to create entry to porch and rear yard; Craftsman casings around doors and windows in living room, hall, bedrooms, and bathroom; full sized closets were installed in main level bedrooms with solid wood sliding doors; larger, high-end wooden windows installed. 2009: high efficiency gas furance. 2007: shed with electricity, windows, and flower boxes; architecturally designed front rock wall and plantings installed by Hidden Lane Landscaping; gas fireplace in lower level with Craftsman style mantle. 2006: air conditioning. 2005: KITCHEN: cherry cabinets, granite countertops, GE range and microwave, island with additional storage, high end wood windows, walk-in pantry, and coat closet; FRONT PORCH: Douglas Fir screen door and front door, composite decking on front porch; UPSTAIRS PRIMARY BEDROOM: two dormers installed for large bedroom, walk-in closet, access to two attic areas, bathroom with double vanity, separate shower, and soaking tub with heated Jacuzzi jets LOWER LEVEL: B Dry Waterproofing system, drywall, lighting, and storage wall; full bath with wood storage closet, wainscoting, and tile floor. SYSTEMS: water heater, roof, and siding . 2001: renovated main level bathroom and installed durable glass block window; installed drywall in living room. This home is a five minute to walk to Benjamin Banneker playground, soccer field and a 7 minute walk to Madison Manor Park for playground, fields, and neighborhood gatherings. It has easy access to Washington, Orange metro line business corridor and military, government and business centers, National Airport, and reverse commute via nearby Route 66 to the Dulles Tech Corridor and Airport. This is a perfect home who likes to garden and awaits the buyer who values character, space, and location!

    Zillow last checked:

    Listing updated:

    Listed by:

    Dixie Rapuano 703-801-2145,

    RE/MAX Distinctive Real Estate, Inc.

    Bought with:

    Jan Brito, 601275

    Compass

    Source: Bright MLS,MLS#: VAAR2052906MLS Logo

    Facts & features

    Interior

    Bedrooms & bathrooms
    • Bedrooms: 4
    • Bathrooms: 3
    • Full bathrooms: 3
    • Main level bathrooms: 1
    • Main level bedrooms: 2
    Rooms
    • Room types: Living Room, Dining Room, Primary Bedroom, Bedroom 2, Bedroom 3, Bedroom 4, Kitchen, Exercise Room, Recreation Room, Bathroom 2, Bathroom 3, Attic, Primary Bathroom
    Basement
    • Area: 600
    Heating
    • Forced Air, Zoned, Natural Gas
    Cooling
    • Central Air, Electric
    Appliances
    • Included: Microwave, Disposal, Dryer, Humidifier, Ice Maker, Oven/Range - Gas, Refrigerator, Trash Compactor, Washer, Gas Water Heater
    • Laundry: Lower Level
    Features
    • Recessed Lighting, Primary Bath(s), Kitchen - Gourmet, Open Floorplan, Ceiling Fan(s), Built-in Features
    • Flooring: Ceramic Tile, Hardwood, Luxury Vinyl, Wood
    • Windows: Double Hung, Double Pane Windows, Energy Efficient, Window Treatments
    • Basement: Windows,Finished,Connecting Stairway
    • Number of fireplaces: 1
    • Fireplace features: Gas/Propane
    Interior area
    • Total structure area: 2,004
    • Total interior livable area: 2,004 sqft
    • Finished area above ground: 1,404
    • Finished area below ground: 600

    Property

    Parking
    • Parking features: On Street
    • Has uncovered spaces: Yes
    Accessibility
    • Accessibility features: None
    Features
    • Levels: Three
    • Stories: 3
    • Patio & porch: Patio, Porch, Screened, Screened Porch
    • Pool features: None
    • Fencing: Back Yard
    Lot
    • Size: 7,044 Square Feet
    • Features: Cul-De-Sac
    Details
    • Additional structures: Above Grade, Below Grade
    • Parcel number: 11040085
    • Zoning: R-6
    • Special conditions: Standard

    Construction

    Type & style
    • Home type: SingleFamily
    • Architectural style: Cape Cod
    • Property subtype: Single Family Residence
    Materials
    • HardiPlank Type
    • Foundation: Other
    • Roof: Asphalt
    Condition
    • Excellent
    • New construction: No
    • Year built: 1948

    Utilities & green energy

    • Sewer: Public Sewer
    • Water: Public

    Community & HOA

    Community
    • Subdivision: Madison Manor
    HOA
    • Has HOA: No
    Location
    • Region: Arlington

    Financial & listing details

    • Price per square foot: $599/sqft
    • Tax assessed value: $979,300
    • Annual tax amount: $10,116
    • Date on market: 2/14/2025
    • Listing agreement: Exclusive Right To Sell
    • Listing terms: Cash,Conventional,FHA,VA Loan
    • Ownership: Fee Simple

    Price history

    DateEventPrice
    3/13/2025Sold$1,200,000+0%$599/sqft
    Source: Bright MLS #VAAR2052906 Report a problem
    3/2/2025Pending sale$1,199,900$599/sqft
    Source: Bright MLS #VAAR2052906 Report a problem
    2/23/2025Contingent$1,199,900$599/sqft
    Source: Bright MLS #VAAR2052906 Report a problem
    2/14/2025Listed for sale$1,199,9000%$599/sqft
    Source: Bright MLS #VAAR2052906 Report a problem
    4/22/2024Sold$1,200,000+11.7%$599/sqft
    Source: Bright MLS #VAAR2040948 Report a problem
    3/19/2024Pending sale$1,074,000$536/sqft
    Source: Bright MLS #VAAR2040948 Report a problem
    3/17/2024Listed for sale$1,074,000$536/sqft
    Source: Bright MLS #VAAR2040948 Report a problem
    3/16/2024Pending sale$1,074,000$536/sqft
    Source: Bright MLS #VAAR2040948 Report a problem
    3/14/2024Listed for sale$1,074,000+319.5%$536/sqft
    Source: Bright MLS #VAAR2040948 Report a problem
    1/1/2015Sold$256,000$128/sqft
    Source: Long & Foster Broker Feed #1001440915_100 Report a problem
    8/29/2001Sold$256,000$128/sqft
    Source: Public Record Report a problem

    Public tax history

    YearProperty taxesTax assessment
    2025$12,105 +19.7%$1,171,800 +19.7%
    2024$10,116 +2.1%$979,300 +1.8%
    2023$9,906 +1.7%$961,700 +1.7%
    2022$9,737 +9.8%$945,300 +9.8%
    2021$8,867 +3.4%$860,900 +3%
    2020$8,573 +4.4%$835,600 +4.4%
    2019$8,214 +6.8%$800,600 +4.7%
    2018$7,691 +7.9%$764,500 +7.9%
    2017$7,131 +2.7%$708,800 +1.2%
    2016$6,940 +1%$700,300 +1.5%
    2015$6,873 +5.3%$690,100 +5.3%
    2014$6,525 +5.7%$655,100 +6.8%
    2013$6,173 +6%$613,600
    2012$5,825 +4.5%--
    2011$5,577 --
    2009-- --
    2008-- --
    2007-- --
    2006-- --
    2005-- --
    2004-- --
    2003-- --
    2002-- --
    2001-- $207,100
    Find assessor info on the county website

    Neighborhood: Madison Manor

    Nearby schools

    GreatSchools rating
    Schools provided by the listing agent
    • Elementary: Tuckahoe
    • Middle: Swanson
    • High: Yorktown
    • District: Arlington County Public Schools

    Source: Bright MLS. This data may not be complete. We recommend contacting the local school district to confirm school assignments for this home.

    Get a cash offer in 3 minutes
    Find out how much your home could sell for in as little as 3 minutes with a no-obligation cash offer.
    Estimated market value
    $1,213,600
    Get a cash offer in 3 minutes
    Find out how much your home could sell for in as little as 3 minutes with a no-obligation cash offer.
    Estimated market value
    $1,213,600