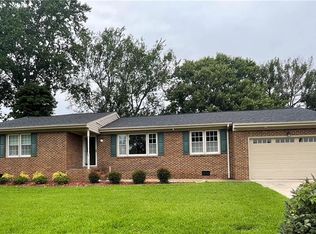
Welcome home to this spacious 6 BD 3 Bath versatile residence designed to accommodate a variety of lifestyles. Offering generous living spaces, this home features a welcoming FR, DR, EIK great for gathering with family and friends. A convenient laundry room adds everyday functionality, while the flexible floor plan provides plenty of room for multi-generational living, guests, or a home office. The fenced rear yard offers privacy and space for outdoor entertaining, gardening, or pets, a patio, deck, plus a whole house generator. Thoughtfully designed with handicap-accessible features, this home provides enhanced comfort and accessibility. Whether you're looking for room to grow or a home that offers flexibility and convenience, this property is ready to welcome its next owners. Community pool, playground, tennis and basketball courts. Convenient to shopping, dining, and interstates
For sale
$405,000
6316 Colby Way, Virginia Beach, VA 23464
6beds
2,282sqft
:
Get pre-qualified$2,620/mo
Single Family Residence
Built in 1971
-- sqft lot
$-- Zestimate®
$177/sqft
$50/mo HOA
What's special
Flexible floor planGenerous living spacesHandicap-accessible featuresConvenient laundry room
- 3 days |
- 1,368 |
- 98 |
Zillow last checked:
Listing updated:
Listed by:
Karen Honore,
Corinth Realty LLC 757-702-1172
Source: REIN Inc.,MLS#: 10647374
Facts & features
Interior
Bedrooms & bathrooms
- Bedrooms: 6
- Bathrooms: 3
- Full bathrooms: 3
Rooms
- Room types: 1st Floor BR, 1st Floor Primary BR, Breakfast Area, Utility Room
Primary bedroom
- Level: First
Bedroom
- Level: First
Full bathroom
- Level: First
Dining room
- Level: First
Family room
- Level: First
Kitchen
- Level: First
Utility room
- Level: First
Heating
- Electric
Cooling
- Central Air
Appliances
- Included: Dishwasher, Dryer, Electric Range, Refrigerator, Washer, Electric Water Heater
Features
- Dual Entry Bath (Br & Br), Dual Entry Bath (Br & Hall), Walk-In Closet(s), Ceiling Fan(s), Entrance Foyer, Pantry
- Flooring: Ceramic Tile, Laminate/LVP, Other
- Has fireplace: No
Interior area
- Total interior livable area: 2,282 sqft
Property
Parking
- Total spaces: 2
- Parking features: Garage Att 2 Car, Converted Garage, Multi Car, Driveway, Converted Gar
- Attached garage spaces: 2
- Has uncovered spaces: Yes
Accessibility
- Accessibility features: Curbless Shower, Grip-Accessible Features, Handicap Access, Handheld Showerhead, Level Flooring, Main Floor Laundry, Stepless Entrance, Handicap
Features
- Stories: 1
- Patio & porch: Deck, Patio, Porch
- Pool features: None, Association
- Fencing: Back Yard,Fenced
- Waterfront features: Not Waterfront
Details
- Zoning: R75
- Other equipment: Generator Hookup
Construction
Type & style
- Home type: SingleFamily
- Architectural style: Ranch
- Property subtype: Single Family Residence
Materials
- Brick, Vinyl Siding
- Foundation: Slab
- Roof: Asphalt Shingle
Condition
- New construction: No
- Year built: 1971
Utilities & green energy
- Sewer: City/County
- Water: City/County
- Utilities for property: Cable Hookup
Community & HOA
Community
- Subdivision: College Park - 068
HOA
- Has HOA: Yes
- Amenities included: Playground, Pool, Tennis Court(s)
- HOA fee: $50 monthly
Location
- Region: Virginia Beach
Financial & listing details
- Price per square foot: $177/sqft
- Annual tax amount: $3,291
- Date on market: 8/7/2026
Estimated market value
Not available
Estimated sales range
Not available
Not available
Price history
Price history is unavailable.
Public tax history
Tax history is unavailable.
Monthly payment
Est. payment
Payment breakdown
Explore the cost of this home by adjusting the details. Changes won't be saved.Climate risks
Neighborhood: Mears Corner
Nearby schools
GreatSchools rating
- 6/10College Park Elementary SchoolGrades: PK-5Distance: 0.2 mi
- 6/10Brandon Middle SchoolGrades: 6-8Distance: 1.4 mi
- 7/10Tallwood High SchoolGrades: 9-12Distance: 2.2 mi
Schools provided by the listing agent
- Elementary: College Park Elementary
- Middle: Brandon Middle
- High: Tallwood
Source: REIN Inc.. This data may not be complete. We recommend contacting the local school district to confirm school assignments for this home.
- $367,7004 bd2 ba2k sqft6320 Colby Way, Virginia Beach, VA 23464Off Market
- $375,9004 bd2 ba2k sqft6312 Colby Way, Virginia Beach, VA 23464Off Market
- $447,7004 bd3 ba2.3k sqft6324 Colby Way, Virginia Beach, VA 23464Off Market
- $293,0004 bd2 ba1.9k sqft6308 Colby Way, Virginia Beach, VA 23464Sold
- $396,3003 bd2 ba2.3k sqft6317 Colby Way, Virginia Beach, VA 23464Off Market
- $425,8004 bd2 ba2.3k sqft6321 Colby Way, Virginia Beach, VA 23464Off Market
- $399,8004 bd2 ba2.3k sqft6313 Colby Way, Virginia Beach, VA 23464Off Market
- $373,3004 bd2 ba2k sqft6325 Colby Way, Virginia Beach, VA 23464Off Market
A local agent can set up tours, give advice and negotiate with sellers.
Similar homes
- $450,0004 bd3 ba2.1k sqft1320 Hammerhead Ln, Virginia Beach, VA 23464For Sale
 MLS ID #10647845, Melissa Humpert. REIN Inc.
 - $554,9004 bd3 ba2.4k sqft5917 Woodhaven Ct, Virginia Beach, VA 23464For Sale
 MLS ID #10648017, Courtney Hutcheson. REIN Inc.
 - $459,5004 bd2 ba1.8k sqft1633 Guthrie St, Virginia Beach, VA 23464For Sale
 MLS ID #10644248, Emma Bertok. REIN Inc.
 - $390,0003 bd3 ba1.7k sqft5409 Glenville Cir, Virginia Beach, VA 23464For Sale
 MLS ID #10645214, Jeffrey Taylor. REIN Inc.
 - $399,0003 bd3 ba1.5k sqft5436 Glenville Cir, Virginia Beach, VA 23464For SaleMLS ID #10643630, Mary Barclay. REIN Inc.
- $429,0004 bd2 ba2k sqft362 King Christian Cir, Virginia Beach, VA 23462For SaleMLS ID #10642550, Megan Luker. REIN Inc.
- $395,0003 bd3 ba1.4k sqft4116 Eastham Rd, Virginia Beach, VA 23453For SaleMLS ID #10647573, Tracy-Anne Mosley. REIN Inc.
- $389,9003 bd2 ba1.3k sqft3641 Kim Ter, Virginia Beach, VA 23452For SaleMLS ID #10647927, Richard Oliver. REIN Inc.
- $499,9005 bd3 ba2.8k sqft5240 Prestwick St, Virginia Beach, VA 23464For SaleMLS ID #10646106, Taryra Owens. REIN Inc.
- $430,0004 bd3 ba2.1k sqft4133 Pughsville Rd, Suffolk, VA 23435For SaleMLS ID #10648030, Bryan Okonek. REIN Inc.
- $369,9003 bd2 ba1.4k sqft216 Shore Side Rd, Chesapeake, VA 23320For SaleMLS ID #10647829, Wes Simmons. REIN Inc.
- $375,0004 bd2 ba1.6k sqft3145 Kenelm Dr, Chesapeake, VA 23323For SaleMLS ID #10647914, Jamie Blackmon. REIN Inc.
- $400,0003 bd3 ba1.8k sqft3574 Campion Ave, Virginia Beach, VA 23462For SaleMLS ID #10642950, George Trotman. REIN Inc.
- $375,0004 bd2 ba1.8k sqft440 Connecticut Ave, Norfolk, VA 23508For SaleMLS ID #10647859, Angela Farber. REIN Inc.
- $544,9005 bd4 ba2.7k sqft813 Stardale Dr, Chesapeake, VA 23322For SaleMLS ID #10648220, Woody Warren. REIN Inc.
- $429,9004 bd2 ba1.8k sqft501 Carters Grove Ct, Hampton, VA 23663For SaleMLS ID #10647827, Kyle Hause. REIN Inc.
- $445,0004 bd3 ba1.9k sqft1332 Hazel Ave, Chesapeake, VA 23325For SaleMLS ID #10645004, Connie Tanedo. REIN Inc.
- $400,0003 bd2 ba1.4k sqft3704 Joppa Ln, Virginia Beach, VA 23456For SaleMLS ID #10646668, Michael Daugherty. REIN Inc.
- $435,0003 bd3 ba2.6k sqft1321 Queens Gate, Chesapeake, VA 23320For SaleMLS ID #10647613, Brandon Carney. REIN Inc.
- $325,0003 bd2 ba1.3k sqft6441 Horton Cir, Norfolk, VA 23513For SaleMLS ID #10647854, Taylor Lennox. REIN Inc.
