Skip main navigation
Sold
  • $201,300

    6316 College Ave, Kansas City, MO 64132

    3beds
    1,841sqft
    Single Family Residence
    Built in 1940
    6,973 Square Feet Lot
    $201,300 Zestimate®
    $109/sqft
    $1,748 Estimated rent

    Home value

    $201,300

    $185,000 - $217,000

    $1,748/mo

    Zestimate® history
    Loading
    Loading...

    Owner options

    List your home for rent

    $1,748/mo

    Rent Zestimate®

    Find your next renter with Zillow Rental Manager. Plus, with online applications, you can quickly screen prospective tenants – for free.

    Learn more

    $1,748/mo

    Rent Zestimate®

    Refinance and save

    $1,390/mo

    Est. payment

    Refinancing to a lower rate could help reduce your monthly payments and save thousands over the life of the loan.

    See today's rates

    $1,390/mo

    Est. payment

    Explore your selling options

    Work with a Zillow partner agent

    Leverage their expertise and Zillow's premium Showcase listings to get your home seen by more buyers.

    Get started

    List with your own agent

    Get your home in front of millions of buyers by listing it on Zillow.

    Learn how to do it

    Sell it yourself

    Take full control of how buyers see your home on Zillow by listing For Sale by Owner (FSBO).

    List your home

    What's special

    Original wood floorsCovered front porchSitting roomMassive upstairs bedroom

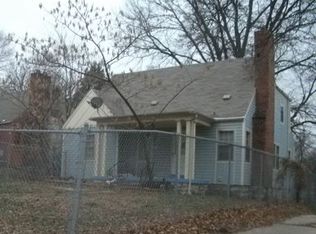
    You will be amazed at the amount of space and charm in this beautifully remodeled home. Buyers say, Location, Location, Location! This home is close to many well desired venues. Starlight Theater is only a mile away and the popular Kansas City Zoo is 1.5 miles away. The Brookside neighborhood is 2.5 miles, and it's only 4 miles to the Plaza and 6 miles to the Royal's and Chief's Stadiums. Research Hospital and School of Nursing is just a mile away and this home is on the KC Metro bus route. Because of the location, this home could easily be turned into an AirBNB with a massive upstairs bedroom that has a separate 10'X10' walk-in closet or sitting room and it's private bathroom. There are original wood floors on the main floor and a covered front porch as well as a covered 16'X12' back deck off of the kitchen. Off Street parking that could fit up to six vehicles.

    This property is off market, which means it's not currently listed for sale or rent on Zillow. This may be different from what's available on other websites or public sources.


    Zillow last checked:

    Listing updated:

    Listed by:

    Pamela Abel 816-728-1211,

    20th Century Real Estate Serv.

    Bought with:

    Platinum Realty LLC

    Source: Heartland MLS as distributed by MLS GRID,MLS#: 2438838MLS Logo

    Facts & features

    Interior

    Bedrooms & bathrooms
    • Bedrooms: 3
    • Bathrooms: 3
    • Full bathrooms: 3
    Bedroom 1
    • Features: Ceiling Fan(s), Wood Floor
    • Level: Main
    • Dimensions: 13 x 11
    Bedroom 2
    • Features: Ceiling Fan(s), Wood Floor
    • Level: Main
    • Dimensions: 11 x 10
    Bedroom 3
    • Features: All Carpet
    • Level: Second
    • Dimensions: 31 x 9
    Bathroom 1
    • Features: Shower Over Tub, Vinyl
    • Level: Main
    Bathroom 2
    • Features: Luxury Vinyl, Shower Over Tub
    • Level: Second
    • Dimensions: 14 x 7
    Bathroom 3
    • Features: Luxury Vinyl, Shower Only
    • Level: Basement
    Dining room
    • Features: Wood Floor
    • Level: Main
    • Dimensions: 12 x 11
    Kitchen
    • Features: Pantry, Vinyl
    • Level: Main
    Living room
    • Features: Ceiling Fan(s), Fireplace, Wood Floor
    • Level: Main
    • Dimensions: 20 x 12
    Other
    • Features: Luxury Vinyl
    • Level: Second
    • Dimensions: 10 x 10
    Heating
    • Natural Gas
    Cooling
    • Electric
    Appliances
    • Included: Dishwasher, Disposal, Exhaust Fan, Refrigerator, Built-In Electric Oven, Stainless Steel Appliance(s)
    • Laundry: In Basement
    Features
    • Ceiling Fan(s), Painted Cabinets, Pantry, Walk-In Closet(s)
    • Flooring: Carpet, Luxury Vinyl, Wood
    • Basement: Full,Interior Entry,Unfinished,Walk-Up Access
    • Number of fireplaces: 1
    • Fireplace features: Gas, Living Room
    Interior area
    • Total structure area: 1,841
    • Total interior livable area: 1,841 sqft
    • Finished area above ground: 1,841

    Property

    Parking
    • Parking features: Off Street
    Features
    • Patio & porch: Covered, Patio, Porch
    • Fencing: Metal
    Lot
    • Size: 6,973 Square Feet
    • Features: City Lot
    Details
    • Parcel number: 46330021900000000

    Construction

    Type & style
    • Home type: SingleFamily
    • Architectural style: Cape Cod,Traditional
    • Property subtype: Single Family Residence
    Materials
    • Metal Siding
    • Roof: Composition
    Condition
    • Year built: 1940

    Utilities & green energy

    • Sewer: Public Sewer
    • Water: Public

    Community & HOA

    Community
    • Security: Smoke Detector(s)
    • Subdivision: University Heights
    HOA
    • Has HOA: No
    Location
    • Region: Kansas City

    Financial & listing details

    • Price per square foot: $109/sqft
    • Tax assessed value: $33,060
    • Annual tax amount: $391
    • Date on market: 6/8/2023
    • Listing terms: Cash,Conventional,FHA,VA Loan
    • Ownership: Private
    • Road surface type: Paved

    Price history

    DateEventPrice
    7/12/2023Sold--
    Source: Heartland MLS as distributed by MLS GRID #2438838 Report a problem
    6/9/2023Contingent$175,000$95/sqft
    Source: Heartland MLS as distributed by MLS GRID #2438838 Report a problem
    6/8/2023Listed for sale$175,000$95/sqft
    Source: Heartland MLS as distributed by MLS GRID #2438838 Report a problem
    12/12/2008Sold--
    Source: Public Record Report a problem

    Public tax history

    YearProperty taxesTax assessment
    2025$527 -46.1%$6,281 -49.3%
    2024$978 +1%$12,387
    2023$968 +147.8%$12,387 +160.8%
    2022$391 +0.3%$4,750
    2021$389 -2.4%$4,750 -1.2%
    2020$399 +2.1%$4,807
    2019$391 $4,807 +5.8%
    2018$391 +3.6%$4,545
    2017$377 +19.4%$4,545 +15%
    2016$316 -0.6%$3,952
    2014$318 -1.9%$3,952
    2013$324 -63.3%$3,952 -41.3%
    2012$881 +62.1%$6,728
    2011$543 +0.9%$6,728
    2010$539 -25.6%$6,728
    2009$725 +0.5%$6,728 -26%
    2008$721 -0.9%$9,092
    2007$728 +0%$9,092
    2006$728 +9.6%$9,092
    2005$664 +0.1%$9,092 +8.1%
    2004$664 +7.3%$8,412
    2003$618 +0.3%$8,412 +8%
    2002$617 -0.3%$7,788
    2001$618 $7,788
    Find assessor info on the county website

    Neighborhood: Swope Park Campus

    Nearby schools

    GreatSchools rating
    Get a cash offer in 3 minutes
    Find out how much your home could sell for in as little as 3 minutes with a no-obligation cash offer.
    Estimated market value
    $201,300
    Get a cash offer in 3 minutes
    Find out how much your home could sell for in as little as 3 minutes with a no-obligation cash offer.
    Estimated market value
    $201,300