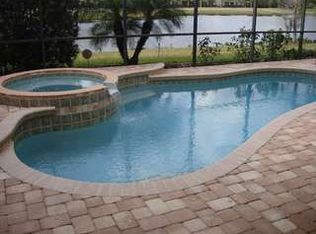
Welcome to this beautifully updated 4-bedroom, 2-bathroom pool home located on a quiet cul-de-sac in the highly desirable Tara Preserve community. Surrounded by mature landscaping with a preserve across the street, this home offers exceptional privacy, stunning views, and the perfect blend of comfort and Florida elegance. This house has a BRAND NEW roof just installed May of 2026, a new AC unit installed in December of 2025 and a newer pool pump! Step through the double-door entry and immediately appreciate the spacious and thoughtfully designed floor plan featuring a formal living room, family room, formal dining room, and a charming breakfast nook just off the kitchen, providing plenty of space for both entertaining and everyday living. Large diagonal tile flooring with decorative accent inserts flows throughout the main living areas, hallways, and bathrooms, while rich wood flooring enhances the primary suite, formal dining room, and versatile fourth bedroom. The island kitchen is a chef's dream, featuring granite and solid-surface countertops, upgraded appliances, a large pantry, upper and lower cabinet lighting, crown molding, and abundant storage space. Extensive crown molding throughout the home, along with elegant tray and step ceilings, adds a touch of sophistication at every turn. The spacious primary suite provides a relaxing retreat, while the fourth bedroom offers incredible flexibility as a guest room, home office, den, or hobby space and includes a closet for true bedroom functionality. Step outside to your private Florida oasis featuring a large heated pool and spa, two expansive covered lanai areas, and breathtaking views of the lake and golf course beyond. Whether you're enjoying your morning coffee, hosting family and friends, or unwinding after a long day, the outdoor living space is designed to maximize the Florida lifestyle year-round. Residents of Tara Preserve enjoy resort-style amenities including a heated community pool and spa, tennis courts, pickleball courts, and a clubhouse. With low HOA fees that include cable and internet and no mandatory golf or country club membership, this community offers exceptional value. Ideally located near Sarasota and Bradenton's beautiful Gulf Coast beaches, shopping, dining, entertainment, and major highways, this home offers the perfect balance of privacy, luxury, and convenience. From the spacious interior and flexible living areas to the stunning outdoor retreat and picturesque golf course views, this exceptional property truly has it all. Schedule your private showing today and experience everything this remarkable Tara Preserve home has!
Sold for $570,000
Zestimate®
$570,000
6316 CORMORANT COURT, BRADENTON, FL 34203
4beds
2,346sqft
Single Family Residence
Built in 2003
8,102 Square Feet Lot
$570,000 Zestimate®
$243/sqft
$3,791 Estimated rent
Home value
$570,000
$536,000 - $604,000
$3,791/mo
Zestimate® history
Owner options
List your home for rent
$3,791/mo
Rent Zestimate®
Find your next renter with Zillow Rental Manager. Plus, with online applications, you can quickly screen prospective tenants – for free.
$3,791/mo
Rent Zestimate®
Refinance and save
$3,848/mo
Est. payment
Refinancing to a lower rate could help reduce your monthly payments and save thousands over the life of the loan.
$3,848/mo
Est. payment
Explore your selling options
Work with a Zillow partner agent
Leverage their expertise and Zillow's premium Showcase listings to get your home seen by more buyers.
Get startedList with your own agent
Get your home in front of millions of buyers by listing it on Zillow.
Learn how to do itSell it yourself
Take full control of how buyers see your home on Zillow by listing For Sale by Owner (FSBO).
List your homeWhat's special
Stunning viewsLarge pantryIsland kitchenGranite and solid-surface countertopsFamily roomDouble-door entryPrivate florida oasis
Zillow last checked:
Listing updated:
Listed by:
Kristi Berger 941-730-3801,
ANCHOR DOWN REAL ESTATE 941-301-8629,
Deborah Capobianco 941-704-2394,
ANCHOR DOWN REAL ESTATE
Bought with:
Kaisen Mitchell, 3394183
COLDWELL BANKER REALTY
Source: Stellar MLS,MLS#: A4695809 Originating MLS: Sarasota - Manatee
Originating MLS: Sarasota - Manatee
Facts & features
Interior
Bedrooms & bathrooms
- Bedrooms: 4
- Bathrooms: 3
- Full bathrooms: 3
Rooms
- Room types: Attic, Breakfast Room Separate, Den/Library/Office, Dining Room, Living Room, Utility Room
Primary bedroom
- Features: Walk-In Closet(s)
- Level: First
- Area: 247 Square Feet
- Dimensions: 13x19
Bedroom 2
- Features: Built-in Closet
- Level: First
- Area: 132 Square Feet
- Dimensions: 12x11
Bedroom 3
- Features: Built-in Closet
- Level: First
- Area: 144 Square Feet
- Dimensions: 12x12
Dining room
- Level: First
- Area: 132 Square Feet
- Dimensions: 12x11
Family room
- Level: First
- Area: 308 Square Feet
- Dimensions: 22x14
Kitchen
- Level: First
- Area: 168 Square Feet
- Dimensions: 12x14
Living room
- Level: First
- Area: 195 Square Feet
- Dimensions: 15x13
Office
- Level: First
- Area: 165 Square Feet
- Dimensions: 15x11
Heating
- Central, Electric
Cooling
- Central Air, Humidity Control
Appliances
- Included: Oven, Dishwasher, Disposal, Dryer, Microwave, Range, Refrigerator, Washer
- Laundry: Inside, Laundry Room
Features
- Built-in Features, Ceiling Fan(s), Crown Molding, High Ceilings, Kitchen/Family Room Combo, Living Room/Dining Room Combo, Solid Surface Counters, Solid Wood Cabinets, Split Bedroom, Walk-In Closet(s)
- Flooring: Carpet, Ceramic Tile, Hardwood
- Doors: Sliding Doors
- Windows: Window Treatments
- Has fireplace: Yes
- Fireplace features: Electric
Interior area
- Total structure area: 3,298
- Total interior livable area: 2,346 sqft
Property
Parking
- Total spaces: 2
- Parking features: Driveway, Garage Door Opener
- Attached garage spaces: 2
- Has uncovered spaces: Yes
Features
- Levels: One
- Stories: 1
- Patio & porch: Covered, Deck, Enclosed, Patio, Porch, Screened
- Exterior features: Garden, Irrigation System, Lighting, Rain Gutters
- Has private pool: Yes
- Pool features: Gunite, Heated, In Ground, Lighting, Screen Enclosure
- Has spa: Yes
- Spa features: Heated
- Has view: Yes
- View description: Golf Course, Water, Pond
- Has water view: Yes
- Water view: Water,Pond
- Waterfront features: Lake Front
Lot
- Size: 8,102 Square Feet
- Features: Sidewalk, Above Flood Plain
- Residential vegetation: Mature Landscaping, Trees/Landscaped
Details
- Parcel number: 1731586159
- Zoning: PDR/WP
- Special conditions: None
Construction
Type & style
- Home type: SingleFamily
- Architectural style: Custom
- Property subtype: Single Family Residence
Materials
- Block, Stucco
- Foundation: Slab
- Roof: Tile
Condition
- Completed
- New construction: No
- Year built: 2003
Utilities & green energy
- Sewer: Public Sewer
- Water: Public
- Utilities for property: Public
Green energy
- Indoor air quality: Ventilation
- Water conservation: Low-Flow Fixtures
Community & HOA
Community
- Features: Deed Restrictions, Golf, Pool, Sidewalks, Tennis Court(s)
- Security: Security System Owned, Fire/Smoke Detection Integration
- Pet fee: $0 monthly
- Subdivision: TARA PH III SUBPHASE G
HOA
- Has HOA: Yes
- Amenities included: Clubhouse, Golf Course, Pickleball Court(s), Pool, Spa/Hot Tub, Tennis Court(s)
- Services included: Cable TV, Community Pool, Internet, Manager, Pool Maintenance, Recreational Facilities
- HOA fee: $83 monthly
- HOA name: Resource Property Management- Kaitlyn Morkus
- HOA phone: 941-348-2912
- Second HOA name: Tara Master Association
- Second HOA phone: 941-348-2912
Location
- Region: Bradenton
Financial & listing details
- Price per square foot: $243/sqft
- Tax assessed value: $510,208
- Annual tax amount: $6,917
- Date on market: 6/5/2026
- Cumulative days on market: 1 day
- Ownership: Fee Simple
- Total actual rent: 0
- Road surface type: Paved
Price history
| Date | Event | Price |
|---|---|---|
| 7/29/2026 | Sold | $570,000-0.9%$243/sqft |
Source:  Stellar MLS #A4695809 Report a problem Stellar MLS #A4695809 Report a problem | ||
| 7/8/2026 | Contingent | $575,000$245/sqft |
Source: Stellar MLS #A4695809 Report a problem | ||
| 6/7/2026 | Pending sale | $575,000$245/sqft |
Source: Stellar MLS #A4695809 Report a problem | ||
| 6/5/2026 | Listed for sale | $575,000+53.3%$245/sqft |
Source: Stellar MLS #A4695809 Report a problem | ||
| 5/4/2015 | Sold | $375,000-3.8%$160/sqft |
Source: Stellar MLS #A4103506 Report a problem | ||
| 4/20/2015 | Pending sale | $389,900$166/sqft |
Source: BERKSHIRE HATHAWAY HOMESERVICE #A4103506 Report a problem | ||
| 3/10/2015 | Price change | $389,900-2.5%$166/sqft |
Source: BERKSHIRE HATHAWAY HOMESERVICE #A4103506 Report a problem | ||
| 2/12/2015 | Price change | $399,900-2.4%$170/sqft |
Source: BERKSHIRE HATHAWAY HOMESERVICE #A4103506 Report a problem | ||
| 1/23/2015 | Price change | $409,900-2.4%$175/sqft |
Source: BERKSHIRE HATHAWAY HOMESERVICE #A4103506 Report a problem | ||
| 1/14/2015 | Price change | $419,900-2.1%$179/sqft |
Source: BERKSHIRE HATHAWAY HOMESERVICE #A4103506 Report a problem | ||
| 11/24/2014 | Price change | $429,000-2.3%$183/sqft |
Source: BERKSHIRE HATHAWAY HOMESERVICE #A4103506 Report a problem | ||
| 11/3/2014 | Price change | $439,000-2.2%$187/sqft |
Source: BERKSHIRE HATHAWAY HOMESERVICE #A4103506 Report a problem | ||
| 8/14/2014 | Listed for sale | $449,000+33%$191/sqft |
Source: BERKSHIRE HATHAWAY HOMESERVICE #A4103506 Report a problem | ||
| 11/10/2008 | Sold | $337,500-3.5%$144/sqft |
Source: Public Record Report a problem | ||
| 10/1/2008 | Listed for sale | $349,900+513.9%$149/sqft |
Source: NRT Florida #M5799162 Report a problem | ||
| 4/24/2003 | Sold | $57,000$24/sqft |
Source: Public Record Report a problem | ||
Public tax history
| Year | Property taxes | Tax assessment |
|---|---|---|
| 2025 | $6,917 +7.4% | $373,958 +2.9% |
| 2024 | $6,442 +0.9% | $363,419 +3% |
| 2023 | $6,388 +2% | $352,834 +3% |
| 2022 | $6,262 -0.2% | $342,557 +3% |
| 2021 | $6,275 +0.5% | $332,580 +1.4% |
| 2020 | $6,241 +0.7% | $327,988 +2.3% |
| 2019 | $6,198 | $320,614 +1.9% |
| 2018 | $6,198 +0.7% | $314,636 +2.1% |
| 2017 | $6,157 +15.1% | $308,165 +2.1% |
| 2016 | $5,349 | $301,827 +4.3% |
| 2015 | $5,349 | $289,356 +16.2% |
| 2014 | $5,349 +6.7% | $249,039 +12% |
| 2013 | $5,015 +501397% | $222,356 +3% |
| 2012 | $1 | $215,926 -3.9% |
| 2011 | $1 | $224,577 -4.9% |
| 2010 | -- | $236,181 -14.7% |
| 2009 | $6,071 +35.8% | $276,735 -10.6% |
| 2008 | $4,471 -5% | $309,486 -2.3% |
| 2007 | $4,708 -4.6% | $316,666 +2.5% |
| 2006 | $4,936 +0.2% | $308,942 +3% |
| 2005 | $4,928 -2.1% | $299,944 -0.7% |
| 2004 | $5,036 +2747.4% | $302,060 +2920.6% |
| 2003 | $177 | $10,000 |
Find assessor info on the county website
Neighborhood: 34203
Nearby homes
- $584,6004 bd3 ba2.3k sqft6320 Cormorant Ct, Bradenton, FL 34203Off Market

- $496,6003 bd2 ba1.9k sqft6312 Cormorant Ct, Bradenton, FL 34203Off Market
- $590,0004 bd3 ba2.3k sqft6308 Cormorant Ct, Bradenton, FL 34203Sold

- $540,4003 bd2 ba2.1k sqft6324 Cormorant Ct, Bradenton, FL 34203Off Market
- $578,1004 bd3 ba2.2k sqft6311 Cormorant Ct, Bradenton, FL 34203Off Market
- $284,3884 bd3 ba2.2k sqft6311 Cormorant Ct, Bradenton, FL 34203Off Market
- $284,388-- bd-- ba2.2k sqft6311 Cormorant Ct, Bradenton, FL 34203Off Market
- $547,8003 bd3 ba2.2k sqft6304 Cormorant Ct, Bradenton, FL 34203Off Market
Nearby schools
GreatSchools rating
- 8/10Tara Elementary SchoolGrades: PK-5Distance: 0.5 mi
- 4/10Braden River Middle SchoolGrades: 6-8Distance: 1.8 mi
- 4/10Braden River High SchoolGrades: 9-12Distance: 1.8 mi
Schools provided by the listing agent
- Elementary: Tara Elementary
- Middle: Braden River Middle
- High: Braden River High
Source: Stellar MLS. This data may not be complete. We recommend contacting the local school district to confirm school assignments for this home.
Get a cash offer in 3 minutes
Find out how much your home could sell for in as little as 3 minutes with a no-obligation cash offer.
Estimated market value
$570,000
Get a cash offer in 3 minutes
Find out how much your home could sell for in as little as 3 minutes with a no-obligation cash offer.
Estimated market value
$570,000
- Florida
- Manatee County
- Bradenton
- 34203
- 6316 CORMORANT COURT
Nearby cities
Nearby neighborhoods
Nearby zip codes
Other Bradenton Topics
