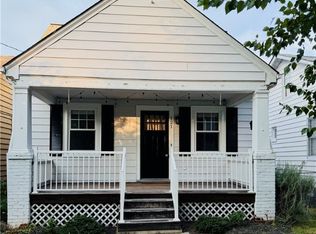
Welcome to 6316 Derwent Road! This beautifully updated 3-bedroom, 1.1 bath home offers the perfect combination of modern upgrades and timeless charm. Inside, you'll find hardwood floors, a bright and inviting floor plan, an updated eat-in kitchen featuring granite countertops and stylish cabinetry, and beautifully renovated bathrooms (2023). Major improvements include a newer roof, vinyl siding, front porch, insulation, and vapor barrier (all completed in 2023), providing peace of mind for years to come. Conveniently located just minutes from Downtown Richmond, Forest Hill, Hull st, Chippenham Parkway, and I-95, this home offers easy access to shopping, dining, parks, and everyday conveniences. Enjoy being close to the James River Park System, Forest Hill Park, Stony Point Fashion Park, Bon Secours St. Francis Medical Center, and an easy commute to Jahnke Rd, VCU, MCV, and major employers. Whether you're a first-time homebuyer or looking into a move, this property is one you won't want to miss!
For sale
$295,000
6316 Derwent Rd, Richmond, VA 23225
3beds
1,024sqft
Single Family Residence
Built in 1955
0.26 Acres Lot
$288,800 Zestimate®
$288/sqft
$-- HOA
What's special
Vinyl sidingGranite countertopsBeautifully renovated bathroomsFront porchHardwood floorsNewer roofStylish cabinetry
- 49 days
- 1,116
- 70
Likely to sell faster than
Zillow last checked:
Listing updated:
Listed by:
Danae Dobler 804-475-4668,
EXP Realty, LLC 804-729-5188
Source: CVRMLS,MLS#: 2621766 Originating MLS: Central Virginia Regional MLS
Originating MLS: Central Virginia Regional MLSFacts & features
Interior
Bedrooms & bathrooms
- Bedrooms: 3
- Bathrooms: 2
- Full bathrooms: 1
- 1/2 bathrooms: 1
Primary bedroom
- Description: Hardwood Floors - Large Size
- Level: First
- Dimensions: 0 x 0
Bedroom 2
- Description: Hardwood Floors - Medium Size
- Level: First
- Dimensions: 0 x 0
Bedroom 3
- Description: Hardwood Floors
- Level: First
- Dimensions: 0 x 0
Family room
- Level: First
- Dimensions: 0 x 0
Other
- Description: Tub & Shower
- Level: First
Half bath
- Level: First
Kitchen
- Level: First
- Dimensions: 0 x 0
Laundry
- Description: includes large half bath
- Level: First
- Dimensions: 0 x 0
Heating
- Electric
Cooling
- Heat Pump
Appliances
- Included: Dryer, Dishwasher, Electric Cooking, Electric Water Heater, Microwave, Refrigerator, Water Heater, Washer
- Laundry: Dryer Hookup
Features
- Bookcases, Built-in Features, Bedroom on Main Level, Eat-in Kitchen, Granite Counters
- Flooring: Tile, Wood
- Basement: Partial
- Attic: Pull Down Stairs
Interior area
- Total interior livable area: 1,024 sqft
- Finished area above ground: 1,024
- Finished area below ground: 0
Property
Parking
- Parking features: Driveway, Paved
- Has uncovered spaces: Yes
Features
- Levels: One
- Stories: 1
- Patio & porch: Front Porch, Porch
- Exterior features: Porch, Paved Driveway
- Pool features: None
- Fencing: Back Yard,Fenced
Lot
- Size: 0.26 Acres
Details
- Parcel number: C0070436030
- Zoning description: R-3
Construction
Type & style
- Home type: SingleFamily
- Architectural style: Ranch
- Property subtype: Single Family Residence
Materials
- Brick, Drywall, Vinyl Siding
- Roof: Shingle
Condition
- Resale
- New construction: No
- Year built: 1955
Utilities & green energy
- Sewer: Public Sewer
- Water: Public
Community & HOA
Community
- Subdivision: Laurel Meadows
Location
- Region: Richmond
Financial & listing details
- Price per square foot: $288/sqft
- Tax assessed value: $243,000
- Annual tax amount: $2,916
- Date on market: 8/9/2026
- Ownership: Individuals
- Ownership type: Sole Proprietor
Estimated market value
$288,800
$274,000 - $303,000
$2,139/mo
Price history
| Date | Event | Price |
|---|---|---|
| 8/10/2026 | Listed for sale | $295,000+3.5%$288/sqft |
Source:  CVRMLS #2621766 Report a problem CVRMLS #2621766 Report a problem | ||
| 8/9/2026 | Listing removed | $285,000$278/sqft |
Source: eXp Realty #2617772 Report a problem | ||
| 7/1/2026 | Listed for sale | $285,000+2.9%$278/sqft |
Source: CVRMLS #2617772 Report a problem | ||
| 5/22/2025 | Sold | $277,000+12.6%$271/sqft |
Source: Public Record Report a problem | ||
| 4/4/2023 | Sold | $246,000+4.2%$240/sqft |
Source: CVRMLS #2231082 Report a problem | ||
| 2/14/2023 | Pending sale | $236,000$230/sqft |
Source: CVRMLS #2231082 Report a problem | ||
| 2/10/2023 | Price change | $236,000+2.6%$230/sqft |
Source: CVRMLS #2231082 Report a problem | ||
| 2/1/2023 | Pending sale | $229,950$225/sqft |
Source: CVRMLS #2231082 Report a problem | ||
| 1/13/2023 | Price change | $229,9500%$225/sqft |
Source: CVRMLS #2231082 Report a problem | ||
| 12/20/2022 | Price change | $230,000-4.2%$225/sqft |
Source: CVRMLS #2231082 Report a problem | ||
| 12/9/2022 | Price change | $240,000-2%$234/sqft |
Source: CVRMLS #2231082 Report a problem | ||
| 11/20/2022 | Listed for sale | $245,000+54.6%$239/sqft |
Source: CVRMLS #2231082 Report a problem | ||
| 10/3/2022 | Sold | $158,500+14.1%$155/sqft |
Source: CVRMLS #2223035 Report a problem | ||
| 9/8/2022 | Pending sale | $138,900$136/sqft |
Source: CVRMLS #2223035 Report a problem | ||
| 9/7/2022 | Listed for sale | $138,900$136/sqft |
Source: CVRMLS #2223035 Report a problem | ||
Public tax history
| Year | Property taxes | Tax assessment |
|---|---|---|
| 2025 | $2,916 +6.6% | $243,000 +6.6% |
| 2024 | $2,736 +13.4% | $228,000 +13.4% |
| 2023 | $2,412 | $201,000 |
| 2022 | $2,412 +93.3% | $201,000 +93.3% |
| 2021 | $1,248 +2% | $104,000 +2% |
| 2020 | $1,224 +5.2% | $102,000 +5.2% |
| 2019 | $1,164 +11.5% | $97,000 +11.5% |
| 2018 | $1,044 +22.5% | $87,000 +4.8% |
| 2017 | $852 | $83,000 +1.2% |
| 2016 | $852 | $82,000 |
| 2015 | $852 | $82,000 +15.5% |
| 2014 | $852 | $71,000 -2.7% |
| 2013 | -- | $73,000 -6.4% |
| 2012 | -- | $78,000 -3.7% |
| 2011 | -- | $81,000 |
| 2010 | -- | $81,000 -0.2% |
| 2009 | -- | $81,200 |
| 2008 | -- | $81,200 +15.5% |
| 2007 | -- | $70,300 |
| 2006 | -- | $70,300 +14.1% |
| 2005 | -- | $61,600 +19.8% |
| 2003 | -- | $51,400 +7.1% |
| 2002 | -- | $48,000 +7.9% |
| 2001 | $636 | $44,500 |
Find assessor info on the county website
Monthly payment
Est. payment
Payment breakdown
Explore the cost of this home by adjusting the details. Changes won't be saved.Climate risks
Neighborhood: Pocoshock
Nearby schools
Schools provided by the listing agent
- Elementary: Reid
- Middle: River City
- High: Huguenot
Source: CVRMLS. This data may not be complete. We recommend contacting the local school district to confirm school assignments for this home.
Similar homes
- $299,9503 bd2 ba1k sqft5701 Heywood Rd, Richmond, VA 23224For Sale
 MLS ID #2622040, Shannon Murray, Keller Williams Realty. CVRMLS
 - $299,5003 bd2 ba1.1k sqft4207 Narbeth Ave, Richmond, VA 23234For Sale
 MLS ID #2608081, Stephen Troublefield, 1st Class Real Estate RVA. CVRMLS
 - $299,9994 bd2 ba1.3k sqft5201 Northampton St, Richmond, VA 23231For Sale
 MLS ID #2626364, Kareen Edwards, Fathom Realty Virginia. CVRMLS
 - $315,0004 bd1 ba1.4k sqft121 W 30th St, Richmond, VA 23225For Sale
 MLS ID #2626251, Carla Criscuolo, Coldwell Banker Elite. CVRMLS
